This is a carousel with tiles that activate property listing cards. Use the previous and next buttons to navigate.
1/32
$509,999
This is a carousel with tiles that activate property listing cards. Use the previous and next buttons to navigate.
1/32
Property Description
Move-In Ready West Murrieta Condo with Paid Solar, Low Taxes & VA-Friendly Financing!
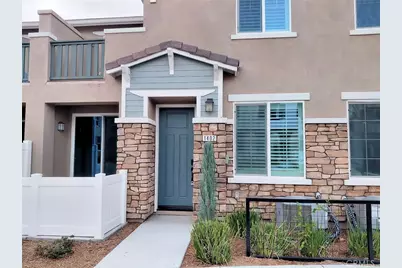
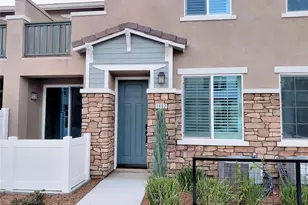
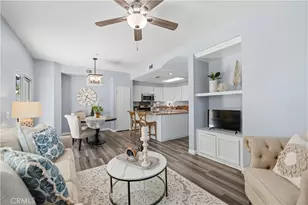
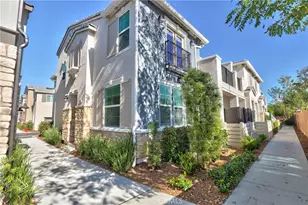
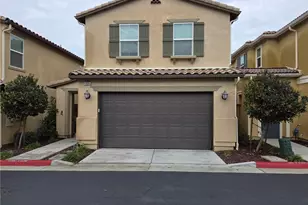
Welcome to the highly sought-after Poppy Lane community in West Murrieta, where comfort, convenience, and affordability come together. This beautifully maintained 2-bedroom, 2.5-bath home offers a versatile floorplan with an additional upstairs loft/flex space that's perfect for a home office, media room, playroom, or potential third sleeping area.
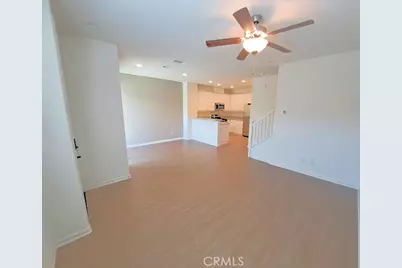
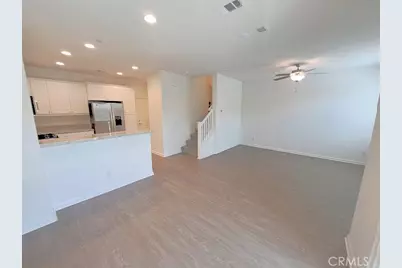
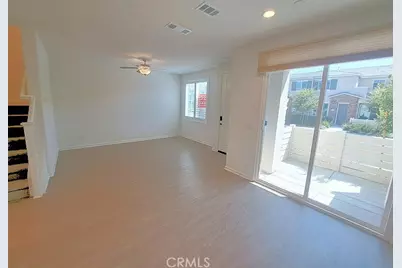
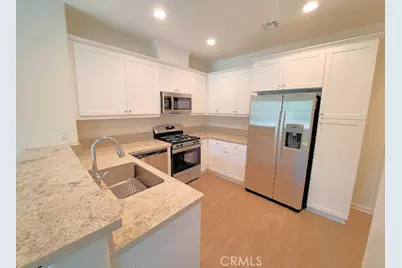
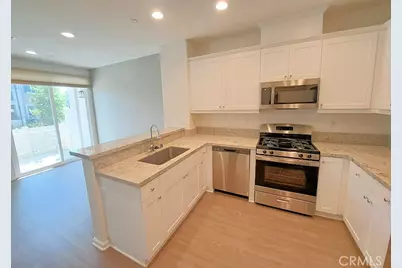
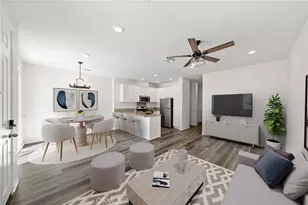
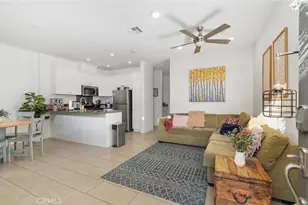
From the moment you enter, you'll appreciate the pride of ownership and true move-in-ready condition. The spacious family room flows seamlessly into the dining area and open-concept kitchen, creating an inviting space for everyday living and entertaining. The kitchen features abundant counter space, generous cabinetry, and a walk-in pantry for added storage.
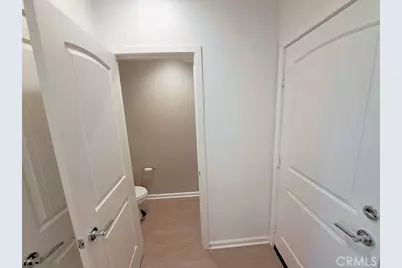
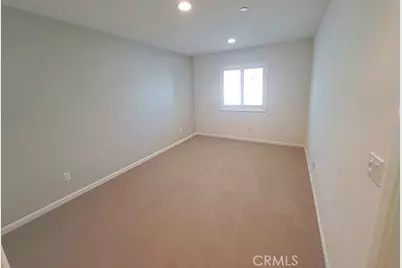
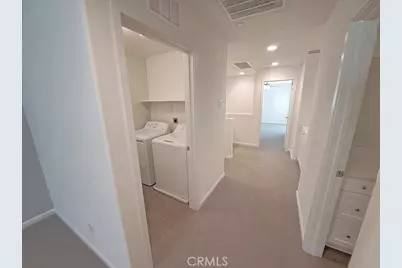
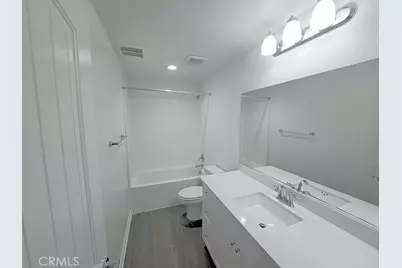
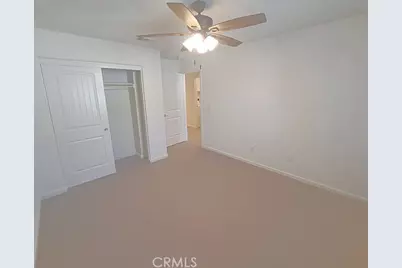
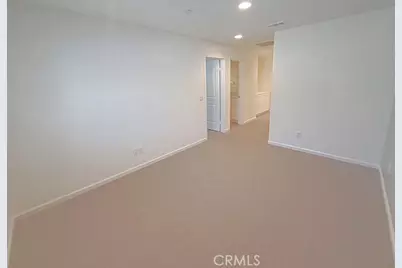
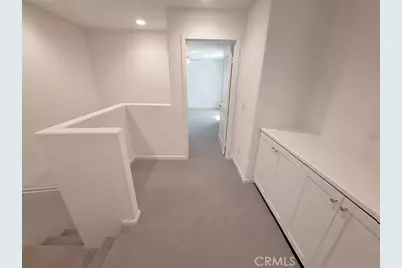
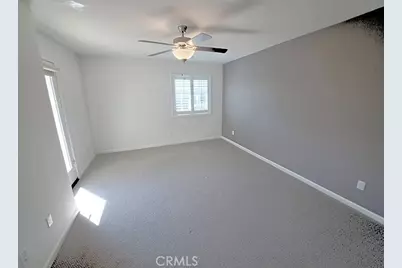
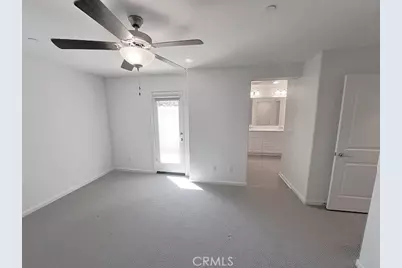
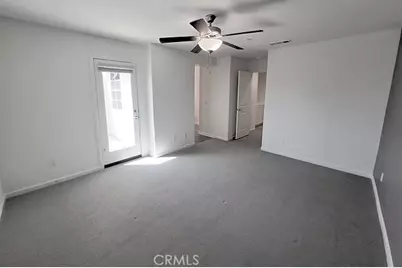
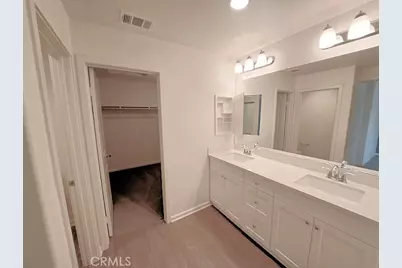
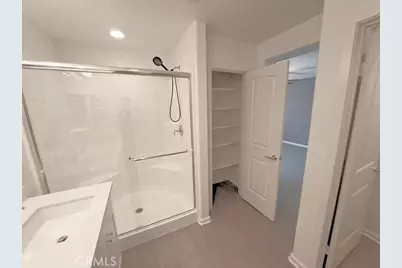
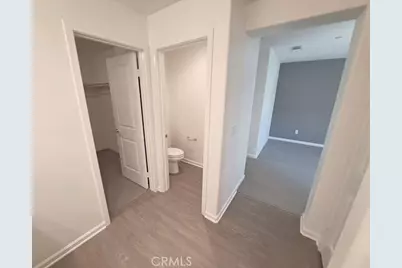
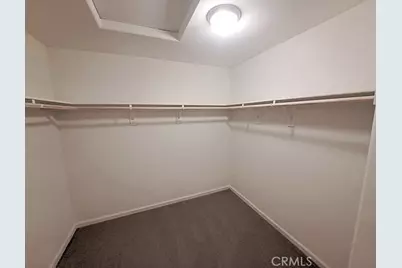
Upstairs, you'll find two spacious bedrooms, two full bathrooms, a convenient laundry area, and the flexible bonus loft. The primary suite includes a large walk-in closet and ample room to relax and unwind.
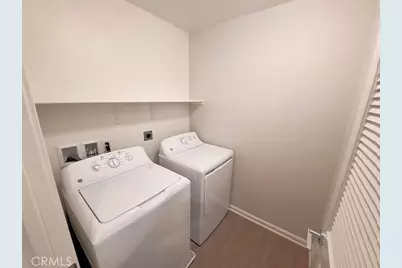
One of the home's most valuable features is the fully paid solar system, helping reduce monthly utility costs for years to come. The refrigerator, washer, and dryer are also included, making your move even easier.
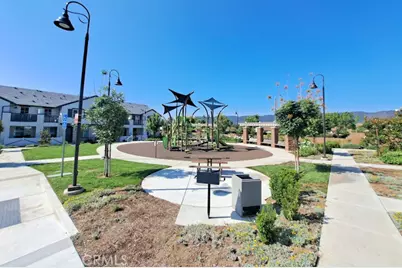
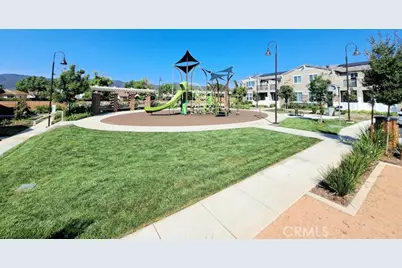
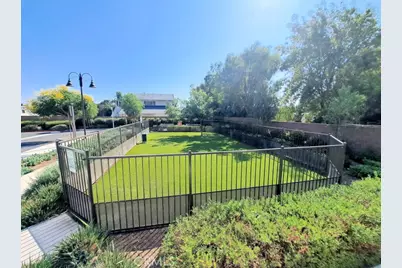
Residents of Poppy Lane enjoy access to community amenities including a playground, picnic areas, BBQ facilities, and a fenced dog park. Conveniently located near shopping, dining, parks, schools, and major commuter routes.
For military families and veterans, Poppy Lane has long been a popular choice due to its affordability, low-maintenance lifestyle, and strong appeal for VA financing opportunities.
Combined with some of the lowest property taxes in the area, paid solar, and exceptional condition, this home offers outstanding value in one of Murrieta's most desirable locations.
Full Property Details
Full Property Details for 41987 Isadora #1402
General
- Price: $509,999
- HOA FEE: $415/month
- Status: Active
- Type: Condo
- Source: MRMLS
- MLS ID: SW26038974
- Updated: 6/17/2026
- Days on Market: 138 days
- Added to Site: 138 day(s) ago
Interior
- Rooms/Areas: All Bedrooms Up
- Interior Features: Quartz Counters, Ceiling Fan(s), Recessed Lighting
- Fireplace(s): None
- Appliances: Gas Cooktop, Disposal, Microwave, Refrigerator, Gas Water Heater, Tankless Water Heater, High Efficiency Water Heater, Freezer, Dishwasher
- Flooring: Laminate
Rooms
Bathrooms
- Total Bathrooms: 3
- Full Bathrooms: 2
- Half Bathrooms: 1
Bedrooms
- Total Bedrooms: 2
Other Rooms
- Laundry: Individual Room, Washer Included, Dryer Included
Additional Information
- Shared Amenities: Pets Permitted, Playground, Dog Park, Trash, Outdoor Cooking Area, Picnic Area
- Pool Description: None
- Spa Description: None
Exterior
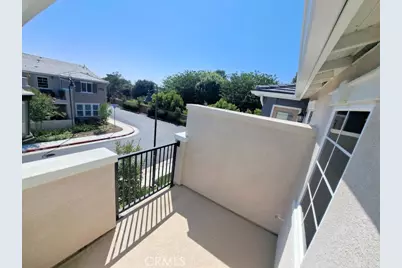
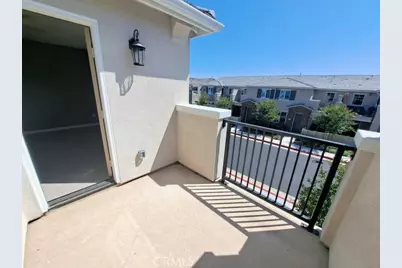
- Deck/Patio: Deck
Parking
- Garage: Yes
- Garage Spaces: 2
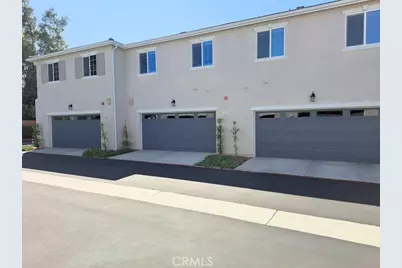
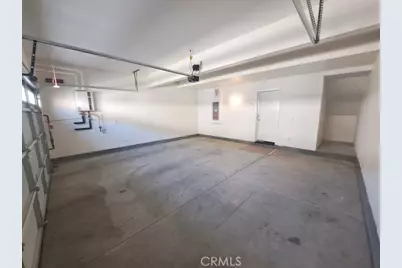
- Parking: Garage (Direct Access), Guest, Garage (Two Doors)
Location
- County: Riverside
- Driving Directions: From Kalmia/California Oaks Rd. head northwest on Washington, right on La Carolina St. (3rd unit on the right #1402).
School Information
- School District: Murrieta
Community
- Community Features: Curbs, Dog Park, Street Lights, Sidewalks
- Assoc. Name: Poppy Lane Management
Heating & Cooling
- Cooling Type: Whole House Fan, Central Air
- Heating Type: Central
Utilities
- Sewer: Public Sewer
- Water: Private
Structural Information
- Structure Type: Condominium
- Foundation: Slab
- Roof: Concrete, Tile
- Common Walls: 2 Common Walls (or More)
- Windows: Shutters
- Disability Access: None
- Entry Location: Front
- Stories/Levels: Two
- Stories Description: Two
- Square Feet: 1,432
- Sq. Ft. Source: Estimated
- Year Built: 2024
- Year Built Source: Estimated
- Property Condition: Turnkey
Unit Information
- Units in Complex: 60
Lot Features
- Property View: Mountain(s)
- Lot Size (Acres): 0.024
- Lot Size (Sq. Ft.): 1,047
- Lot Size Source: Estimated
- Lot Description: Level with Street
Financial Considerations
- Price Per Sq. Ft.: $356.14
- Association Fee: $415
- Assoc Fee Freq.: Monthly
Disclosures and Reports
- Special Conditions: Standard
Listed by Move Home Realty, Mike Horan

Get Pre-Approved Today
Schools
Schools serving 41987 Isadora #1402
School District:Murrieta Valley Unified School District
| Name | Grades | Distance |
|---|---|---|
Alta Murrieta Elementary School 39475 Whitewood Road, Murrieta, CA 92563 | K-5 | 3.1 mi |
Thompson Middle School 24040 Hayes Avenue, Murrieta, CA 92562 | 6-8 | 0.7 mi |
Murrieta Valley High School 42200 Nighthawk Way, Murrieta, CA 92562 | 9-12 | 0.5 mi |
Disclaimer:
School attendance boundaries provided by ATTOM Data Solutions and are for reference only. Contact the school directly to verify enrollment eligibility.
Price & Sales History for 41987 Isadora #1402
Date
Details
Price
Change
Source
3/16/2026
Price Reduced
$509,999
-1.92%
MLS
2/21/2026
Listed
$520,000
8.33%
MLS
9/12/2023
Sold
$480,000
—
Public Record
Disclaimer: Historical sales information is derived from public records provided by the county offices. Information is not guaranteed and should be independently verified.
Tax History
Tax History for 41987 Isadora #1402
Year
Property Taxes
Change
Tax Assessment
Change
2025
$5,578
4%
$489,589
895%
2024
$5,355
734%
$49,193
2%
2023
$642
—
$48,229
—
Disclaimer: Historical tax information is derived from public records provided by the county offices. Information is not guaranteed and should be independently verified.
Estimate the Cost
Estimate the Cost for 41987 Isadora #1402
41987 Isadora #1402, Murrieta, CA 92562 (MLS# SW26038974) is a Condo property with 2 bedrooms, 2 full bathrooms and 1 partial bathroom. 41987 Isadora #1402 is currently listed for $509,999 and was received on February 21, 2026. Want to learn more about 41987 Isadora #1402? Do you have questions about finding other Condo real estate for sale in Murrieta? You can browse all Murrieta real estate or contact a Coldwell Banker agent to request more information.