This is a carousel with tiles that activate property listing cards. Use the previous and next buttons to navigate.
1/67
$688,000 Just Listed
This is a carousel with tiles that activate property listing cards. Use the previous and next buttons to navigate.
1/67
Property Description
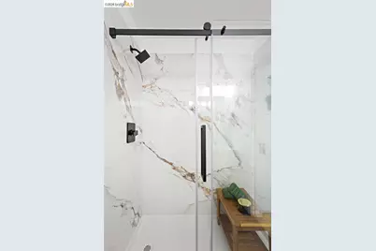
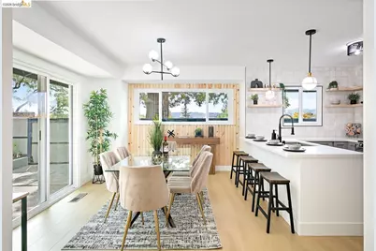
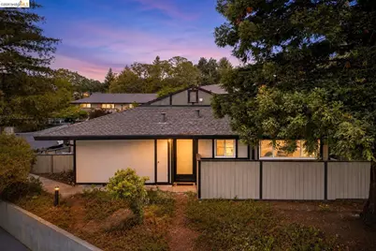
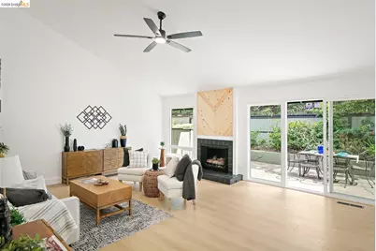
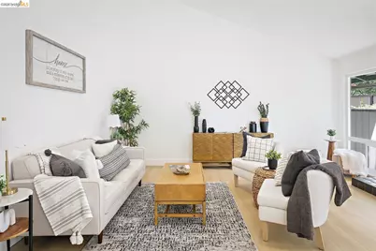
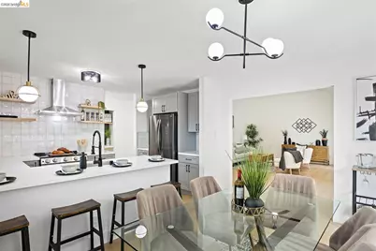
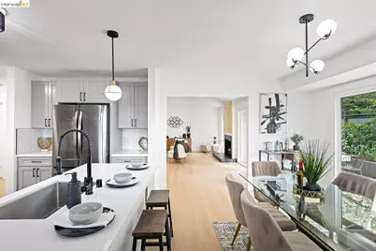
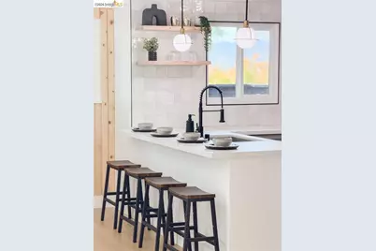
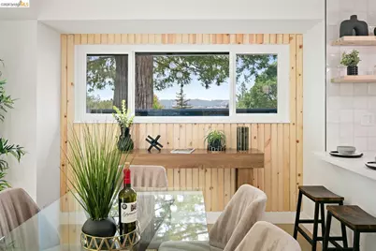
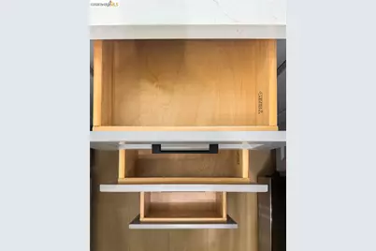
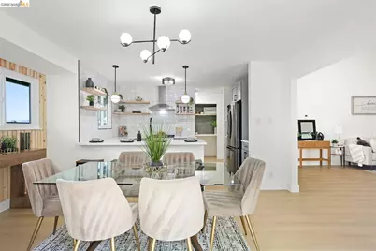
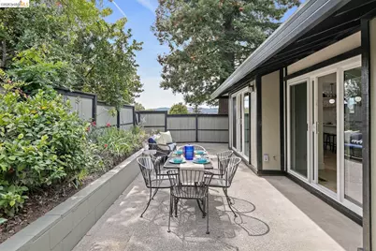
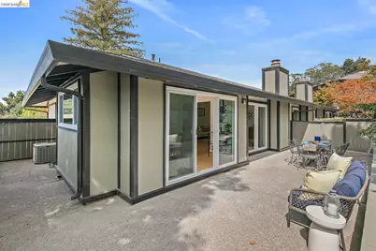
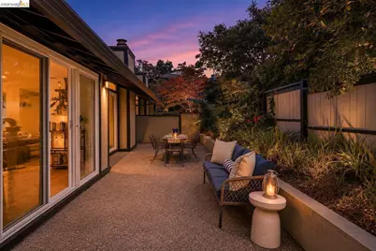
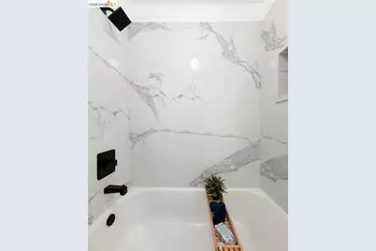
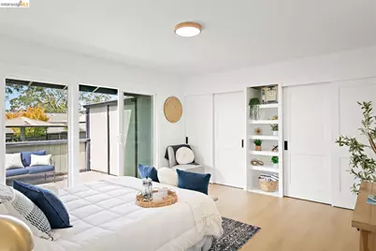
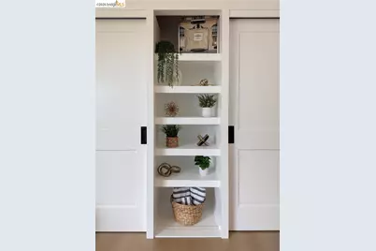
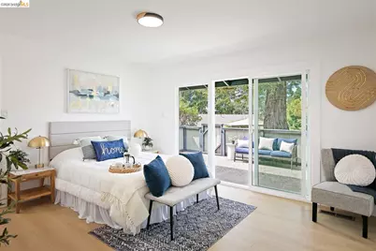
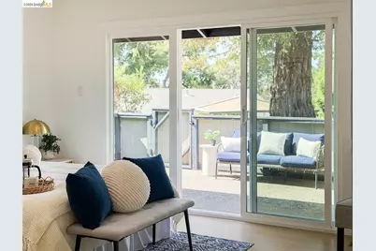
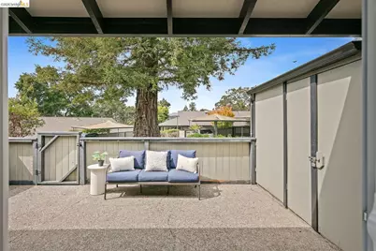
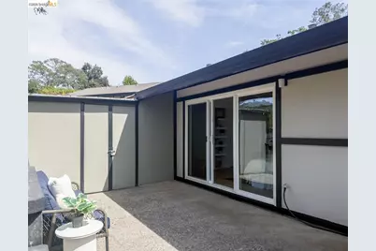
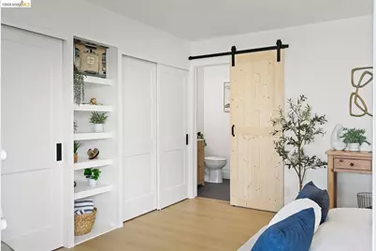
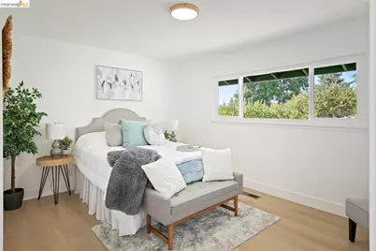
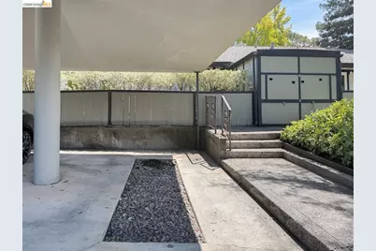
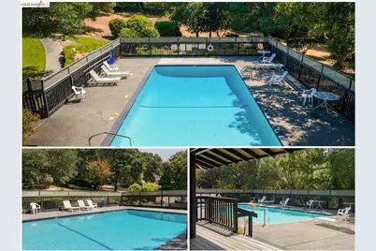
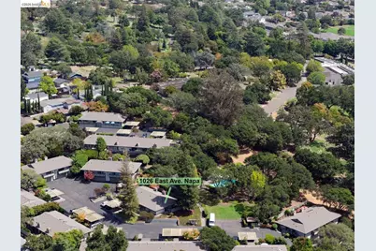
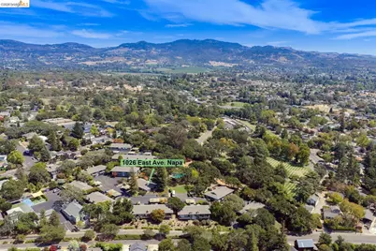
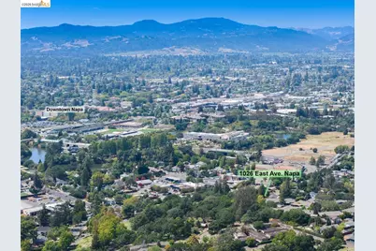
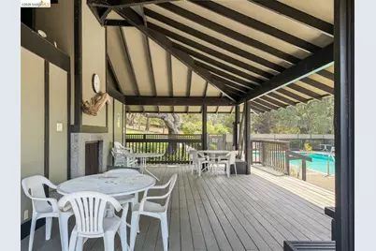
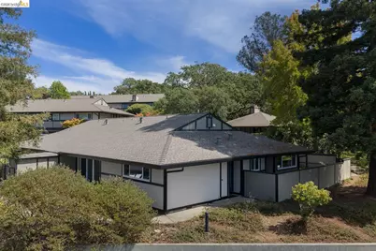
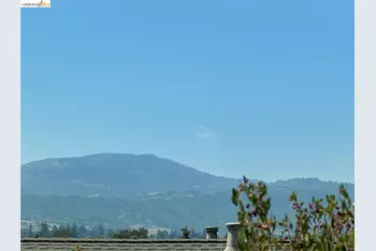
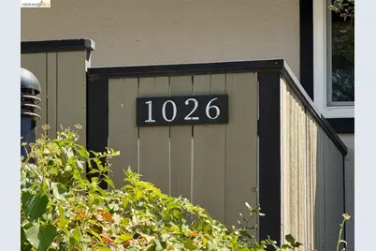
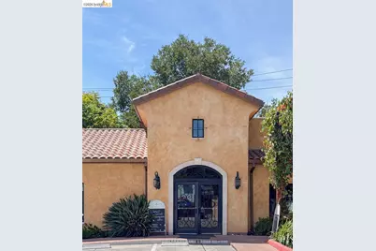
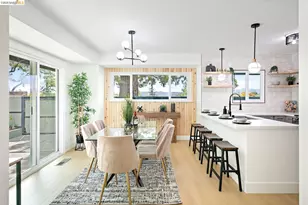
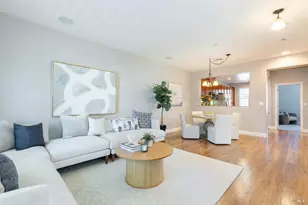
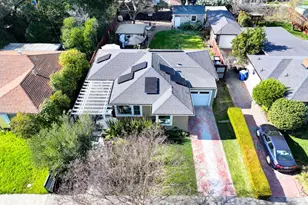
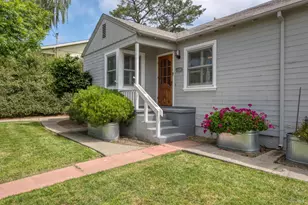
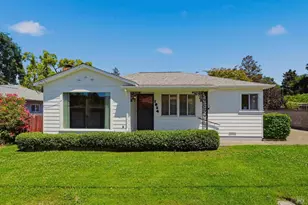
Welcome to 1026 East Ave in Napa-a beautifully remodeled corner unit offering comfort, privacy, and an ideal location just minutes from downtown Napa. Thoughtfully redesigned by LM Design, this home features a brand-new kitchen, updated bathrooms, new flooring, and new windows throughout. The corner-unit location provides added privacy, with neighbors on only one side. The inviting layout is designed for comfortable living and entertaining. The primary suite includes a private bathroom and its own patio, while an additional patio off the kitchen and living room provides the perfect setting for outdoor dining, entertaining, or relaxing. Just beyond the unit is the community pool and clubhouse, creating a peaceful setting and convenient access to amenities. Enjoy beautiful views from the windows overlooking the surrounding mountains and vineyards, while being close enough to downtown Napa to enjoy its renowned restaurants, wine tasting, shopping, and entertainment. With its peaceful setting, designer remodel, private patios, convenient location, and inviting floor plan, this home offers a wonderful opportunity to enjoy the Napa lifestyle in a beautifully updated residence.
Full Property Details
Full Property Details for 1026 East Ave
General
- Price: $688,000
- HOA FEE: $570/month
- Status: Active
- Type: Townhouse
- Source: MAX
- MLS ID: 41145892
- Updated: 8/22/2026
- Added to Site: 4 day(s) ago
Interior
- Number of Rooms: 4
- Interior Features: Counter - Solid Surface, Updated Kitchen
- Number of Fireplaces: 1
- Fireplace(s): Gas, Gas Starter, Living Room
- Appliances: Dishwasher, Electric Range, Refrigerator
- Flooring: Laminate
Rooms
Bathrooms
- Total Bathrooms: 2
- Full Bathrooms: 2
- Bathroom Features: Shower Over Tub, Updated Baths, Other
- Primary Bathroom: Stall Shower, Updated Baths
Bedrooms
- Total Bedrooms: 2
Other Rooms
- Kitchen: Solid Surface Counter, Dishwasher, Electric Range/Cooktop, Disposal, Refrigerator, Updated Kitchen, Other
- Laundry: Hookups Only, Laundry Closet, Stacked Only
Additional Information
- Shared Amenities: Clubhouse, Pool, Other
- Pool: Yes
- Pool Description: In Ground, Other, Fenced, Community
- Equipment: None, Other
Exterior
- Exterior Features: Low Maintenance, Private Entrance
Parking
- Parking Features: Carport, Covered, Parking Spaces, Assigned, Space Per Unit - 2, Guest, No Garage
Location
- Area: Listing
- County: Napa
- Subdivision: Napa Glen
- Driving Directions: Highway 121 to East ave.
School Information
- School District: Napa Valley Unified
- Elem School District: Napa Valley Unified
- High School District: Napa Valley Unified
Community
- Association: Yes
- Assoc. Name: CALL LISTING AGENT
- Pets Allowed: Yes
Heating & Cooling
- Central air: Yes
- Cooling Type: Ceiling Fan(s), Central Air
- Heating Type: Forced Air
Utilities
- Sewer: Public Sewer
- Water: Public
Structural Information
- Architectural Style: Other
- Exterior Const.: Wood Siding, Other
- Stories/Levels: One Story
- Year Built: 1972
Lot Features
- Property View: Hills, Mountain(s), Trees/Woods, Other, Vineyard
- Mountain views: Yes
- Lot Size (Acres): 0.06
- Lot Dimensions: 2613.6
- Lot Features: Close to Clubhouse, Cul-De-Sac
- Fencing (Description): Fenced
Financial Considerations
- For Sale: Yes
- Price Per Sq. Ft.: $541
- Association Fee: $570
- Assoc Fee Freq.: Monthly
Disclosures and Reports
- Property ID: 6420021000
Listed by The Agency, Santino Muscardin

Get Pre-Approved Today
Schools
Schools serving 1026 East Ave
School District:Napa Valley Unified School District
| Name | Grades | Distance |
|---|---|---|
Alta Heights Elementary School 15 Montecito Boulevard, Napa, CA 94559 | K-5 | 0.2 mi |
Silverado Middle School, Napa, CA 1133 Coombsville Road, Napa, CA 94558 | 6-8 | 0.9 mi |
Napa High School 2475 Jefferson Street, Napa, CA 94558 | 9-12 | 1.5 mi |
Disclaimer:
School attendance boundaries provided by ATTOM Data Solutions and are for reference only. Contact the school directly to verify enrollment eligibility.
Price & Sales History for 1026 East Ave
Date
Details
Price
Change
Source
8/21/2026
Listed
$688,000
—
MLS
Disclaimer: Historical sales information is derived from public records provided by the county offices. Information is not guaranteed and should be independently verified.
Tax History
Tax History for 1026 East Ave
Year
Property Taxes
Change
Tax Assessment
Change
2025
$3,019
3%
$215,444
2%
2023
$2,935
—
$211,221
2%
2023
$2,935
—
$207,081
2%
2022
$2,922
—
$203,022
2%
2021
$2,909
—
$199,042
1%
2020
$2,912
2%
$197,002
2%
2019
$2,842
2%
$193,140
2%
2018
$2,786
3%
$189,354
2%
2017
$2,712
4%
$185,643
2%
2016
$2,611
8%
$182,004
2%
2015
$2,419
2%
$179,271
2%
2014
$2,377
1%
$175,760
—
2013
$2,362
—
$174,967
—
Disclaimer: Historical tax information is derived from public records provided by the county offices. Information is not guaranteed and should be independently verified.
Estimate the Cost
Estimate the Cost for 1026 East Ave
1026 East Ave, Napa, CA 94559 (MLS# 41145892) is a Townhouse property with 2 bedrooms and 2 full bathrooms. 1026 East Ave is currently listed for $688,000 and was received on August 21, 2026. Want to learn more about 1026 East Ave? Do you have questions about finding other Townhouse real estate for sale in Napa? You can browse all Napa real estate or contact a Coldwell Banker agent to request more information.