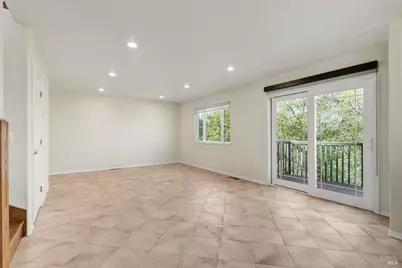
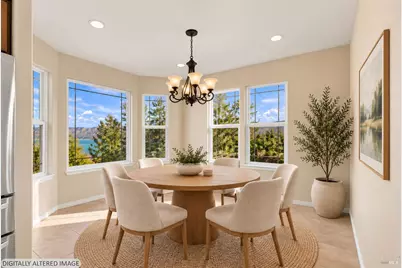
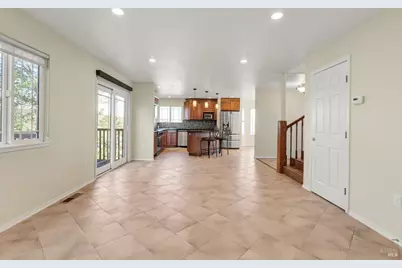
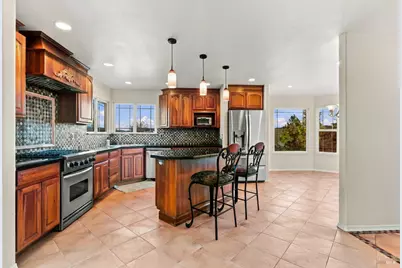
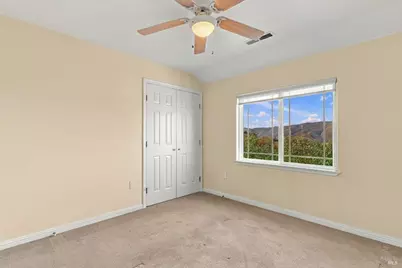
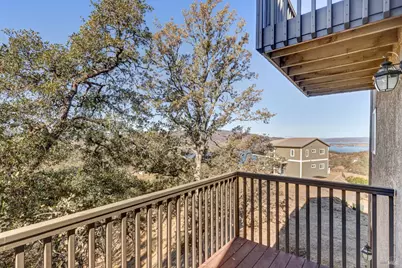
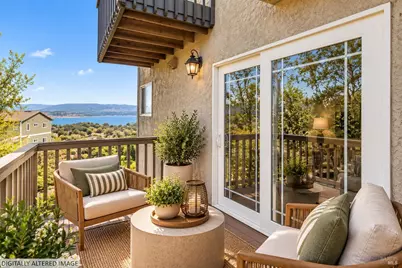
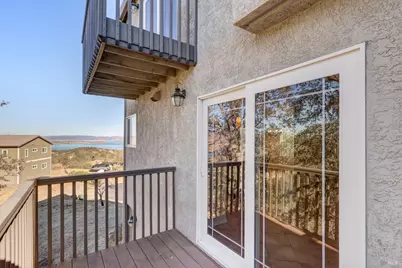
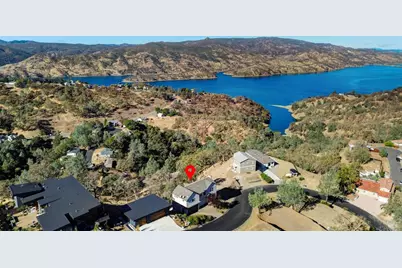
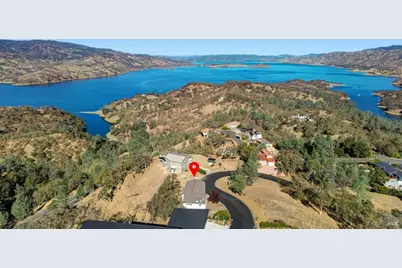
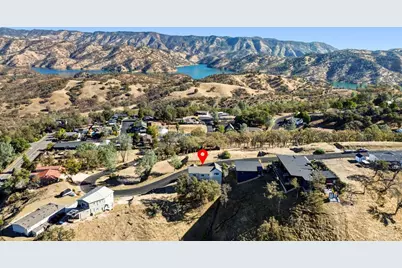
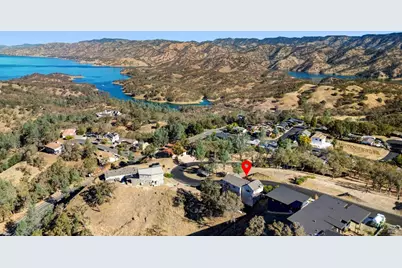
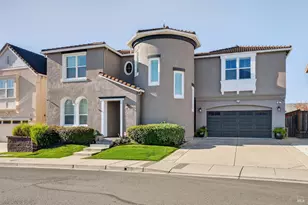
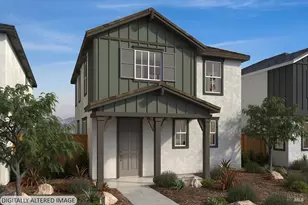
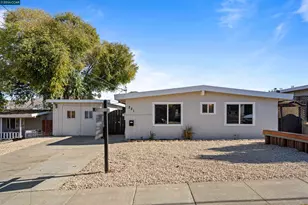
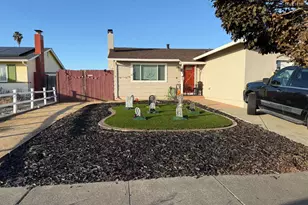
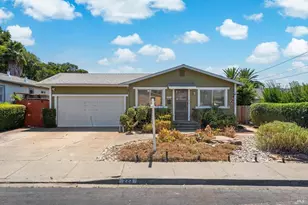
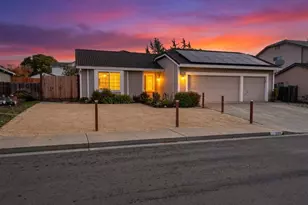
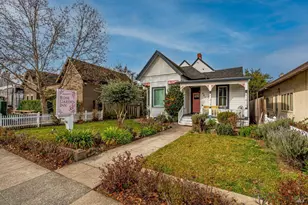
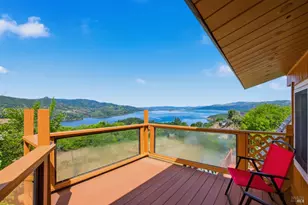
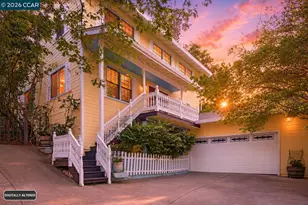
Full Property Details for 1033 Westridge Dr
General
- Price: $599,000
- Status: Active
- Type: Single Family
- Source: METROLIST_Cali
- MLS ID: 326088519
- Updated: 10/30/2026
- Added to Site: 3 day(s) ago
Interior
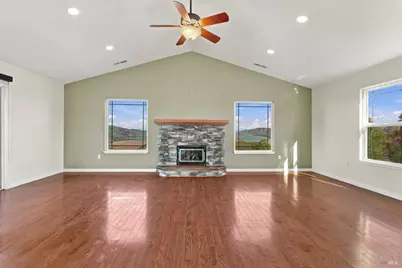
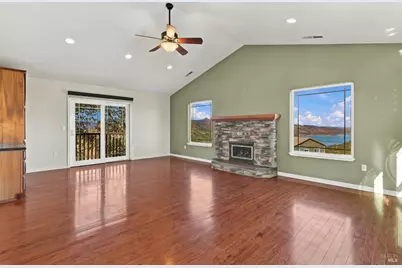
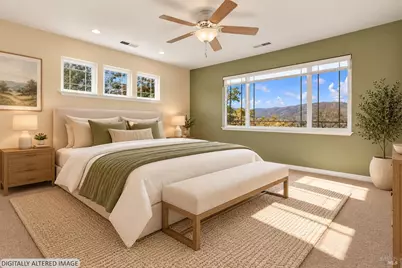
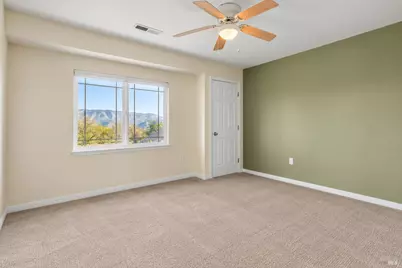
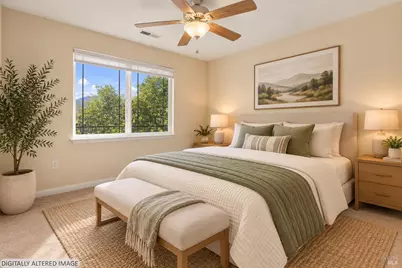
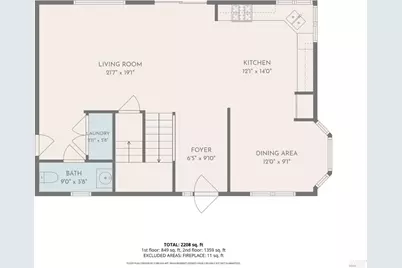
- Rooms/Areas: Storage, Primary Bedroom, Primary Bathroom, Laundry, Kitchen, Family Room, Dining Room, Attic
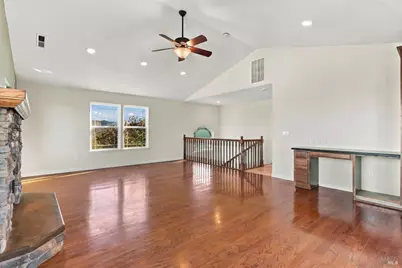
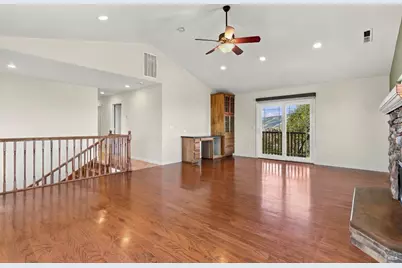
- Interior Features: Cathedral Ceiling
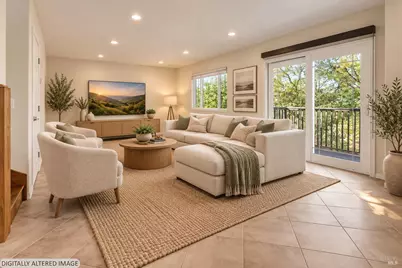
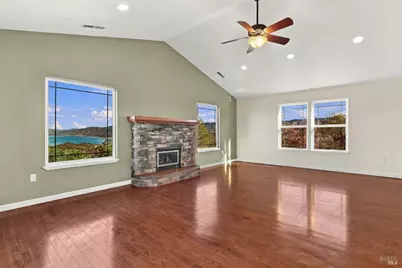
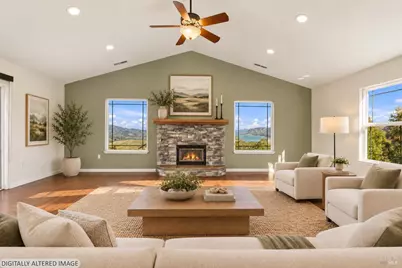
- Fireplace: Yes
- Number of Fireplaces: 1
- Fireplace(s): Gas Starter, Gas Piped, Family Room
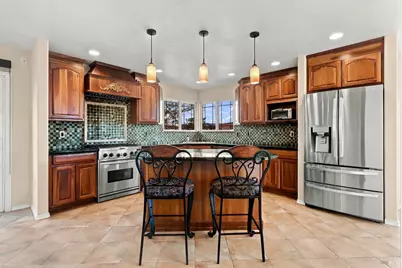
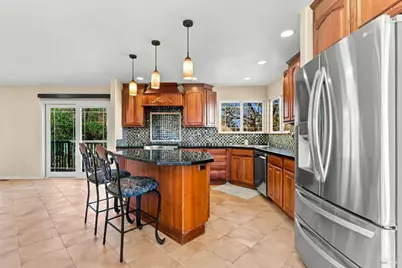
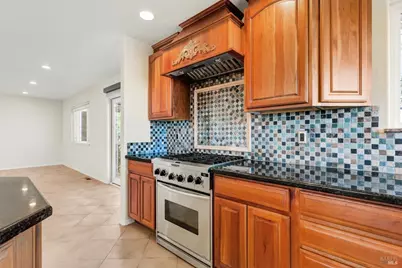
- Appliances: Hood Over Range, Free Standing Refrigerator, Free Standing Gas Range, Electric Water Heater, Dual Fuel, Disposal, Dishwasher
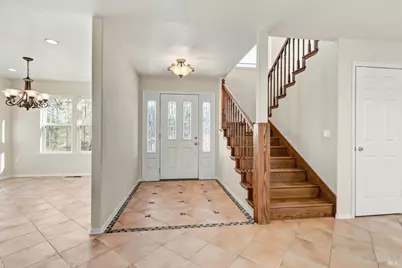
- Flooring: Wood, Tile, Carpet
Rooms
- Total Bathrooms: 3
- Full Bathrooms: 2
- Half Bathrooms: 1
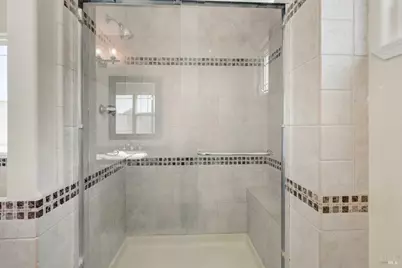
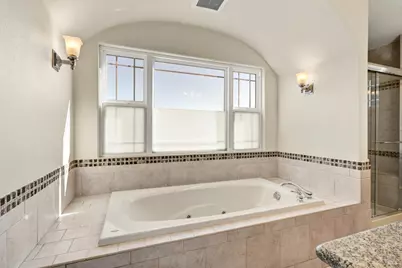
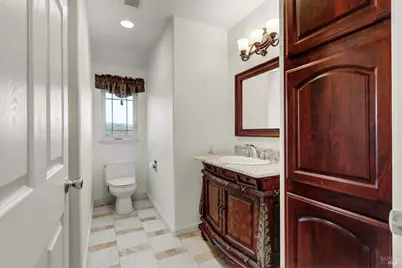
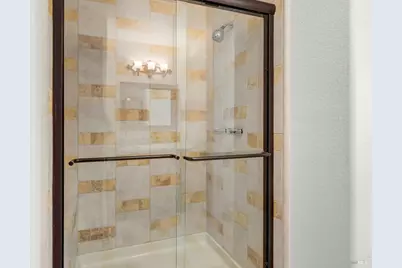
- Bathroom Features: Window, Walk-In Closet, Tile, Shower Stall(s), Jetted Tub, Granite
- Primary Bathroom: Window, Walk-In Closet, Tile, Shower Stall(s), Jetted Tub, Granite
- Total Bedrooms: 3
- Primary Bedroom: Walk-In Closet 2+
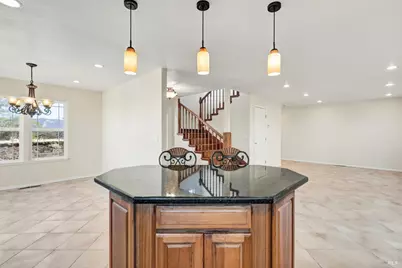
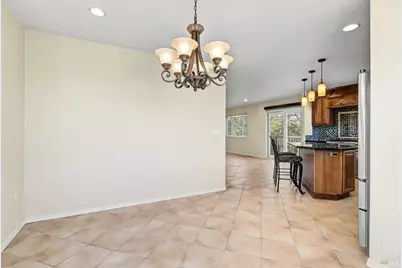
- Kitchen: Island, Granite Counter
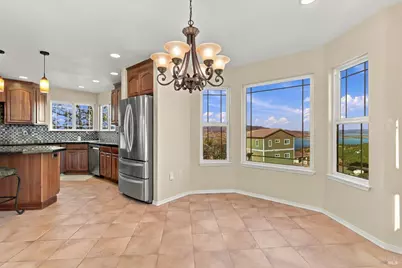
- Dining Room: Formal Area
- Laundry: Inside Room, Hookups Only, Gas Hook-Up, Electric
Additional Information
Exterior
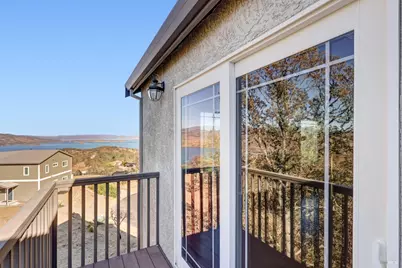
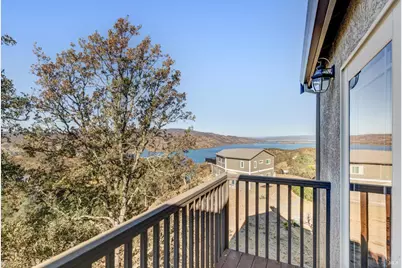
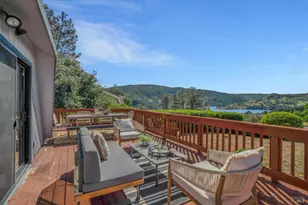
- Exterior Features: Balcony
Parking
- Garage: Yes
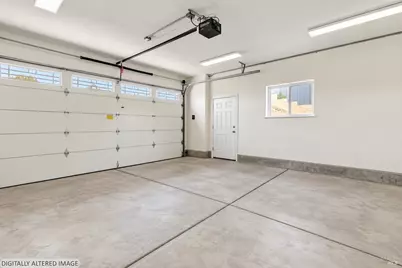
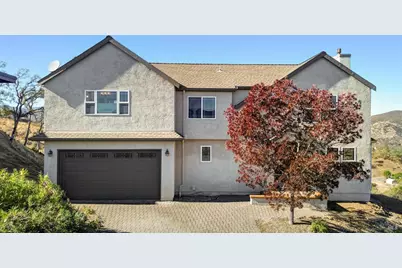
- Garage Spaces: 2
- Total Spaces: 2
- Parking: Uncovered Parking Spaces 2+, Garage Facing Front, Attached
Location
- County: Napa
- Subdivision: Berryessa Highland
- Cross Streets: Headlands Dr
- Driving Directions: pls use GPS
School Information
Community
Heating & Cooling
- Cooling Type: Central, Ceiling Fan(s)
- Heating Type: Propane, Multi-Zone, Central
- Heating Fuel: Propane, MultiZone, Central
Utilities
- Sewer: Public Sewer
- Water: Water District, Public
- Cable Available: Yes
- Utility Description: Other, Underground Utilities, Sewer In & Connected, Propane Tank Leased, Propane, Internet Available, Electric, Cable Available
Structural Information
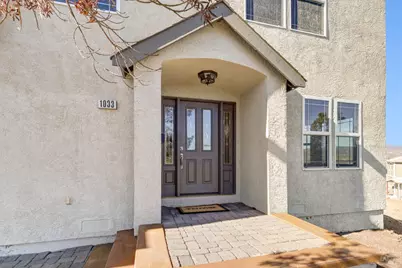
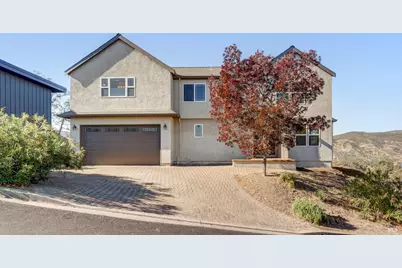
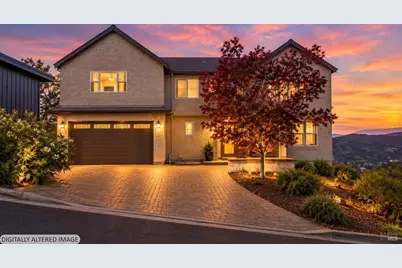
- Architectural Style: Two Story Contemporary
- Construction: Stucco
- Basement: Yes
- Foundation: ConcretePerimeter, Piling
- Roof: Fiberglass, Composition
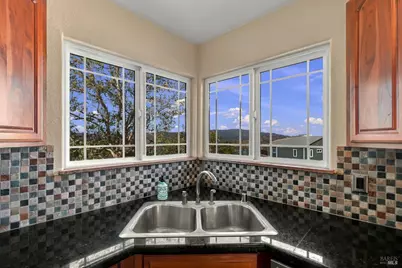
- Windows: Window Coverings, Low E Glass Partial, Dual Pane Full, Bay Window(s)
- Stories/Levels: 2
- Square Feet: 2,159
- Sq. Ft. Source: Owner
- Year Built: 2007
Lot Features
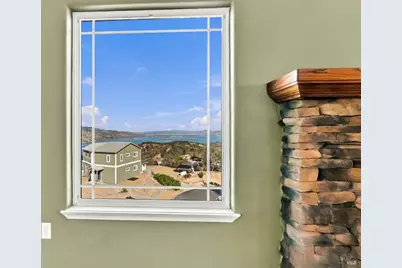
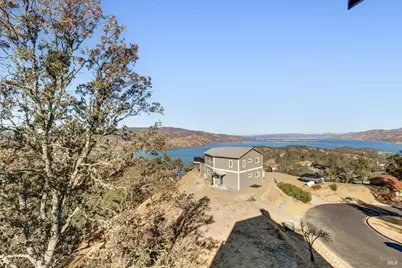
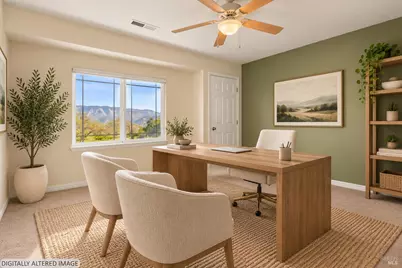
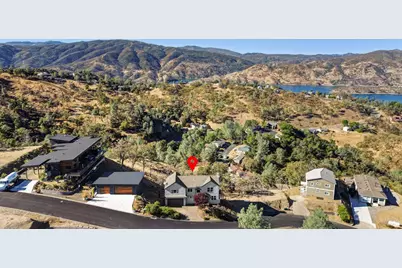
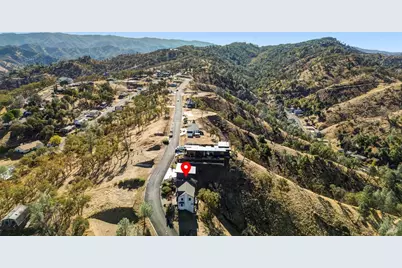
- Property View: Mountains, Lake
- Mountain views: Yes
- Lot Size (Acres): 0.33
- Lot Size (Sq. Ft.): 14,375
- Street/Road Desc.: Asphalt
- Irrigation System: Public District
- Topography: Lot Sloped
- Lot Description: Shape Regular
- Fencing (Description): None
Disclosures and Reports
- Special Conditions: None, Trust
- APN: 019-481-001-000
Listed by Realty ONE Group Complete