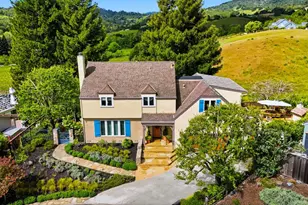
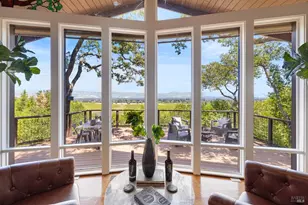
Full Property Details for 1133 Stanford Ct
Sign in to view more details. Local MLS Rules require you to be signed in. Not a member yet? Sign up now.
General
- Price: $1,495,000
- Status: Pending
- Type: Single Family
- Source: BAREIS
- MLS ID: 326057514
- Updated: 10/9/2026
- Added to Site: 101 day(s) ago
Interior
- Number of Rooms: 7
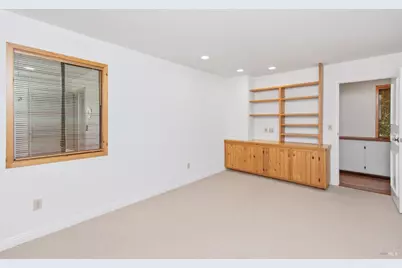
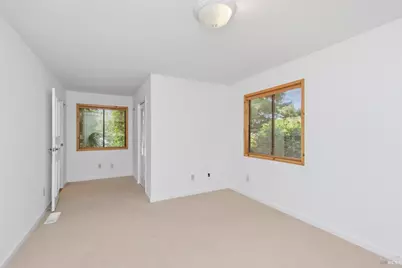
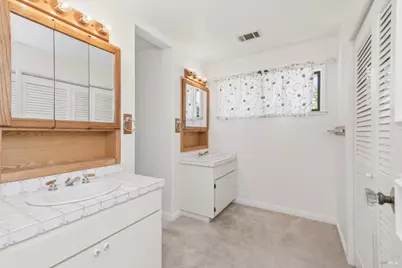
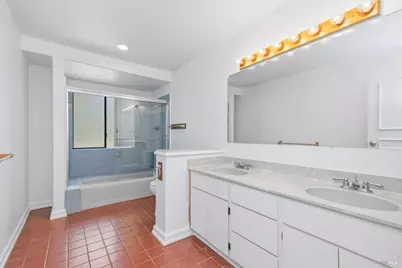
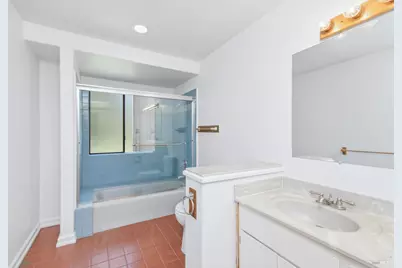
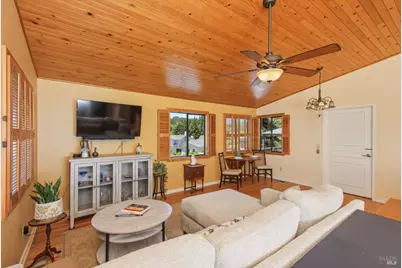
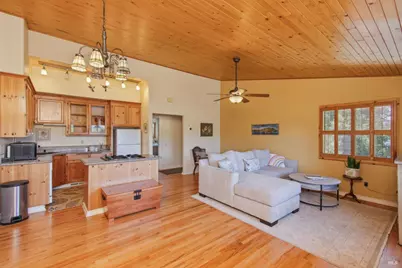
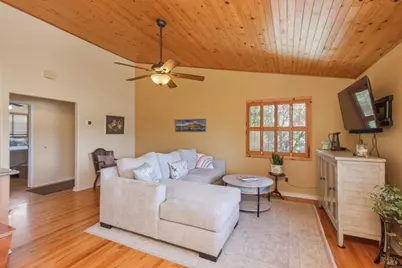
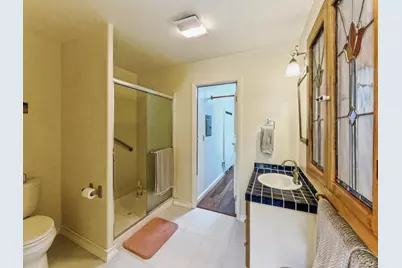
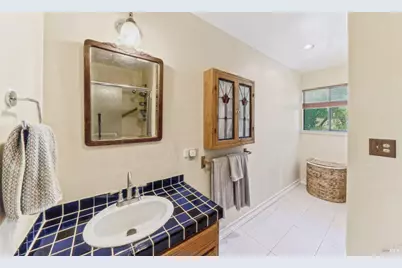
- Rooms/Areas: Dining Room, Great Room, Kitchen, Laundry, Living Room, Primary Bathroom, Primary Bedroom, Storage, Studio
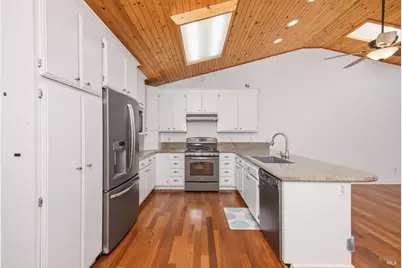
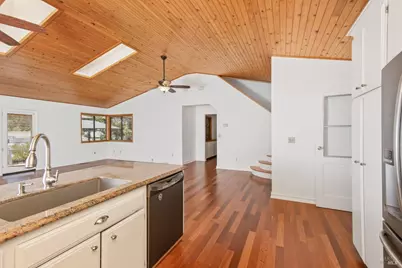
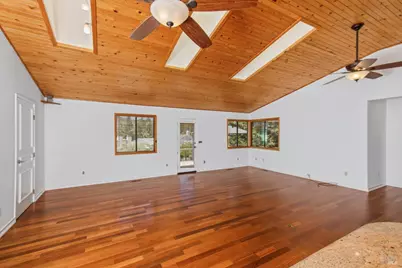
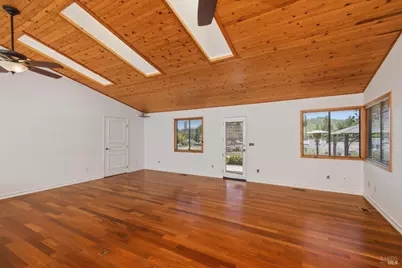
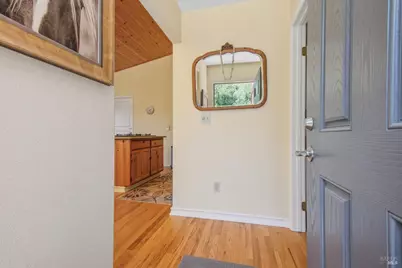
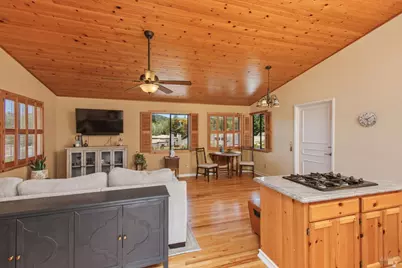
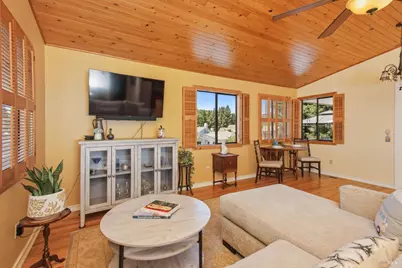
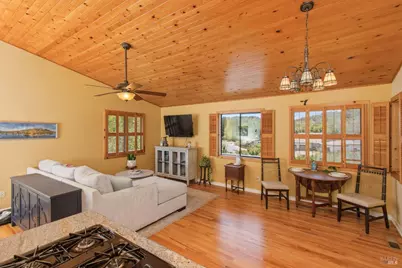
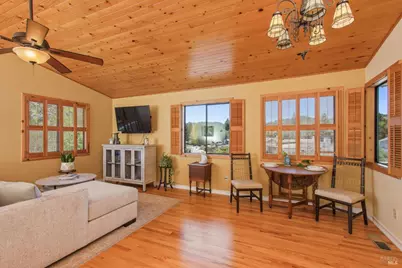
- Interior Features: Cathedral Ceiling, Formal Entry, Beamed Ceiling
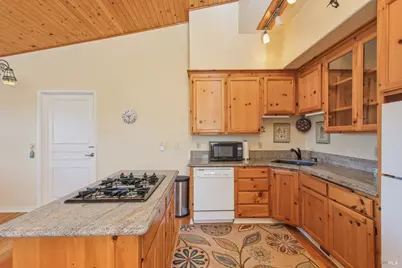
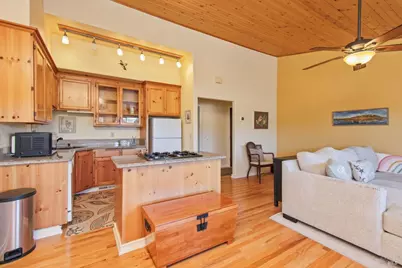
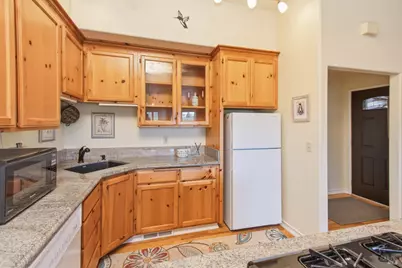
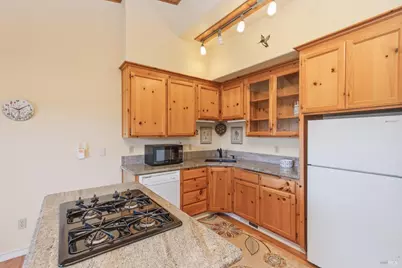
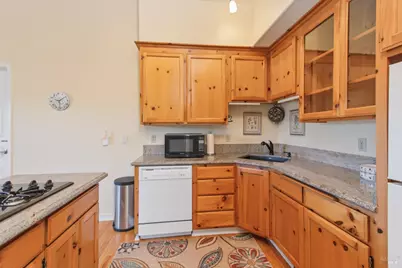
- Appliances: Built-In Electric Oven, Dishwasher, Disposal, Free Standing Refrigerator, Gas Cook Top, Gas Water Heater, Hood Over Range
- Flooring: Carpet, Tile, Wood
Rooms
- Total Bathrooms: 4
- Full Bathrooms: 3
- Half Bathrooms: 1
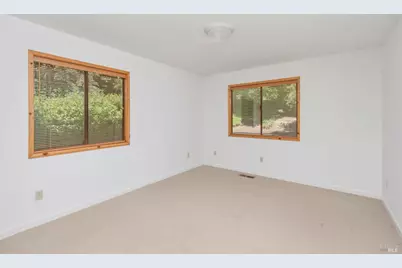
- Total Bedrooms: 4
- Primary Bedroom: Closet, Walk-In Closet
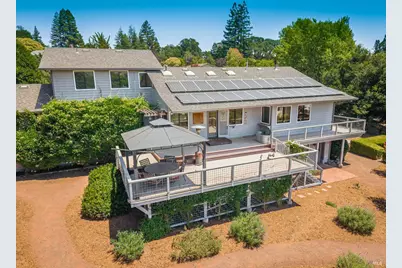
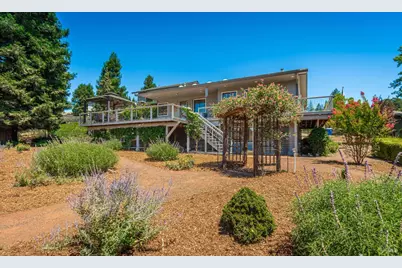
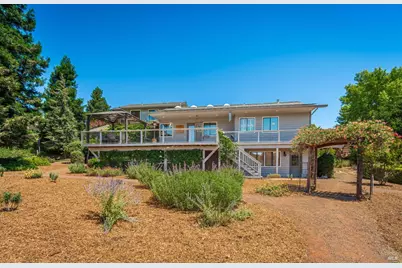
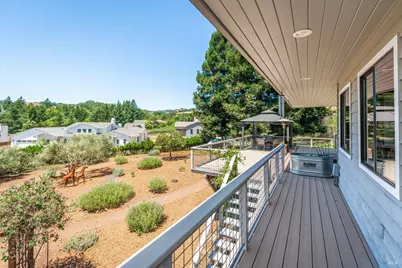
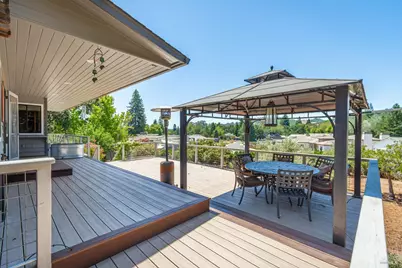
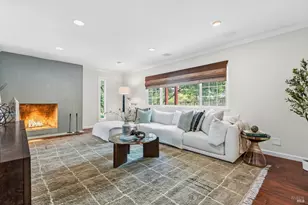
- Living Room: Deck Attached, Great Room, Open Beam Ceiling, Skylight(s), View
- Kitchen: Breakfast Area, Granite Counter, Island, Kitchen/Family Combo, Pantry Closet, Slab Counter, Stone Counter
- Dining Room: Dining/Living Combo, Skylight(s), Other
- Laundry: Cabinets, Inside Area, Inside Room
Parking
- Garage: Yes
- Garage Spaces: 3
- Garage Description: Attached, Garage Door Opener, Guest Parking Available, RV Access
Location
- Cross Streets: Broadmoor/Partrick
- Driving Directions: From Browns Valley Road, Partrick Rd., to Broadmoor, up the hill to Stanford Ct, on the left, first house on left
School Information
- School District: Napa
- Elementary School: Napa Valley Unified
Heating & Cooling
- Cooling Type: Ceiling Fan(s), Central
- Heating Type: Central
Utilities
- Sewer: Public Sewer
- Water: Public
- Utility Description: Internet Available, Natural Gas Connected, Public, Sewer Connected, Other
Structural Information
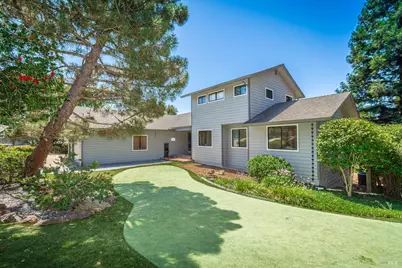
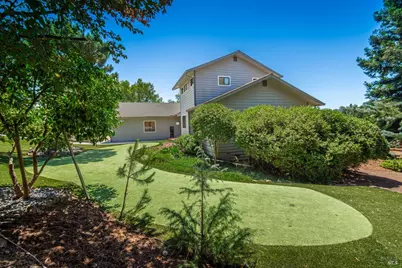
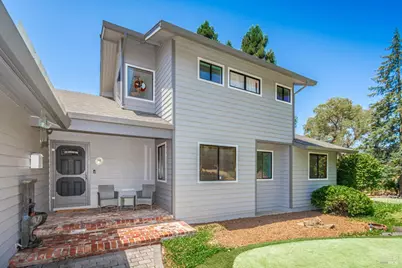
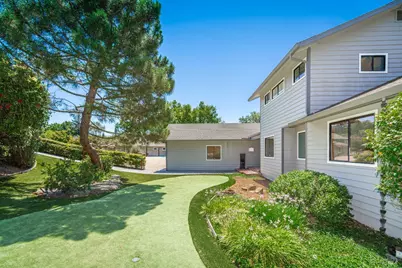
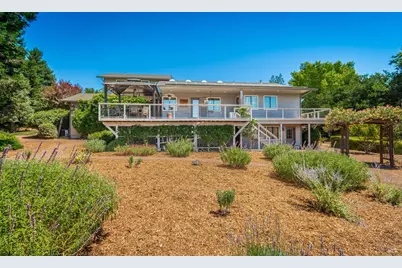
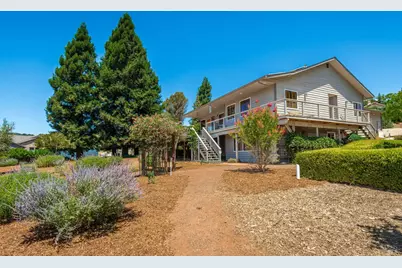
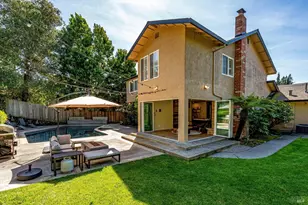
- Architectural Style: Contemporary
- Construction: Lap Siding, Shingle Siding
- Roof: Composition
- Stories/Levels: 2
- Square Feet: 2,658
- Sq. Ft. Source: Assessor Auto-Fill
- Year Built: 1988
Additional Structures
- Other Structures: Shed(s)
Lot Features
- Property View: Garden/Greenbelt, Hills, Mountains, Pasture, Ridge
- Mountain views: Yes
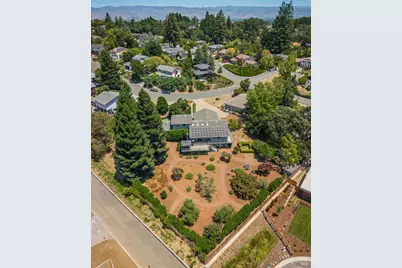
- Lot Size (Acres): 0.7959
- Lot Size (Sq. Ft.): 34,669
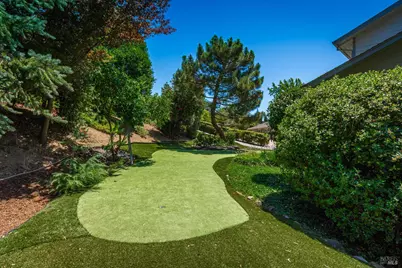
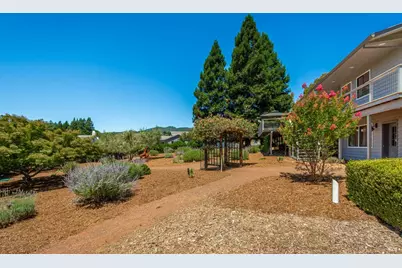
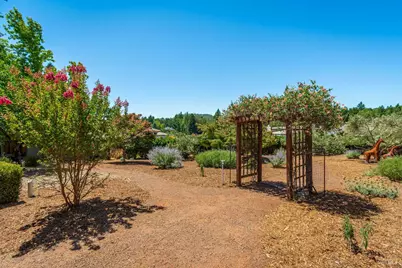
- Lot Description: Court, Dead End, Landscape Back, Landscape Front
- Fencing (Description): Partial
Disclosures and Reports
- Special Conditions: Other
Listing provided by Engel & Volkers Napa, Stefan C Jezycki