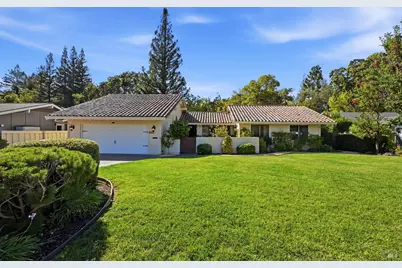
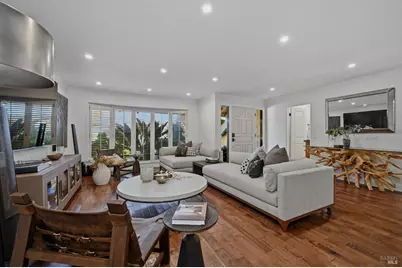
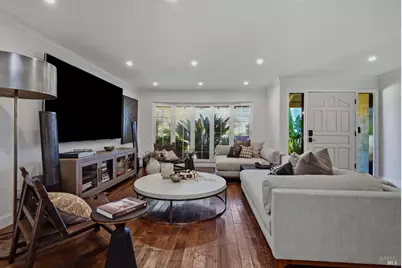
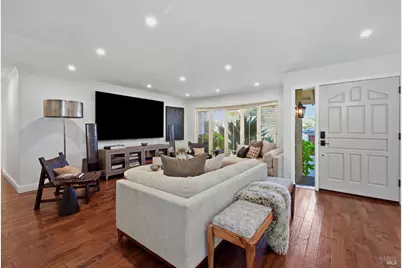
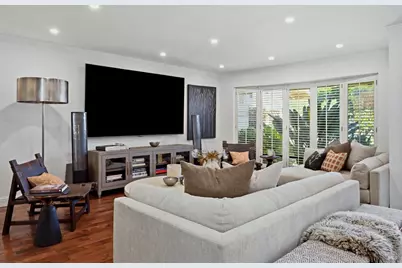
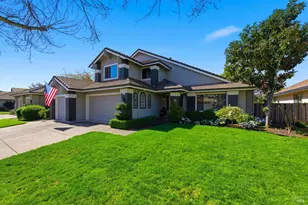
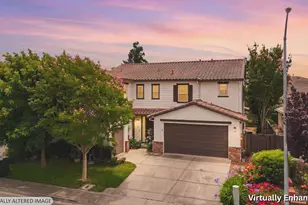
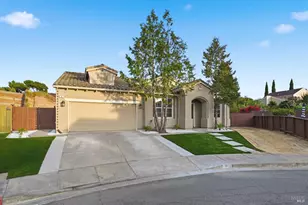
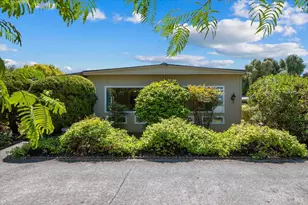
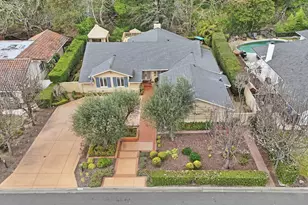
Full Property Details for 205 Kaanapali Dr
Sign in to view more details. Local MLS Rules require you to be signed in. Not a member yet? Sign up now.
General
- Price: $2,295,000
- Status: Active
- Type: Single Family
- Source: BAREIS
- MLS ID: 326076595
- Updated: 9/9/2026
- Added to Site: 3 day(s) ago
Interior
- Number of Rooms: 8
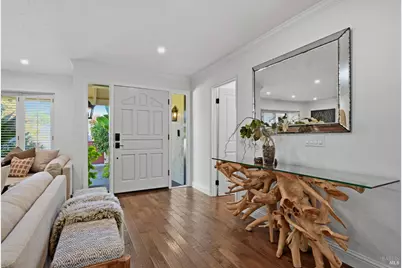
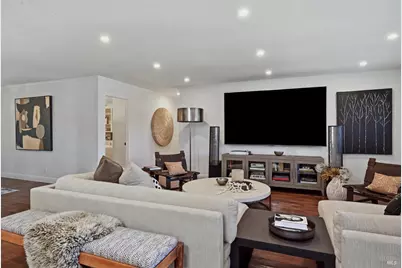
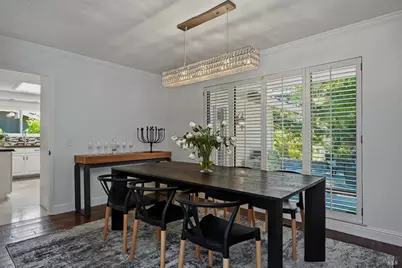
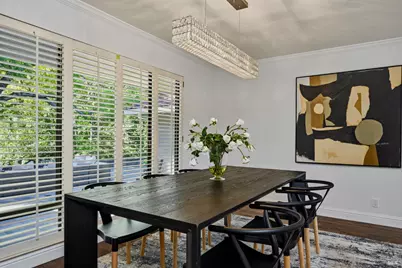
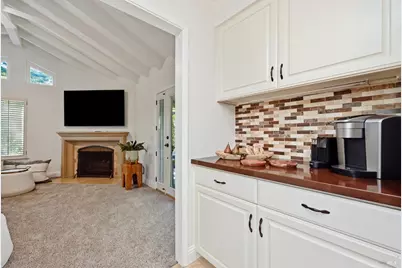
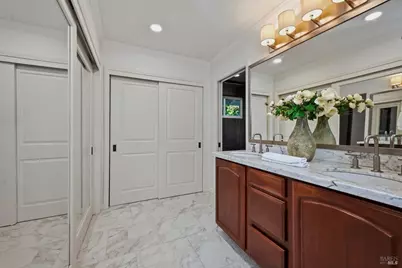
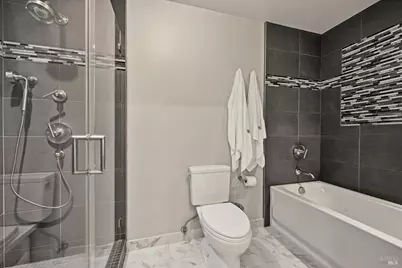
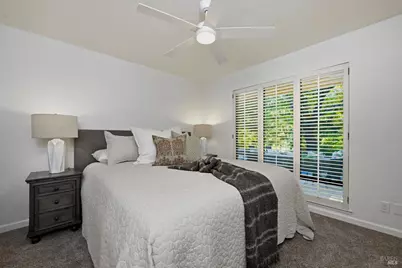
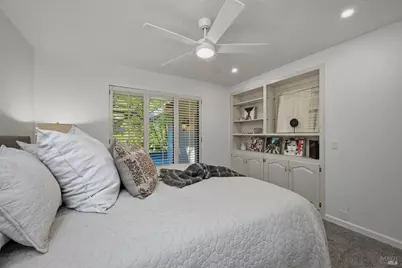
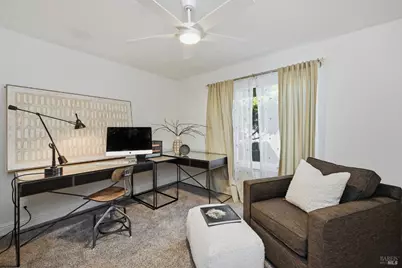
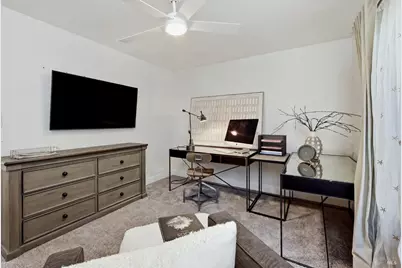
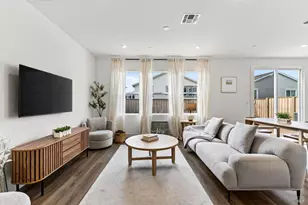
- Rooms/Areas: Baths Other, Dining Room, Family Room, Kitchen, Living Room, Primary Bathroom, Primary Bedroom, Storage
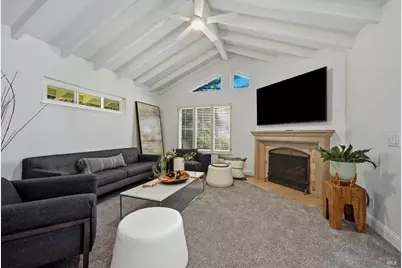
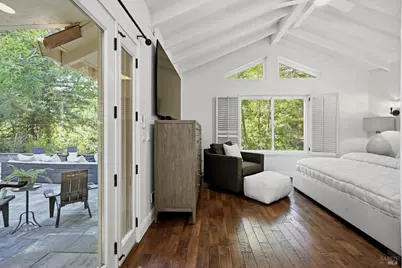
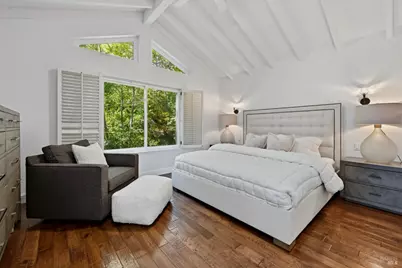
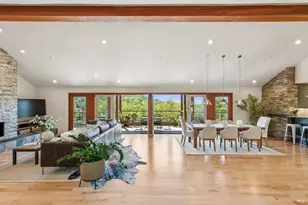
- Interior Features: Cathedral Ceiling
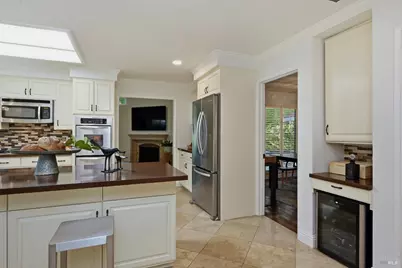
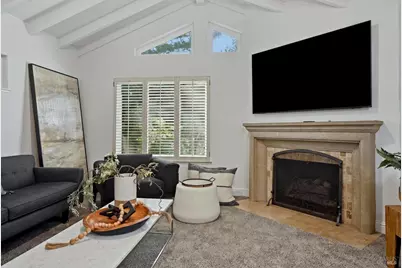
- Fireplace: Yes
- Number of Fireplaces: 1
- Fireplace(s): Family Room
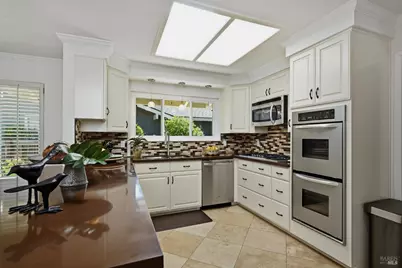
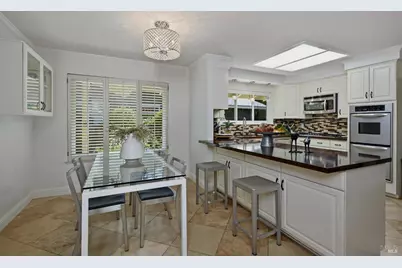
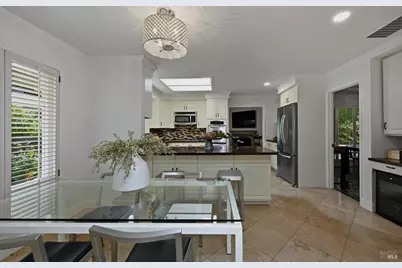
- Appliances: Compactor, Dishwasher, Disposal, Double Oven, Gas Cook Top, Microwave, Tankless Water Heater, Wine Refrigerator
- Flooring: Carpet, Tile, Wood
Rooms
- Total Bathrooms: 3
- Full Bathrooms: 2
- Half Bathrooms: 1
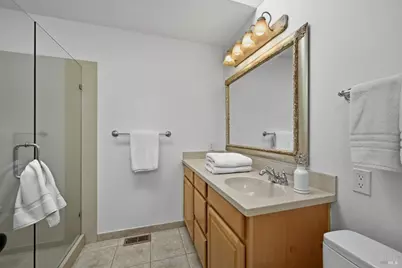
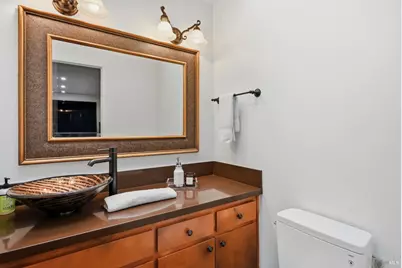
- Bathroom Features: Double Sinks, Shower Stall(s), Tile
- Total Bedrooms: 5
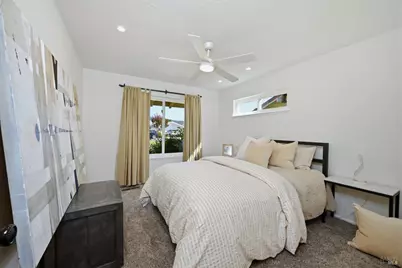
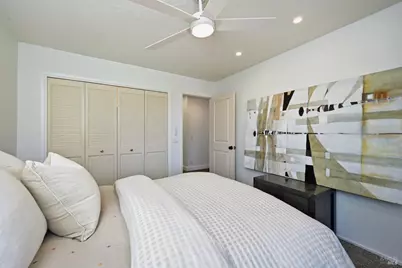
- Primary Bedroom: Ground Floor, Outside Access, Walk-In Closet
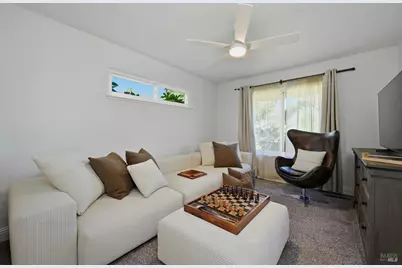
- Family Room: Cathedral/Vaulted
- Kitchen: Breakfast Area, Pantry Cabinet, Quartz Counter
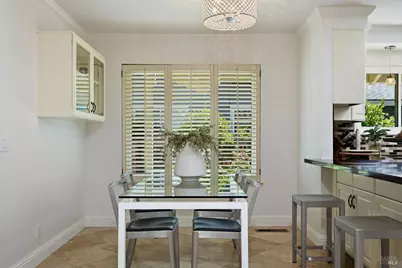
- Dining Room: Formal Area
- Laundry: Inside Area
Additional Information
- Security/Safety: Carbon Mon Detector, Smoke Detector, Video System
Exterior
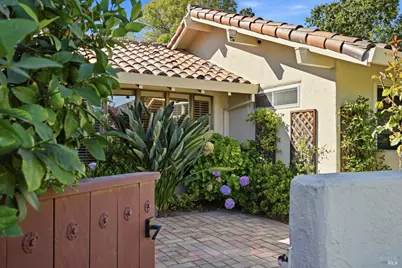
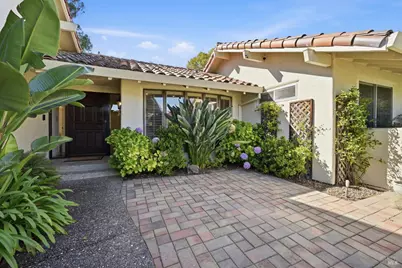
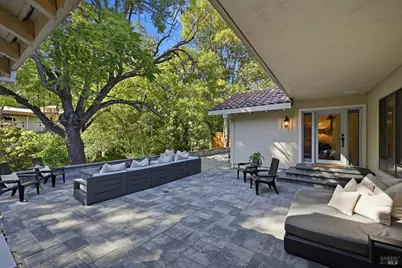
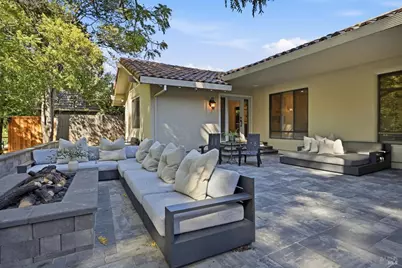
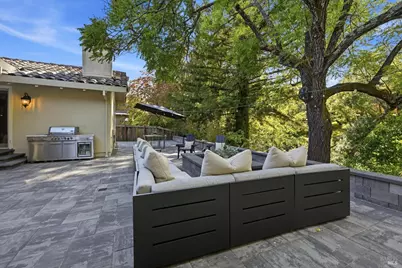
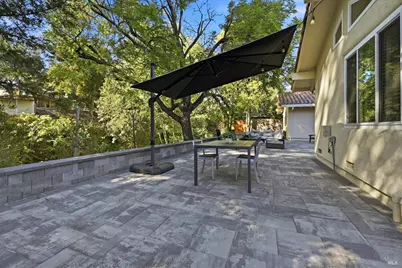
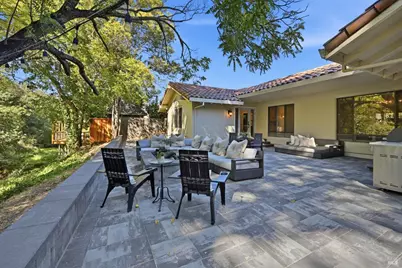
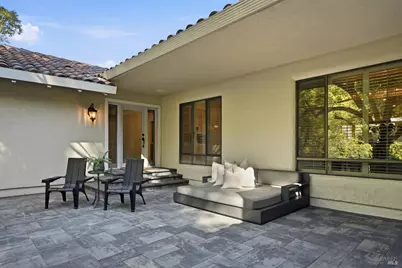
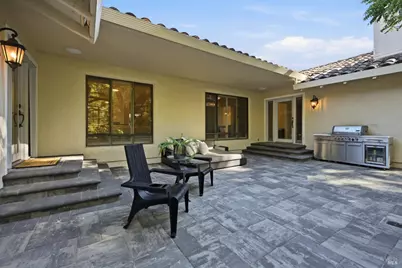
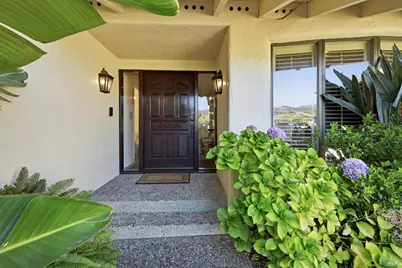
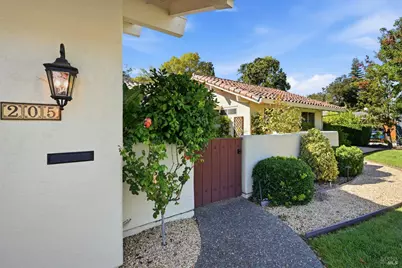

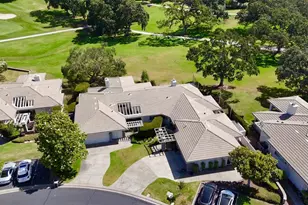
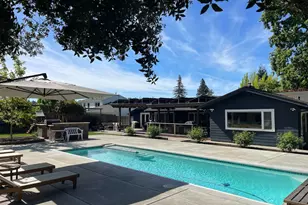
- Exterior Features: Fire Pit, Uncovered Courtyard
Parking
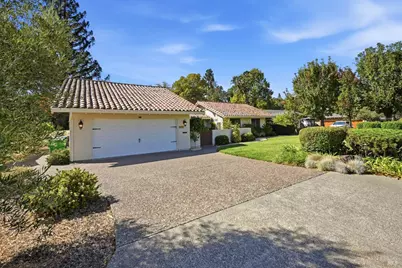
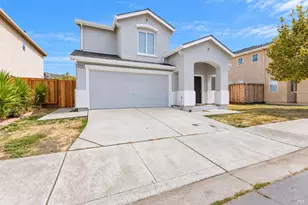
- Garage: Yes
- Garage Spaces: 2
- Garage Description: Attached, Garage Door Opener, Golf Cart, Interior Access
Location
- Cross Streets: Hillcrest Dr
- Driving Directions: Monticello Rd to Atlas Peak to Hillcrest Dr and immediately left onto Kaanapali Drive. 205 Kaanapali will be on your left.
School Information
Heating & Cooling
- Cooling Type: Central
- Heating Type: Central
Utilities
- Sewer: Public Sewer
- Water: Public
- Utility Description: Public
Structural Information
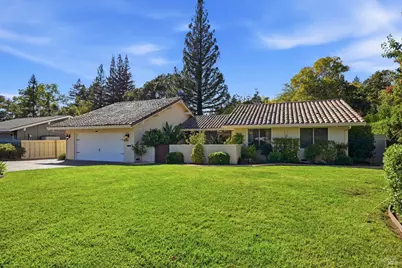
- Architectural Style: Traditional
- Construction: Stucco, Wood
- Roof: Composition, Spanish Tile
- Stories/Levels: 1
- Square Feet: 2,645
- Sq. Ft. Source: Assessor Auto-Fill
- Year Built: 1978
Lot Features
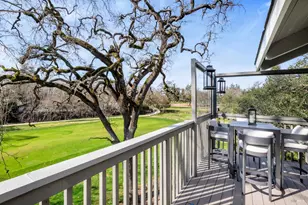
- Property View: Water
- Lot Size (Acres): 0.2917
- Lot Size (Sq. Ft.): 12,706
- Lot Description: Landscape Back, Landscape Front, Low Maintenance
Disclosures and Reports
Listing provided by Coldwell Banker Brokers of the Valley, Carolyn D Roberts