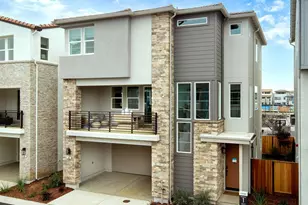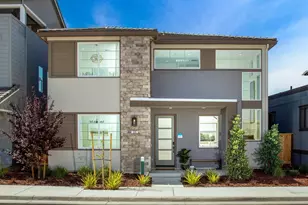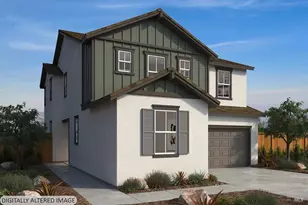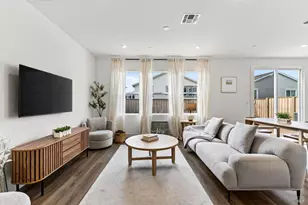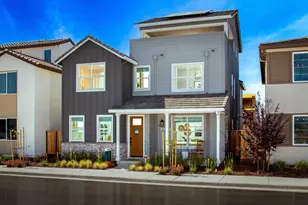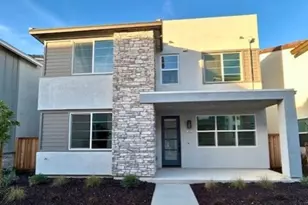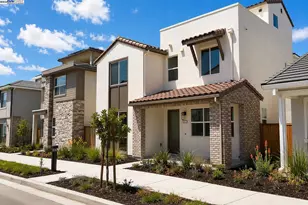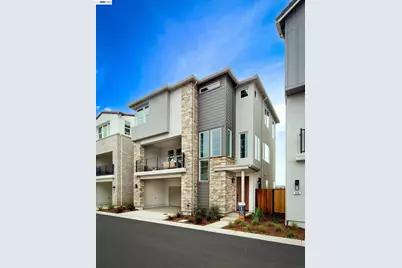
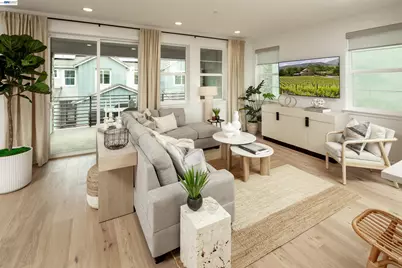
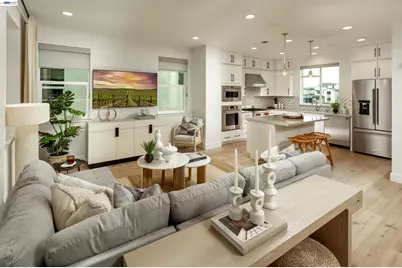
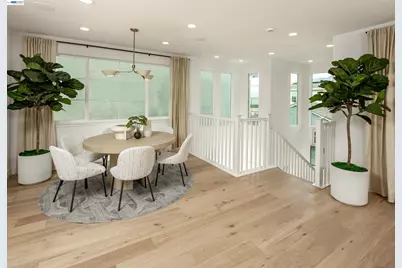
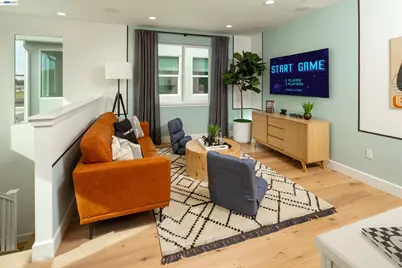
This is a carousel with tiles that activate property listing cards. Use the previous and next buttons to navigate.
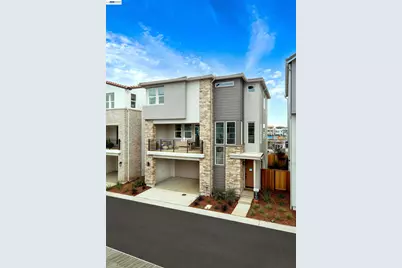
$828,503 Just Listed
Get directions
View more dates
Join us at 205 Splittail Way on:
- Open House: 10:00 AM - 6:00 PM
Saturday 8/1 10:00 AM - 6:00 PM
205 Splittail Way,Napa, CA 94558205 Splittail WayNapaCA94558 - Open House: 10:00 AM - 6:00 PM
Sunday 8/2 10:00 AM - 6:00 PM
205 Splittail Way,Napa, CA 94558205 Splittail WayNapaCA94558 - Open House: 10:00 AM - 6:00 PM
Saturday 8/8 10:00 AM - 6:00 PM
205 Splittail Way,Napa, CA 94558205 Splittail WayNapaCA94558 - Open House: 10:00 AM - 6:00 PM
Sunday 8/9 10:00 AM - 6:00 PM
205 Splittail Way,Napa, CA 94558205 Splittail WayNapaCA94558 - Open House: 10:00 AM - 6:00 PM
Saturday 8/15 10:00 AM - 6:00 PM
205 Splittail Way,Napa, CA 94558205 Splittail WayNapaCA94558 - Open House: 10:00 AM - 6:00 PM
Sunday 8/16 10:00 AM - 6:00 PM
205 Splittail Way,Napa, CA 94558205 Splittail WayNapaCA94558 - Open House: 10:00 AM - 6:00 PM
Saturday 8/22 10:00 AM - 6:00 PM
205 Splittail Way,Napa, CA 94558205 Splittail WayNapaCA94558 - Open House: 10:00 AM - 6:00 PM
Sunday 8/23 10:00 AM - 6:00 PM
205 Splittail Way,Napa, CA 94558205 Splittail WayNapaCA94558 - Open House: 10:00 AM - 6:00 PM
Saturday 8/29 10:00 AM - 6:00 PM
205 Splittail Way,Napa, CA 94558205 Splittail WayNapaCA94558 - Open House: 10:00 AM - 6:00 PM
Sunday 8/30 10:00 AM - 6:00 PM
205 Splittail Way,Napa, CA 94558205 Splittail WayNapaCA94558
This is a carousel with tiles that activate property listing cards. Use the previous and next buttons to navigate.
Full Property Details for 205 Splittail Way
General
- Price: $828,503
- HOA FEE: $257/month
- Status: Active
- Type: Single Family
- Source: MAX
- MLS ID: 41142757
- Updated: 7/24/2026
- Added to Site: 2 day(s) ago
Interior
- Number of Rooms: 8
- Interior Features: Family Room, Office, Breakfast Bar, Breakfast Nook, Counter - Solid Surface, Pantry, Updated Kitchen, Smart Thermostat
- Fireplace(s): None
- Appliances: Dishwasher, Gas Range, Plumbed For Ice Maker, Microwave, Self Cleaning Oven, Electric Water Heater, ENERGY STAR Qualified Appliances
- Flooring: Tile, Vinyl, Carpet
Rooms
Bathrooms
- Total Bathrooms: 4
- Full Bathrooms: 3
- Partial Bathrooms: 1
- Bathroom Features: Shower Over Tub, Solid Surface, Split Bath, Updated Baths, Fiberglass
- Primary Bathroom: Solid Surface, Stall Shower, Tile, Double Vanity, Walk-In Closet(s), Window
Bedrooms
- Total Bedrooms: 4
Other Rooms
- Kitchen: Breakfast Bar, Breakfast Nook, Solid Surface Counter, Stone Counters, Dishwasher, Disposal, Gas Range/Cooktop, Icemaker Hookup, Kitchen Island, Microwave, Pantry, Self-Cleaning Oven, Updated Kitchen
- Laundry: Hookups Only, Laundry Room, Upper Level
Additional Information
- Shared Amenities: Greenbelt, Playground, BBQ Area, Close to Golf Course, Park, Picnic Area, Trail(s)
Parking
- Attached garage: Yes
- Garage Spaces: 2
- Parking Features: Attached, Garage, Int Access From Garage, Enclosed, Deck, Side By Side, Garage Door Opener
Location
- Area: Listing
- County: Napa
- Subdivision: Not Listed
- Driving Directions: Napa Valley Hwy to Kaiser Rd. 324 Goldstar Way
School Information
- School District: Napa Valley Unified
- Elem School District: Napa Valley Unified
- High School District: Napa Valley Unified
Community
- Association: Yes
- Assoc. Name: CALL LISTING AGENT
Heating & Cooling
- Central air: Yes
- Cooling Type: Central Air, ENERGY STAR Qualified Equipment
- Heating Type: Electric, Zoned, Central
Utilities
- Sewer: Public Sewer
- Water: Public
- Cable Available: Yes
- Utility Description: Cable Available, Internet Available, Natural Gas Connected, Individual Electric Meter
Structural Information
- Architectural Style: Colonial, Farm House
- Model: Foundry Residence 1
- Exterior Const.: Brick, Stone, Stucco, Cement Siding
- Roof: Tile
- Windows: Double Pane Windows, Screens, ENERGY STAR Qualified Windows
- Stories/Levels: Three or More Stories
- Year Built: 2026
Lot Features
- Lot Size (Acres): 0.0699
- Lot Dimensions: 3044.844
- Lot Features: Level
- Fencing (Description): Fenced
Financial Considerations
- For Sale: Yes
- Price Per Sq. Ft.: $388
- Association Fee: $257
- Assoc Fee Freq.: Monthly
Listed by Brookfield Residential, Michele Joy
Schools serving 205 Splittail Way
| Name | Grades | Distance |
|---|---|---|
Phillips Elementary School 1210 Shetler Avenue, Napa, CA 94559 | K-5 | 2.2 mi |
Silverado Middle School, Napa, CA 1133 Coombsville Road, Napa, CA 94558 | 6-8 | 2.9 mi |
Napa High School 2475 Jefferson Street, Napa, CA 94558 | 9-12 | 4 mi |
Price & Sales History for 205 Splittail Way
Estimate the Cost for 205 Splittail Way
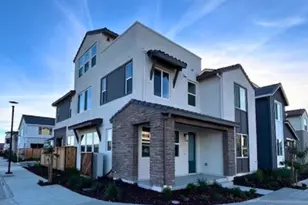
205 Splittail Way, Napa, CA 94558 (MLS# 41142757) is a Single Family property with 4 bedrooms, 3 full bathrooms and 1 partial bathroom. 205 Splittail Way is currently listed for $828,503 and was received on July 24, 2026. Want to learn more about 205 Splittail Way? Do you have questions about finding other Single Family real estate for sale in Napa? You can browse all Napa real estate or contact a Coldwell Banker agent to request more information.