
This is a carousel with tiles that activate property listing cards. Use the previous and next buttons to navigate.

$1,440,000
This is a carousel with tiles that activate property listing cards. Use the previous and next buttons to navigate.


Full Property Details for 3234 Atherton Cir
Sign in to view more details. Local MLS Rules require you to be signed in. Not a member yet? Sign up now.
General
- Sold For: $1,440,000
- HOA FEE: $170/month
- Status: Closed
- Type: Single Family
- Source: BAREIS
- MLS ID: 326069117
- Added to Site: 53 day(s) ago
Interior
- Rooms/Areas: Dining Room, Kitchen, Laundry, Living Room, Primary Bathroom, Primary Bedroom, Office
- Fireplace: Yes
- Number of Fireplaces: 1
- Fireplace(s): Gas Piped, Living Room
- Appliances: Built-In Gas Oven, Dishwasher, Disposal, Free Standing Refrigerator, Gas Cook Top, Gas Water Heater, Ice Maker, Microwave
- Flooring: Tile, Wood
Rooms
Bathrooms
- Total Bathrooms: 3
- Full Bathrooms: 2
- Half Bathrooms: 1
- Bathroom Features: Double Sinks, Granite, Sunken Tub, Tub w/Shower Over
Bedrooms
- Total Bedrooms: 3
- Primary Bedroom: Ground Floor, Outside Access, Walk-In Closet
Other Rooms
- Living Room: Cathedral/Vaulted
- Kitchen: Granite Counter, Pantry Cabinet
- Dining Room: Formal Room
- Laundry: Ground Floor, Inside Room, Washer Included
Additional Information
- Shared Amenities: Greenbelt
- Security/Safety: Carbon Mon Detector, Double Strapped Water Heater, Security System Owned, Smoke Detector
Exterior
- Exterior Features: Fire Pit
Parking
- Garage: Yes
- Garage Spaces: 2
- Garage Description: Attached, EV Charging, Side-by-Side
Location
- Cross Streets: Carmel Drive
- Driving Directions: Browns Valley Road to Austin Way, left on Carmel Drive, left on Atherton Circle or from Westview Drive, left on Carmel Drive, right on Atherton Circle.
School Information
- School District: Napa
- Elementary School: Napa Valley Unified
- Middle School: Napa Valley Unified
- High School: Napa Valley Unified
Community
- Association: Yes
- Assoc. Fees Include: Common Areas, Maintenance Grounds, Road
Heating & Cooling
- Cooling Type: Ceiling Fan(s), Central
- Heating Type: Central
Utilities
- Sewer: Public Sewer
- Water: Public
- Utility Description: Cable TV Available, Electricity, Internet Available, Public, Solar, Underground Utilities
Structural Information
- Architectural Style: Craftsman
- Construction: Concrete, Lap Siding, Wood
- Foundation: Slab
- Roof: Composition
- Windows: Dual Pane Full, Window Coverings
- Stories/Levels: 1
- Square Feet: 2,527
- Sq. Ft. Source: Assessor Auto-Fill
- Year Built: 2013
Lot Features
- Property View: Hills
- Lot Size (Acres): 0.212
- Lot Size (Sq. Ft.): 9,235
- Lot Description: Auto Sprinkler F&R, Auto Sprinkler Rear, Landscape Back, Landscape Front, Low Maintenance, Private, Street Lights
- Fencing (Description): Back Yard, Full, Wood
Financial Considerations
- Association Fee: $170
- Assoc Fee Freq.: Monthly
Disclosures and Reports
- Special Conditions: Offer As Is
Listing provided by Corcoran Icon Properties, Amali M Svien and Corcoran Icon Properties, Jennifer Long
Listing agents
Amali M Svien
Corcoran Icon Properties
Jennifer Long
Corcoran Icon Properties

 NMLS#: 1598647
Schools serving 3234 Atherton Cir
| Name | Grades | Distance |
|---|---|---|
Browns Valley Elementary School, Napa, CA 1001 Buhman Avenue, Napa, CA 94558 | K-5 | 0.6 mi |
Harvest Middle School 2449 Old Sonoma Road, Napa, CA 94558 | 6-8 | 2.1 mi |
Napa High School 2475 Jefferson Street, Napa, CA 94558 | 9-12 | 1.7 mi |
This is a carousel with tiles that activate property listing cards. Use the previous and next buttons to navigate.
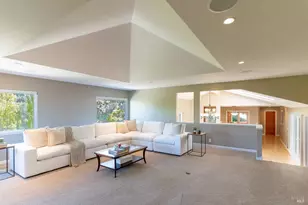
- Single Family
- Active
- 3Beds
- 3Total Baths
- 2,700Sq. Ft.

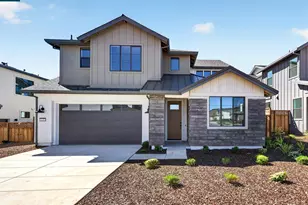
- Single Family
- Active
- 3Beds
- 3Total Baths


- Single Family
- Active
- 3Beds
- 3Total Baths
- 1,900Sq. Ft.

- Single Family
- Active
- 3Beds
- 3Total Baths
- 2,484Sq. Ft.

This is a carousel with tiles that activate property listing cards. Use the previous and next buttons to navigate.
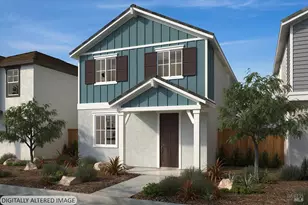
- Single Family
- Active
- Updated 2 days ago
- 3Beds
- 3Total Baths
- 1,404Sq. Ft.
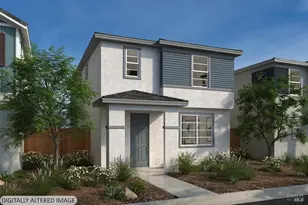
- Single Family
- Active
- Updated 2 days ago
- 3Beds
- 3Total Baths
- 1,592Sq. Ft.
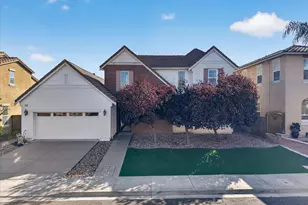
- Single Family
- Active
- Updated 1 day ago
- 4Beds
- 4Total Baths
- 2,999Sq. Ft.


- Single Family
- Active
- Updated 1 day ago
- 3Beds
- 3Total Baths
- 1,728Sq. Ft.
This is a carousel with tiles that activate property listing cards. Use the previous and next buttons to navigate.

- Single Family
- Active
- Updated 1 day ago
- 4Beds
- 3Total Baths
- 2,286Sq. Ft.

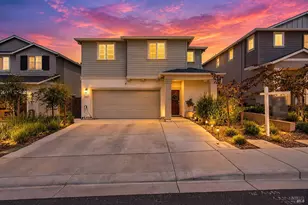
- Single Family
- Active
- Updated 3 days ago
- 4Beds
- 3Total Baths
- 1,829Sq. Ft.


- Single Family
- Active
- Updated 3 days ago
- 3Beds
- 2Total Baths
- 1,485Sq. Ft.
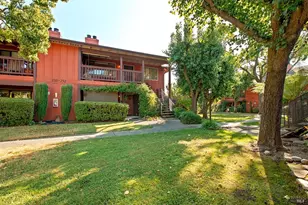
- Condo
- Active
- Updated 3 days ago
- 2Beds
- 2Total Baths
- 1,230Sq. Ft.
This is a carousel with tiles that activate property listing cards. Use the previous and next buttons to navigate.
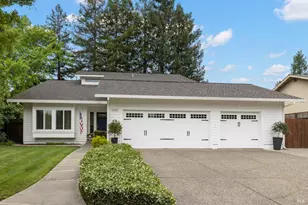
- Single Family
- Closed
- 5Beds
- 3Total Baths
- 2,469Sq. Ft.
Sold provided by W Real Estate, Peyton E Troendly
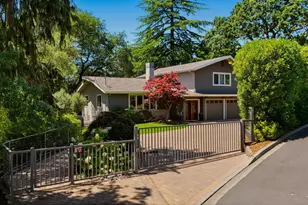
- Single Family
- Closed
- 3Beds
- 3Total Baths
- 2,426Sq. Ft.
Sold provided by L'AGENCE Napa Valley, Florence Ropelewski
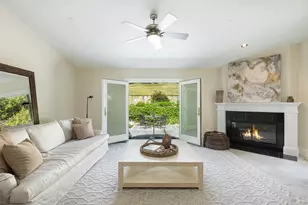
- Single Family
- Closed
- Updated 8 days ago
- 4Beds
- 3Total Baths
- 2,290Sq. Ft.

Sold by Michael Cusick (CalRE#: 01260333)
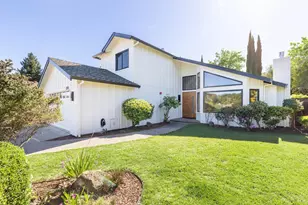
- Single Family
- Closed
- 4Beds
- 3Total Baths
- 2,131Sq. Ft.
3234 Atherton Circle, Napa, CA 94558 (MLS# 326069117) is a Single Family property that was sold at $1,440,000 on September 22, 2026. Want to learn more about 3234 Atherton Circle? Do you have questions about finding other Single Family real estate for sale in Napa? You can browse all Napa real estate or contact a Coldwell Banker agent to request more information.