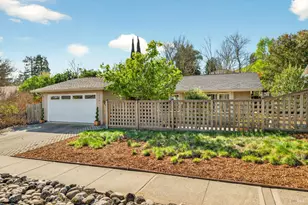
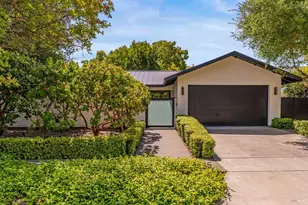
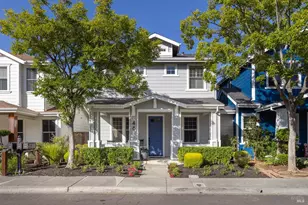
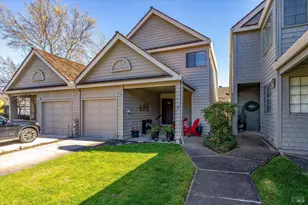
This is a carousel with tiles that activate property listing cards. Use the previous and next buttons to navigate.
1/23
$924,861 Sale Pending
This is a carousel with tiles that activate property listing cards. Use the previous and next buttons to navigate.
1/23
Property Description
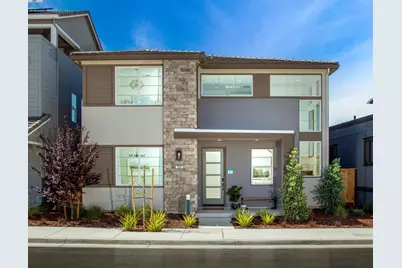
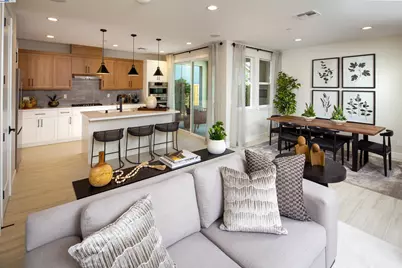
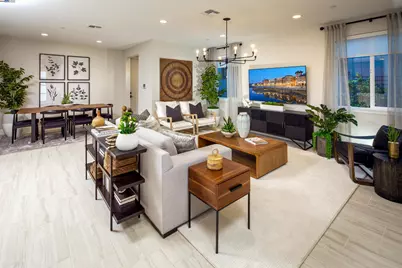
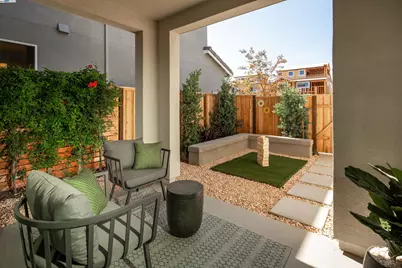
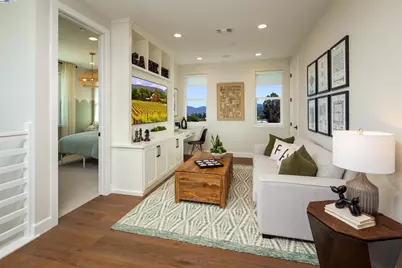
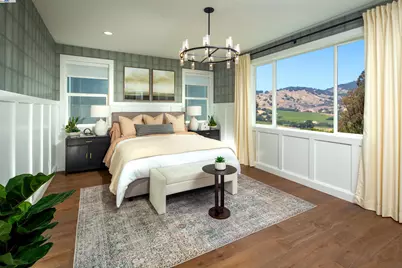
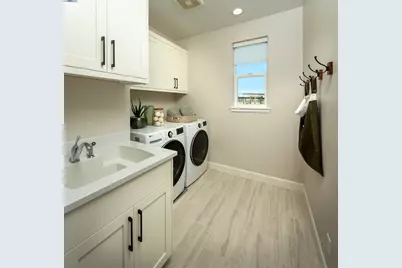
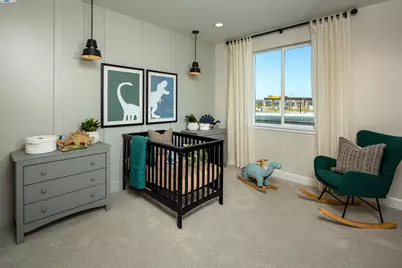
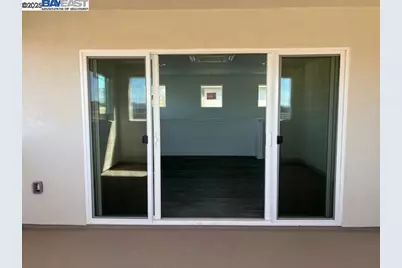
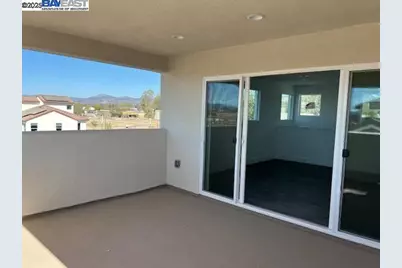
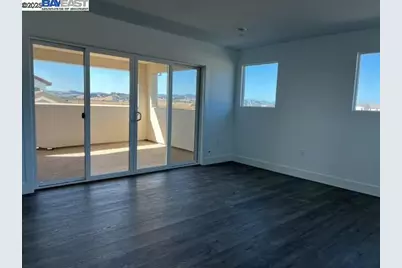
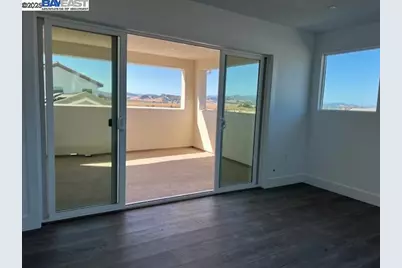
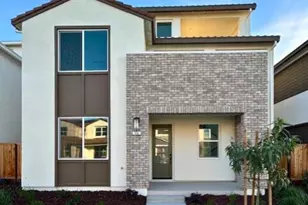
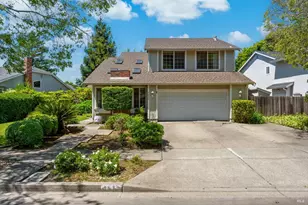
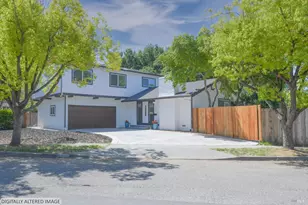
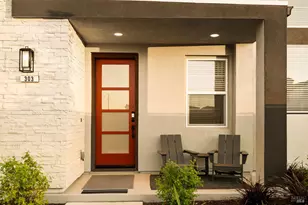
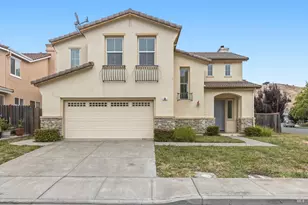
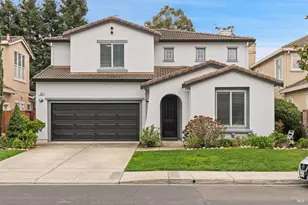
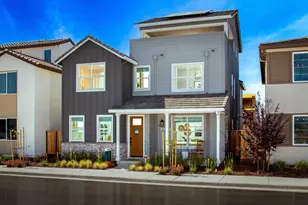
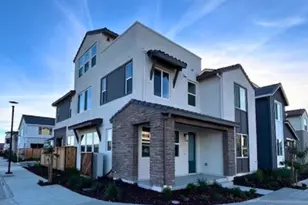
Come visit our highly sought after new community in Napa! Located next to the Napa River and less than 10 minutes from downtown Napa! Live at your pace with plenty of space in Patina's Plan One. Offering abundant living of 2,598 square feet and up to $129,871 of designer selected upgrades. A light-filled great room flows into a dining area and chef-inspired kitchen, complete with an island and expansive walk-in pantry to house all your favorites in one place. On the ground floor, a private bedroom adjacent to the entryway offers the perfect retreat for out-of-town guests, while a breezy patio invites moments of connection under the sun. Upstairs, this layout features an unbelievably spacious loft to personalize how you see fit as well as a convenient laundry room-so you can wave goodbye to hauling wash up and down the stairs. And a primary suite with a private bathroom stocked with dual sinks and a spacious walk-in closet checks off the boxes on your homeowner wish list. don't miss out on the third story which introduces a terrace and bonus room, so your home can double as your everything.
Full Property Details
Full Property Details for 354 Sagebrush Dr
General
- Price: $924,861
- HOA FEE: $255/month
- Status: Pending
- Type: Single Family
- Source: MAX
- MLS ID: 41118405
- Updated: 5/11/2026
- Added to Site: 220 day(s) ago
Interior
- Number of Rooms: 7
- Interior Features: Dining Area, Office, Pantry
- Fireplace(s): None
- Appliances: Dishwasher, Gas Range, Microwave, Oven, Range, Refrigerator, Self Cleaning Oven, Electric Water Heater
- Flooring: Vinyl, Carpet
Rooms
Bathrooms
- Total Bathrooms: 3
- Full Bathrooms: 3
- Bathroom Features: Shower Over Tub, Solid Surface, Tile, Double Vanity
- Primary Bathroom: Solid Surface, Stall Shower, Tile, Tub, Closet, Double Vanity, Walk-In Closet(s), Window
Bedrooms
- Total Bedrooms: 4
Other Rooms
- Kitchen: Stone Counters, Dishwasher, Disposal, Gas Range/Cooktop, Kitchen Island, Microwave, Built-In Oven, Pantry, Built-In Range/Oven, Refrigerator, Self-Cleaning Oven
- Laundry: Gas Dryer Hookup, Laundry Room, Sink, Upper Level
Additional Information
- Shared Amenities: Greenbelt, Close to Golf Course, Guest Parking, Park, Picnic Area, See Remarks, Trail(s)
Exterior
- Exterior Features: Back Yard, Front Yard, Side Yard, Sprinklers Front, Landscape Front
Parking
- Attached garage: Yes
- Garage Spaces: 2
- Parking Features: Attached, Space Per Unit - 2, Enclosed, Garage Faces Rear, Side By Side, Garage Door Opener
Location
- Area: Listing
- County: Napa
- Subdivision: Not Listed
- Driving Directions: 324 Goldstar Way
Community
- Association: Yes
- Assoc. Name: CALL LISTING AGENT
Heating & Cooling
- Central air: Yes
- Cooling Type: Central Air, ENERGY STAR Qualified Equipment
- Heating Type: Other
Utilities
- Sewer: Public Sewer
- Water: Public
- Cable Available: Yes
- Utility Description: Cable Available, Internet Available, Natural Gas Available, Natural Gas Connected, Individual Electric Meter
Structural Information
- Architectural Style: Spanish
- Model: Residence 1
- Exterior Const.: Stucco, Vinyl Siding
- Windows: Double Pane Windows, ENERGY STAR Qualified Windows
- Stories/Levels: Three or More Stories
- Year Built: 2025
Lot Features
- Property View: Hills
- Lot Size (Acres): 0.07
- Lot Dimensions: 3048
- Lot Features: Rectangular Lot, Back Yard, Fire Hydrant(s), Front Yard, Landscaped
- Fencing (Description): Fenced
Financial Considerations
- For Sale: Yes
- Price Per Sq. Ft.: $356
- Association Fee: $255
- Assoc Fee Freq.: Monthly
Listed by Brookfield Residential, Michele Joy

Get Pre-Approved Today
Schools
Schools serving 354 Sagebrush Dr
School District:Napa Valley Unified School District
| Name | Grades | Distance |
|---|---|---|
Phillips Elementary School 1210 Shetler Avenue, Napa, CA 94559 | K-5 | 2.2 mi |
Silverado Middle School, Napa, CA 1133 Coombsville Road, Napa, CA 94558 | 6-8 | 2.9 mi |
Napa High School 2475 Jefferson Street, Napa, CA 94558 | 9-12 | 4 mi |
Disclaimer:
School attendance boundaries provided by ATTOM Data Solutions and are for reference only. Contact the school directly to verify enrollment eligibility.
Price & Sales History for 354 Sagebrush Dr
Date
Details
Price
Change
Source
3/25/2026
Price Reduced
$924,861
-2.12%
MLS
12/01/2025
Listed
$944,861
—
MLS
Disclaimer: Historical sales information is derived from public records provided by the county offices. Information is not guaranteed and should be independently verified.
Tax History
Tax History for 354 Sagebrush Dr
Year
Property Taxes
Change
Tax Assessment
Change
2025
$10,791
—
$287,107
—
Disclaimer: Historical tax information is derived from public records provided by the county offices. Information is not guaranteed and should be independently verified.
Estimate the Cost
Estimate the Cost for 354 Sagebrush Dr
354 Sagebrush Drive, Napa, CA 94558 (MLS# 41118405) is a Single Family property with 4 bedrooms and 3 full bathrooms. 354 Sagebrush Drive is currently listed for $924,861 and was received on December 01, 2025. Want to learn more about 354 Sagebrush Drive? Do you have questions about finding other Single Family real estate for sale in Napa? You can browse all Napa real estate or contact a Coldwell Banker agent to request more information.