This is a carousel with tiles that activate property listing cards. Use the previous and next buttons to navigate.
1/1
$789,000
This is a carousel with tiles that activate property listing cards. Use the previous and next buttons to navigate.
1/1
Property Description
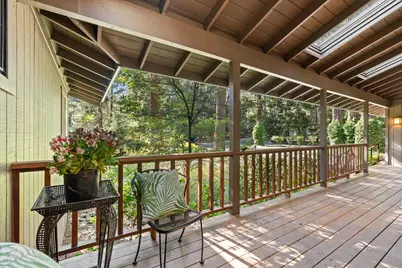
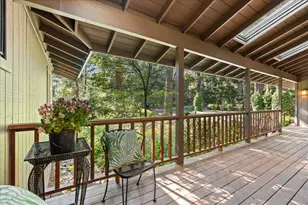
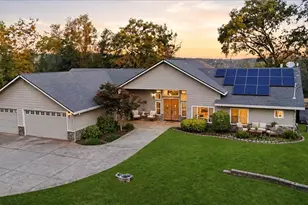
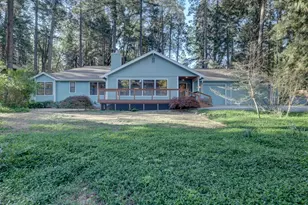
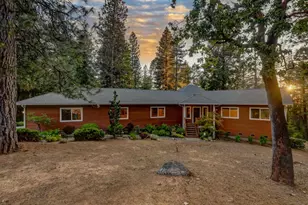
This home has understated elegance & blends timeless charm, thoughtful upgrades, and exceptional versatility on a peaceful and highly usable 1-acre parcel tucked within a quiet court setting. The court location creates a welcoming neighborhood atmosphere with minimal traffic and no HOA, offering a wonderful space for children to safely ride bikes, play, and enjoy the outdoors. Built in 1980 and meticulously maintained, this 4-bedroom, 2.5-bath home offers 2,342 square feet of comfortable living space surrounded by mature landscaping, established gardens, and serene natural views. The usable acreage provides ample space for gardening, recreation, pets, entertaining, or simply enjoying the beauty and privacy of the outdoors. Beautifully cultivated flower beds and garden areas create a park-like setting that can be enjoyed throughout the seasons. The updated kitchen & bathrooms feature granite countertops, and a warm, inviting design ideal for both everyday living and entertaining. Large sliding doors with Phantom screens seamlessly connect the indoors and outdoors, allowing fresh air and natural beauty to be enjoyed year-round. Covered front and rear decks with generous overhangs extend the living space and provide comfortable outdoor enjoyment in every season, whether sipping morning coffee, hosting guests, or relaxing while taking in the peaceful surroundings. Plenty of room for a pool or hot tub. The low-maintenance synthetic rear deck enhances both durability and convenience. A spacious attached RV garage, added in 2002, offers abundant room for vehicles, recreational equipment, hobbies, and storage. Additional basement storage includes hot and cold water hookups, providing even greater flexibility. Modern comforts include two energy-efficient heat pumps, a whole-house generator, and rooftop Rain Bird sprinklers for added fire protection. With direct trail access across the street, beautiful established gardens, usable acreage, abundant outdoor living spaces, a family-friendly court location, and a perfect balance of privacy, recreation, and functionality, this property offers an exceptional opportunity to enjoy peaceful country living with modern conveniences. Washer and Dryer is included.
Full Property Details
Full Property Details for 11897 Banner Ct
General
- Sold For: $789,000
- Status: Closed
- Type: Single Family
- Source: METROLIST_Cali
- MLS ID: 226063567
- Added to Site: 143 day(s) ago
Interior
- Number of Rooms: 4
- Rooms/Areas: Primary Bedroom, Dining Room, Family Room, Kitchen, Laundry, Living Room
- Fireplace: Yes
- Number of Fireplaces: 1
- Fireplace(s): Living Room, Free Standing, Gas Piped
- Appliances: Free Standing Gas Range, Free Standing Refrigerator, Disposal, Microwave, See Remarks, Other
- Flooring: Carpet, Linoleum, Tile
Rooms
Bathrooms
- Total Bathrooms: 3
- Full Bathrooms: 2
- Half Bathrooms: 1
Bedrooms
- Total Bedrooms: 4
- Primary Bedroom: Walk-In Closet, Outside Access
Other Rooms
- Kitchen: Breakfast Area, Granite Counter
- Dining Room: Formal Room, Dining/Living Combo
- Laundry: Inside Room
Parking
- Garage: Yes
- Garage Spaces: 6
- Parking: 24'+ Deep Garage, Attached, Boat Storage, RV Garage Attached, Drive Thru Garage, Garage Facing Front
Location
- County: Nevada
- Subdivision: HAYES-MCQUAID SUBD 6/21
- Cross Streets: Banner Lava Cap
- Driving Directions: Use GPS
School Information
- School District: Nevada
Heating & Cooling
- Cooling Type: Central
- Heating Type: Central
- Heating Fuel: Central
Utilities
- Sewer: Septic System
- Water: Public
- Utility Description: Electric, Internet Available, Natural Gas Available
Structural Information
- Architectural Style: Ranch
- Construction: Wood Siding
- Basement: Yes
- Foundation: Raised
- Roof: Composition
- Stories/Levels: 1
- Square Feet: 2,342
- Sq. Ft. Source: Assessor Agent-Fill
- Year Built: 1980
Additional Structures
- Other Structures: Shed(s)
Lot Features
- Lot Size (Acres): 1
- Lot Size (Sq. Ft.): 43,560
- Irrigation System: Public District
- Topography: Level
- Zoning: RA-X
- Lot Description: Auto Sprinkler F&R, Landscape Front
- Fencing (Description): Metal, Partial
Disclosures and Reports
- Special Conditions: None
- APN: 039-141-057-000
Listed by Coldwell Banker Grass Roots Realty
Sold by Non-MLS Office

Get Pre-Approved Today
Schools
Schools serving 11897 Banner Ct
| Name | Grades | Distance |
|---|---|---|
Deer Creek Elementary School 805 Lindley Avenue, Nevada City, CA 95959 | K-4 | 2.9 mi |
Seven Hills Intermediate School 700 Hoover Lane, Nevada City, CA 95959 | 5-8 | 3 mi |
Disclaimer:
School attendance boundaries provided by ATTOM Data Solutions and are for reference only. Contact the school directly to verify enrollment eligibility.
Price & Sales History for 11897 Banner Ct
Date
Details
Price
Change
Source
9/09/2026
Sold
$789,000
-1.25%
MLS
7/16/2026
Price Reduced
$799,000
-3.15%
MLS
7/08/2026
Price Reduced
$825,000
-2.6%
MLS
5/21/2026
Listed
$847,000
—
MLS
Disclaimer: Historical sales information is derived from public records provided by the county offices. Information is not guaranteed and should be independently verified.
11897 Banner Court, Nevada City, CA 95959 (MLS# 226063567) is a Single Family property that was sold at $789,000 on September 09, 2026. Want to learn more about 11897 Banner Court? Do you have questions about finding other Single Family real estate for sale in Nevada City? You can browse all Nevada City real estate or contact a Coldwell Banker agent to request more information.