This is a carousel with tiles that activate property listing cards. Use the previous and next buttons to navigate.
1/1
$250,000
This is a carousel with tiles that activate property listing cards. Use the previous and next buttons to navigate.
1/1
Property Description
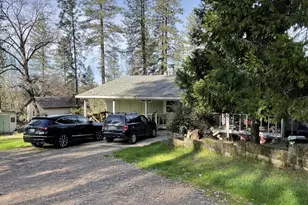
Fixer opportunity with views, acreage, and privacy! This 3-bedroom, 2-bath manufactured home offers 1,440 sq ft and sits on 3.49 acres at the top of a knoll, capturing scenic views and a peaceful setting. Located at the end of a shared driveway, the property backs directly to BLM land, providing exceptional privacy and open space. A shared pond with one neighboring property adds to the rural charm, while the detached garage/shop and expansive acreage offer endless possibilities for improvement, gardening, animals, or recreation. The yard and home are in need of cleanup and updating, perfect for a buyer ready to bring vision and creativity. Home and garage/shop will be cleared out by close of escrow; old vehicles are in the process of being removed. A rare chance to transform a well-located property with views and privacy into something special. Lender available if needed.
Full Property Details
Full Property Details for 13244 Golden Eagle Way
General
- Sold For: $250,000
- Status: Closed
- Type: Manufactured Home
- Source: METROLIST_Cali
- MLS ID: 225145214
- Added to Site: 127 day(s) ago
Interior
- Rooms/Areas: Workshop
- Appliances: Free Standing Gas Range, Free Standing Refrigerator
- Flooring: Carpet, Vinyl
Rooms
Bathrooms
- Total Bathrooms: 2
- Full Bathrooms: 2
Bedrooms
- Total Bedrooms: 3
Other Rooms
- Kitchen: Laminate Counter
- Dining Room: Space in Kitchen, Formal Area
- Laundry: Inside Area
Parking
- Garage: Yes
- Garage Spaces: 2
- Parking: RV Possible, Detached, Uncovered Parking Spaces 2+
Location
- County: Nevada
- Cross Streets: Mystic Mine
- Driving Directions: Bitney Springs Road to Mystic Mine, stay to the left on Golden Eagle Way. Home is up a long, shared driveway, no drive-bys.
- Direction Faces: North
School Information
- School District: Nevada
Community
- Pets Allowed: Yes
Heating & Cooling
- Cooling Type: Evaporative Cooler
- Heating Type: Propane, Fireplace Insert
- Heating Fuel: Propane, Fireplace Insert
Utilities
- Sewer: Septic System
- Water: Well
- Utility Description: Propane Tank Leased
Structural Information
- Architectural Style: See Remarks
- Construction: Wood
- Basement: Yes
- Foundation: Other
- Roof: Composition, See Remarks
- Stories/Levels: 1
- Square Feet: 1,440
- Sq. Ft. Source: Not Verified
- Year Built: 1974
Additional Structures
- Other Structures: Shed(s), Storage, Workshop
Lot Features
- Property View: Other
- Lot Size (Acres): 3.49
- Lot Size (Sq. Ft.): 152,024
- Irrigation System: Other
- Topography: Rolling, Upslope
- Elevation (Approx.): 2274
- Zoning: RES-AG
- Lot Description: Pond Seasonal
- Fencing (Description): Barbed Wire, Partial
Disclosures and Reports
- Special Conditions: Other
- APN: 52-231-62-000
Listed by Century 21 Cornerstone Realty
Sold by Windermere Signature Properties El Dorado Hills/Folsom

Get Pre-Approved Today
Schools
Schools serving 13244 Golden Eagle Way
School Districts:Penn Valley Union Elementary School District, Nevada Joint Union High School District
Disclaimer:
School attendance boundaries provided by ATTOM Data Solutions and are for reference only. Contact the school directly to verify enrollment eligibility.
Price & Sales History for 13244 Golden Eagle Way
Date
Details
Price
Change
Source
5/18/2026
Sold
$250,000
-13.79%
MLS
1/21/2026
Listed
$290,000
—
MLS
Disclaimer: Historical sales information is derived from public records provided by the county offices. Information is not guaranteed and should be independently verified.
13244 Golden Eagle Way, Nevada City, CA 95959 (MLS# 225145214) is a Manufactured Home property that was sold at $250,000 on May 18, 2026. Want to learn more about 13244 Golden Eagle Way? Do you have questions about finding other Manufactured Home real estate for sale in Nevada City? You can browse all Nevada City real estate or contact a Coldwell Banker agent to request more information.