This is a carousel with tiles that activate property listing cards. Use the previous and next buttons to navigate.
1/94
$549,050
This is a carousel with tiles that activate property listing cards. Use the previous and next buttons to navigate.
1/94
Property Description
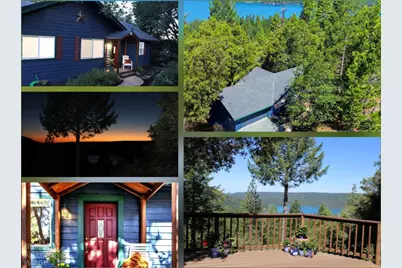
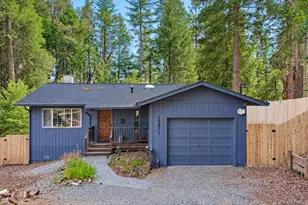
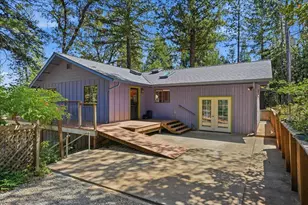
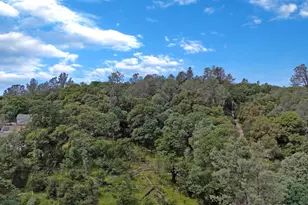
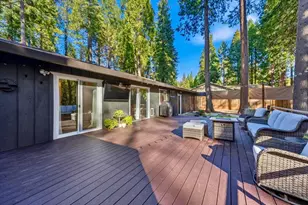
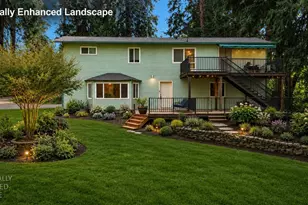
VIEWS VIEWS VIEWS! Imagine living in Cascade Shores, in your 1651 sq. foot 3 BR, 2 bath home featuring breathtaking Scott's Flat Lake view from nearly every window. 500 sq ft of newer Trex decking, you'll experience it as a much larger home! Arrive, just as the sun sets... A brilliant sky greets you each evening with a new and vibrant spectrum of colors! Days, looking west, you'll be wowed by unparalleled boreal wood and canyon VIEWS. You may even see as far Mendocino/Coastal Range. Nestled in a quiet cul de sac, the main level features a dining area flanked by the kitchen and entry, while across the open living space, there's a stone hearth wall, which blends further into a 12 foot window wall. From the kitchen, the brilliantly positioned, down drafting range allows helpers unobstructed access to VIEWS while you socialize, while creating delicious goodies.! On temperate days (most), the deck becomes the primary living space, well into the wee hours! The silence of the forest, free of city lights, beckons the Milky Way with millions of twinkling sisters watching over as you soak in your hot tub. Or start your day with a soak and a cup of coffee if you prefer. Relax at dusk with a fine glass of vino! On cooler days, snuggle in front of the wood burning stove with a cup of hot cocoa! As the holidays approach, imagine your home as the destination of choice for gatherings; family and friends anxiously awaiting their invite! Jaw-dropping view aside, all-new paint throughout, new carpeting downstairs, new sage drapes plus cool modern lighting, means all you need is your toothbrush and a door dash! This unique floor plan offers excellent potential for the lower level to serve as a multi-gen living space, Airbnb, or a professional business suite. You'll find multiple entry points from its own patio, plus a large family room! Two additional bedrooms (one is vast) share a full tub/bath combo restroom. Laundry is downstairs for the whole home. Adding a 2nd laundry area in the garage is a very doable option. The double, extra-deep garage accommodates a full-sized truck and/or boat, complete with a built-in workbench. Location-wise, you are just minutes from Cascade Shores General Store & Cafe (yummy) plus nearby Scott's Flat Lake for boating, fishing and swimming! Shopping and dining are within 15 minutes. Skiing is less than an hour away. This home can be your own personal cocoon or a fantastic mountain getaway!
Full Property Details
Full Property Details for 13250 Little York Close
General
- Price: $549,050
- Status: Active
- Type: Single Family
- Source: METROLIST_Cali
- MLS ID: 226062865
- Updated: 7/15/2026
- Added to Site: 55 day(s) ago
Interior
- Number of Rooms: 7
- Rooms/Areas: Dining Room, Family Room, Great Room, Kitchen, Primary Bedroom, Storage
- Interior Features: Cathedral Ceiling
- Appliances: Free Standing Refrigerator, Built-In Gas Range, Ice Maker, Dishwasher, Disposal, Plumbed For Ice Maker, Self/Cont Clean Oven, Tankless Water Heater, ENERGY STAR Qualified Appliances, See Remarks
- Flooring: Carpet, Vinyl, Wood
Rooms
Bathrooms
- Total Bathrooms: 2
- Full Bathrooms: 2
- Bathroom Features: Shower Stall(s), Double Sinks, Tile, Window
- Primary Bathroom: Shower Stall(s), Double Sinks, Tile, Window
Bedrooms
- Total Bedrooms: 3
- Primary Bedroom: Balcony, Closet, Ground Floor, Walk-In Closet
Other Rooms
- Kitchen: Pantry Cabinet, Granite Counter, Stone Counter
- Dining Room: Dining/Living Combo
- Laundry: Laundry Closet, Dryer Included, Washer Included, Inside Area
Exterior
- Exterior Features: Balcony
Parking
- Garage: Yes
- Garage Spaces: 2
- Parking: Attached, Garage Door Opener, Garage Facing Front, Uncovered Parking Spaces 2+, Guest Parking Available, Workshop in Garage, Interior Access
Location
- County: Nevada
- Subdivision: Cascade Shores
- Cross Streets: Summit Ridge
- Driving Directions: From Idaho Maryland Rd Rt at Banner Lava Cap Rd Rt Banner Quaker Rd. Lt on Summit Ridge Lt onto Little York Close 1st house on right.
- Direction Faces: East
School Information
- School District: Nevada
- Elem School District: Nevada City
- Midd School District: Nevada City
- High School District: Nevada Joint Union
Community
- Units Assoc/Comm: 1
Heating & Cooling
- Cooling Type: Ceiling Fan(s), Central, Heat Pump
- Heating Type: Central, Heat Pump, Wood Stove
- Heating Fuel: Central, Heat Pump, Wood Stove
Utilities
- Sewer: Abandoned Septic, Public Sewer
- Water: Public
- Utility Description: Propane Tank Owned, Cable Connected, Public, Sewer Connected, Electric, Internet Available, Natural Gas Connected, See Remarks
Structural Information
- Architectural Style: Two Story Contemporary
- Construction: Frame, Wood Siding
- Basement: Yes
- Foundation: Concrete
- Roof: Shingle
- Windows: Caulked/Sealed, Dual Pane Full, Window Coverings, Window Screens
- Stories/Levels: 2
- Square Feet: 1,645
- Sq. Ft. Source: Assessor Auto-Fill
- Year Built: 1996
Additional Structures
- Other Structures: Storage
Lot Features
- Property View: Canyon, Panoramic, Forest, Valley, Lake, Woods, Mountains
- Mountain views: Yes
- Lot Size (Acres): 0.56
- Lot Size (Sq. Ft.): 24,394
- Street/Road Desc.: Asphalt, Paved
- Road Maintenance: Public Maintained Road
- Irrigation System: Private District
- Topography: Downslope, Snow Line Above, Steep Hill, Trees Many, Rock Outcropping
- Elevation (Approx.): 3650
- Zoning: R-1
- Lot Description: Cul-De-Sac, Shape Irregular, Landscape Front, Low Maintenance
Disclosures and Reports
- Special Conditions: Offer As Is
- APN: 038-170-006-000
Listed by Gold Group Realty
Get Pre-Approved Today
Schools
Schools serving 13250 Little York Close
| Name | Grades | Distance |
|---|---|---|
Deer Creek Elementary School 805 Lindley Avenue, Nevada City, CA 95959 | K-4 | 6.7 mi |
Seven Hills Intermediate School 700 Hoover Lane, Nevada City, CA 95959 | 5-8 | 6.7 mi |
Disclaimer:
School attendance boundaries provided by ATTOM Data Solutions and are for reference only. Contact the school directly to verify enrollment eligibility.
Price & Sales History for 13250 Little York Close
Date
Details
Price
Change
Source
7/11/2026
Price Increased
$549,050
0.01%
MLS
6/12/2026
Listed
$549,000
41.86%
MLS
5/20/2019
Sold
$387,000
—
Public Record
Disclaimer: Historical sales information is derived from public records provided by the county offices. Information is not guaranteed and should be independently verified.
Tax History
Tax History for 13250 Little York Close
Year
Property Taxes
Change
Tax Assessment
Change
2025
$5,650
—
$440,333
2%
2025
$5,650
3%
$431,700
2%
2023
$5,500
—
$423,237
2%
2023
$5,500
-2%
$414,940
2%
2022
$5,628
-17%
$406,805
2%
2021
$6,796
35%
$398,829
1%
2020
$5,025
13%
$394,740
16%
2019
$4,436
2%
$339,374
2%
2018
$4,362
—
$332,721
2%
2017
$4,364
3%
$326,198
2%
2016
$4,233
23%
$319,803
31%
2015
$3,449
3%
$243,912
2%
2014
$3,334
1%
$239,136
—
2013
$3,289
—
$238,056
—
Disclaimer: Historical tax information is derived from public records provided by the county offices. Information is not guaranteed and should be independently verified.
Estimate the Cost
Estimate the Cost for 13250 Little York Close
13250 Little York Close, Nevada City, CA 95959 (MLS# 226062865) is a Single Family property with 3 bedrooms and 2 full bathrooms. 13250 Little York Close is currently listed for $549,050 and was received on June 12, 2026. Want to learn more about 13250 Little York Close? Do you have questions about finding other Single Family real estate for sale in Nevada City? You can browse all Nevada City real estate or contact a Coldwell Banker agent to request more information.