This is a carousel with tiles that activate property listing cards. Use the previous and next buttons to navigate.
1/1
$435,000
This is a carousel with tiles that activate property listing cards. Use the previous and next buttons to navigate.
1/1
Property Description
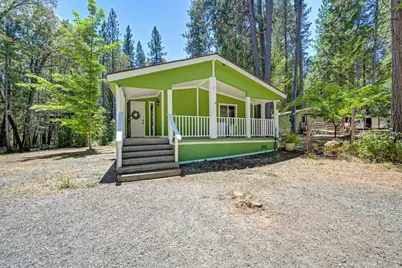
Welcome to your private mountain retreat in beautiful Nevada City! Situated on 2 fully usable acres, this unique property offers a rare opportunity with a main residence, detached guest unit, shop, and beautifully landscaped grounds. The 2003 single story home features 1,454 square feet with 2 bedrooms, 2 full bathrooms, and an inviting open layout highlighted by butcher block countertops. The detached guest unit offers approximately 300 square feet with its own private entrance, kitchen, bedroom, full bathroom, and manicured garden, providing exceptional flexibility for extended family, guests, a home office, or hobby space. Additionally, the spacious shop provides ample room for woodworking, hobbies, equipment, recreational vehicles, or additional storage, while the beautifully finished stucco chicken coop is ready for anyone dreaming of fresh eggs and a simpler, more self-sufficient lifestyle. Mature fruit trees and towering pines create a setting that feels both secluded and welcoming. One of the property's standout features is its dependable 600-foot producing well, providing an excellent water source for comfortable country living. Just minutes away, you'll enjoy everything that makes Nevada City so belovedfrom local restaurants, boutiques, and year-round festivals to Pioneer Park, the Miners Foundry Cultural Center, and the endless hiking, fishing, mountain biking, and outdoor recreation of Tahoe National Forest. Embrace the ultimate foothills lifestyle on this versatile, private estate! Schedule your viewing appointment today to view this breathtaking property! Seller is motivated!
Full Property Details
Full Property Details for 14777 Nicolle Dr
General
- Sold For: $435,000
- Status: Closed
- Type: Manufactured Home
- Source: METROLIST_Cali
- MLS ID: 226094862
- Added to Site: 76 day(s) ago
Interior
- Rooms/Areas: Laundry
- Appliances: Hood Over Range, Dishwasher, Free Standing Gas Oven
- Flooring: Tile, Luxury Vinyl Plank
Rooms
Bathrooms
- Total Bathrooms: 2
- Full Bathrooms: 2
- Bathroom Features: Soaking Tub, Granite, Window
- Primary Bathroom: Soaking Tub, Granite, Window
Bedrooms
- Total Bedrooms: 2
- Primary Bedroom: Walk-In Closet
Other Rooms
- Kitchen: Butcher Block Counters, Pantry Cabinet, Pantry Closet, Island
- Dining Room: Space in Kitchen
- Laundry: Gas Hook-Up, Inside Room
Exterior
- Exterior Features: Uncovered Courtyard
Parking
- Carport Spaces: 1
- Parking: Other
Location
- County: Nevada
- Cross Streets: Rector Road
- Driving Directions: Right onto North Bloomfield. Left onto Lake Vera (then stay R down Lake Vera) Right onto Rock Creek Rd. Left onto Rector Rd (stay on the pavement) You will be 0.8 miles from Nicolle Dr After it gets narrow, you will pass a group of 6 mailboxes. Nicolle Dr will be on the left but you will go straight up the road. Subject property will be the 3rd house. If you miss Nicolle Dr, you will end up at the Salvation Army Camp and a single lane bridge....turn around
School Information
- School District: Nevada
Heating & Cooling
- Cooling Type: Ceiling Fan(s), Central, Wall Unit(s)
- Heating Type: Pellet Stove, Wood Stove
- Heating Fuel: Pellet Stove, Wood Stove
Utilities
- Sewer: Septic System
- Water: Well
- Utility Description: Propane
Structural Information
- Architectural Style: Ranch
- Construction: Wood Siding
- Basement: Yes
- Foundation: Raised
- Roof: Composition
- Windows: Dual Pane Full
- Stories/Levels: 1
- Square Feet: 1,454
- Sq. Ft. Source: Assessor Auto-Fill
- Year Built: 2003
Additional Structures
- Other Structures: Shed(s), Storage, Guest House, Workshop, Outbuilding
Lot Features
- Property View: Forest, Woods, Other
- Lot Size (Acres): 2
- Lot Size (Sq. Ft.): 87,120
- Irrigation System: Private District
- Topography: Rolling, Hillside, Trees Many
- Zoning: AG-10-SP
- Lot Description: Garden, See Remarks
- Fencing (Description): Partial
Disclosures and Reports
- Special Conditions: None
- APN: 034-040-018-000
Listed by RE/MAX Gold Midtown
Sold by Coldwell Banker Grass Roots Realty

Get Pre-Approved Today
Schools
Schools serving 14777 Nicolle Dr
| Name | Grades | Distance |
|---|---|---|
Seven Hills Intermediate School 700 Hoover Lane, Nevada City, CA 95959 | 5-8 | 3.2 mi |
Deer Creek Elementary School 805 Lindley Avenue, Nevada City, CA 95959 | K-4 | 3.5 mi |
Disclaimer:
School attendance boundaries provided by ATTOM Data Solutions and are for reference only. Contact the school directly to verify enrollment eligibility.
Price & Sales History for 14777 Nicolle Dr
Date
Details
Price
Change
Source
10/06/2026
Sold
$435,000
—
MLS
9/01/2026
Price Reduced
$435,000
-3.12%
MLS
8/20/2026
Price Reduced
$449,000
-10.18%
MLS
7/31/2026
Price Reduced
$499,900
-15.13%
MLS
7/28/2026
Listed
$589,000
—
MLS
Disclaimer: Historical sales information is derived from public records provided by the county offices. Information is not guaranteed and should be independently verified.
14777 Nicolle Drive, Nevada City, CA 95959 (MLS# 226094862) is a Manufactured Home property that was sold at $435,000 on October 06, 2026. Want to learn more about 14777 Nicolle Drive? Do you have questions about finding other Manufactured Home real estate for sale in Nevada City? You can browse all Nevada City real estate or contact a Coldwell Banker agent to request more information.