This is a carousel with tiles that activate property listing cards. Use the previous and next buttons to navigate.
1/1
$1,670,000
This is a carousel with tiles that activate property listing cards. Use the previous and next buttons to navigate.
1/1
Property Description
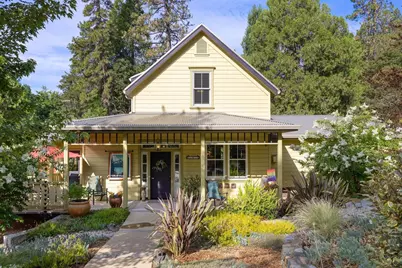
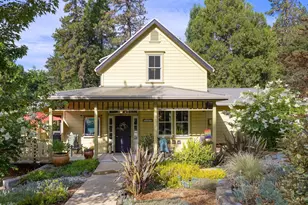
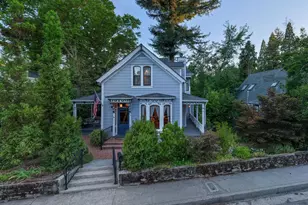
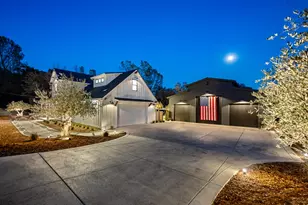
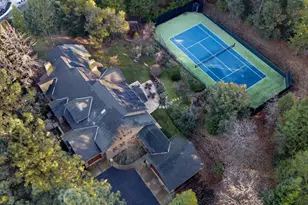
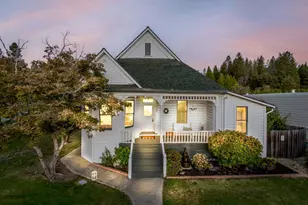
Beautifully situated on a fully landscaped 0.49-acre corner parcel, this remarkable custom residence was thoughtfully designed and built for comfortable full-time living. Every room, every finish, and every detail reflects careful planning, exceptional craftsmanship, and an unwavering commitment to quality. From the moment you step inside, it is clear this home was not simply built it was carefully curated. Designed with low-maintenance living, energy efficiency, and fire safety in mind, the home offers approximately 2,862 square feet of beautifully finished living space, featuring three ensuite bedrooms, three full bathrooms, two half bathrooms, a flexible room, an oversized two-car garage, generous level parking, and a full RV hookup. What makes this property truly special is its rare combination of privacy and convenience. While the peaceful gardens and tranquil setting feel as though you're miles out in the countryside, you're actually just one block from the heart of thriving Downtown Nevada City. Start your morning making espresso while looking out over the farmhouse sink to the beautifully landscaped gardens, or stroll just a few blocks to one of Nevada City's charming bakeries for a fresh croissant. The architectural details and custom finishes throughout the home are simply too extensive to capture here, and a detailed features brochure is available upon request. One of the home's greatest advantages is its age. Built just 12 years ago, it offers the timeless character of a historic Nevada City home while providing the spacious rooms, thoughtful floor plan, and modern amenities that today's buyers appreciate. Two of the ensuite bedrooms are conveniently located on the main level, while an additional suite occupies the upper floor. The bedrooms on the main level offer direct access to the gardens, creating a seamless connection between the indoor living spaces and the beautifully landscaped grounds. This is a home that must be experienced in person to fully appreciate the extraordinary level of thought, craftsmanship, and care that went into its design and construction. Offering the convenience of primarily single-level living with exceptional quality throughout, it is equally suited as a forever home or a peaceful retreat. Schedule a private showing and discover one of Nevada City's truly exceptional custom homes.
Full Property Details
Full Property Details for 502 Spring St
General
- Sold For: $1,670,000
- Status: Closed
- Type: Single Family
- Source: Tahoe_MLS
- MLS ID: 20261639
- Added to Site: 48 day(s) ago
Interior
- Interior Features: High Ceilings, Great Room, Office, 3 Ensuite
- Fireplace: Yes
- Fireplace(s): Fireplace: Living Room, Gas Fireplace
- Appliances: Range, Oven, Dishwasher, Refrigerator, Washer, Dryer
- Flooring: Wood, Tile, Mixed
Rooms
Bathrooms
- Total Bathrooms: 5
- Full Bathrooms: 3
- Half Bathrooms: 2
Bedrooms
- Total Bedrooms: 3
Other Rooms
- Laundry: Laundry Room
Additional Information
- Security/Safety: Closed Circuit Camera(s)
Exterior
- Porch/Patio/Deck: Deck(s): 2
Parking
- Garage: Yes
- Attached garage: Yes
- Garage Spaces: 2
- Covered Spaces: 2
- Parking Features: Two, Attached, Insulated, RV Access/Parking, Garage Door Opener, Oversized
Location
- Area: OUT OF THE AREA-11O
- County: Nevada
- Subdivision: SurroundingArea
- Cross Streets: Bennett Street
- Driving Directions: Go up Broad St, turn on Bennett St and go 1 block, home is on the corner of Bennett St and Spring St
Heating & Cooling
- Air Conditioning: Yes
- Cooling Type: Air Conditioning
- Heating Type: Natural Gas, CFAH, Heat Pump
Utilities
- Sewer: Utility District
- Water: Utility District, Well
- Utility Description: Natural Gas Available
Structural Information
- Architectural Style: Mountain
- Exterior Const.: Frame
- Roof: Metal
- Windows: Low Emissivity Windows
- Building Size: 2862
- Square Feet: 2,862
- Sq. Ft. Source: Owner
- Year Built: 2014
- Property Condition: Like New
Additional Structures
- Other Structures: Outbuilding
Lot Features
- Property View: Trees/Woods
- Lot Size (Acres): 0.49
- Lot Size (Sq. Ft.): 21,344
- Topography: Level, Downslope, Gently Rolling
- Lot Features: Street, Landscaped
Green Features
- Energy Efficient: Insulation, Ground Source Heat Pump, High Efficiency Furnace, Appliances
Financial Considerations
- For Sale: Yes
- Terms: Cash To New Loan
Disclosures and Reports
- Special Conditions: Standard
- APN: 5094015000
Listed by Sierra Sotheby's Int - Rock, Christine A Hinkel
Sold by NON Member, 0 Non-Member

Get Pre-Approved Today
Schools
Schools serving 502 Spring St
| Name | Grades | Distance |
|---|---|---|
Seven Hills Intermediate School 700 Hoover Lane, Nevada City, CA 95959 | 5-8 | 0.7 mi |
Deer Creek Elementary School 805 Lindley Avenue, Nevada City, CA 95959 | K-4 | 0.9 mi |
Disclaimer:
School attendance boundaries provided by ATTOM Data Solutions and are for reference only. Contact the school directly to verify enrollment eligibility.
Price & Sales History for 502 Spring St
Date
Details
Price
Change
Source
9/02/2026
Sold
$1,670,000
-7.17%
MLS
8/04/2026
Listed
$1,799,000
—
MLS
Disclaimer: Historical sales information is derived from public records provided by the county offices. Information is not guaranteed and should be independently verified.
502 Spring Street, Nevada City, CA 95959 (MLS# 20261639) is a Single Family property that was sold at $1,670,000 on September 02, 2026. Want to learn more about 502 Spring Street? Do you have questions about finding other Single Family real estate for sale in Nevada City? You can browse all Nevada City real estate or contact a Coldwell Banker agent to request more information.