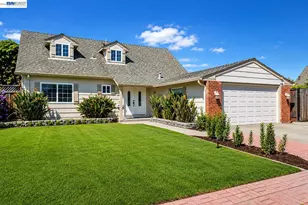
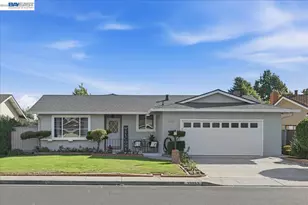
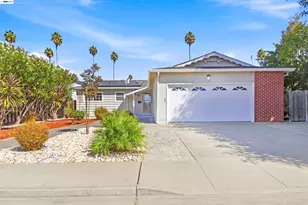
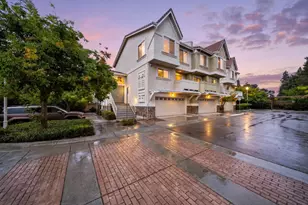
This is a carousel with tiles that activate property listing cards. Use the previous and next buttons to navigate.
1/1
$1,386,000
This is a carousel with tiles that activate property listing cards. Use the previous and next buttons to navigate.
1/1
Property Description
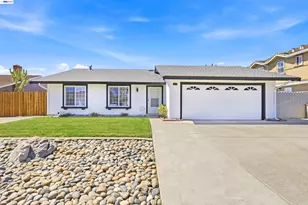
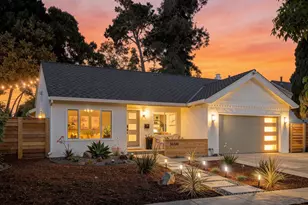
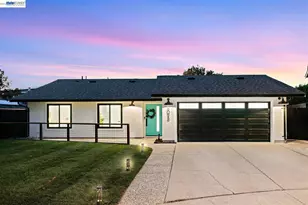
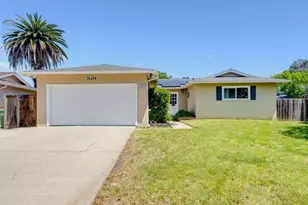
Showstopping and remodeled, a rare find in Newark, ready to move in and enjoy from day one. This northeast-facing 4-bedroom home has been thoughtfully and meticulously updated so you can enjoy premium, comfortable and worry-free living from the moment you move in. A spacious ground-floor bedroom provides flexibility for guests, multigenerational living, or a home office, while three additional bedrooms upstairs offer privacy and a peaceful retreat. The bright and inviting living room features a cozy fireplace for cooler evenings, while central air conditioning ensures year-round comfort. The fully remodeled bathrooms showcase a luxurious designer aesthetic with premium finishes and modern fixtures that elevate everyday living. The well-appointed kitchen opens to the dining area and showcases abundant cabinetry, premium appliances, and a charming garden window overlooking the backyard, perfect for growing fresh herbs and bringing natural light indoors. Step outside and experience the ultimate California lifestyle year-round. Host memorable gatherings with family and friends or enjoy a peaceful moment of relaxation in the lush backyard. Enjoy your own delicious oranges while relaxing under the charming gazebo overlooking the solar-heated saltwater pool, soak in the hot tub after a long day, or simply enjoy your own private outdoor retreat. The gated pool area and automatic pool cover provide added peace of mind. Bring your RV, boat, work vehicles, and hobbies-there's room for it all. An extra-wide driveway accommodates 4+ vehicles in addition to the attached 2-car garage. The spacious side yard and side gate provide additional parking and storage options. The spacious detached building provides flexible space for a home office, gym, workshop, hobby space, or additional storage. Ideally located just minutes from highly rated Newark schools, NewPark Mall, Costco, the Meta Platforms campus, major commuter routes, and the Dumbarton Bridge, this exceptional home offers the perfect combination of space, comfort, convenience, and Silicon Valley accessibility.
Full Property Details
Full Property Details for 36481 Bettencourt St
General
- Sold For: $1,386,000
- Status: Closed
- Type: Single Family
- Source: MAX
- MLS ID: 41136822
- Added to Site: 117 day(s) ago
Interior
- Number of Rooms: 6
- Interior Features: Dining Area, Storage
- Number of Fireplaces: 1
- Fireplace(s): Living Room
- Appliances: Dishwasher, Electric Range, Refrigerator, Dryer, Washer, Gas Water Heater
- Flooring: Tile, Vinyl
Rooms
Bathrooms
- Total Bathrooms: 2
- Full Bathrooms: 2
- Bathroom Features: Shower Over Tub, Shower Stall, Updated Baths, Closet, Double Vanity, Window
Bedrooms
- Total Bedrooms: 4
Other Rooms
- Kitchen: Stone Counters, Dishwasher, Electric Range/Cooktop, Disposal, Refrigerator
- Laundry: In Garage
Additional Information
- Pool: Yes
- Pool Description: Pool Cover, Solar Heat, Fenced
Exterior
- Exterior Features: Back Yard, Front Yard, Side Yard, Storage
Parking
- Attached garage: Yes
- Garage Spaces: 2
- Parking Features: Attached, Off Street, RV/Boat Parking, Electric Vehicle Charging Station(s), Garage Faces Front, Garage Door Opener
Location
- Area: Listing
- County: Alameda
- Subdivision: Alameda
- Driving Directions: From 880 ~ Thornton towards Newark, R~Mayhews Landing, R~Bettencourt..
School Information
- School District: Newark (510) 794-2141
- Elem School District: Newark (510) 794-2141
- High School District: Newark (510) 794-2141
Heating & Cooling
- Central air: Yes
- Cooling Type: Central Air
- Heating Type: Forced Air
Utilities
- Sewer: Public Sewer
- Water: Public
- Cable Available: Yes
- Utility Description: Cable Available, Master Electric Meter, Master Gas Meter
Structural Information
- Architectural Style: Cape Cod
- Exterior Const.: Composition Shingles
- Roof: Composition Shingles
- Windows: Bay Window(s), Screens
- Stories/Levels: Two Story
- Living Area: 1,725 Sq. Ft.
- Year Built: 1964
Lot Features
- Lot Size (Acres): 0.17
- Lot Dimensions: 7566
- Lot Features: Back Yard, Front Yard, Landscaped, Security Gate
- Fencing (Description): Fenced, Wood
Financial Considerations
- For Sale: Yes
- Price Per Sq. Ft.: $803
Disclosures and Reports
- Property ID: 92A5072
Listed by KW Advisors, Anda Margine and KW Advisors, Steve Pierce
Sold by KW Advisors, Ripon Miah

Get Pre-Approved Today
Schools
Schools serving 36481 Bettencourt St
School District:Newark Unified School District
| Name | Grades | Distance |
|---|---|---|
Lincoln Elementary School, Newark, CA 36111 Bettencourt Street, Newark, CA 94560 | K-6 | 0.3 mi |
Newark Junior High School 6201 Lafayette Avenue, Newark, CA 94560 | 7-8 | 0.7 mi |
Newark Memorial High School 39375 Cedar Boulevard, Newark, CA 94560 | 9-12 | 2.7 mi |
Disclaimer:
School attendance boundaries provided by ATTOM Data Solutions and are for reference only. Contact the school directly to verify enrollment eligibility.
Price & Sales History for 36481 Bettencourt St
Date
Details
Price
Change
Source
8/28/2026
Sold
$1,386,000
0.07%
MLS
7/17/2026
Price Reduced
$1,385,000
-4.42%
MLS
6/16/2026
Listed
$1,449,000
—
MLS
Disclaimer: Historical sales information is derived from public records provided by the county offices. Information is not guaranteed and should be independently verified.
36481 Bettencourt St, Newark, CA 94560 (MLS# 41136822) is a Single Family property that was sold at $1,386,000 on August 28, 2026. Want to learn more about 36481 Bettencourt St? Do you have questions about finding other Single Family real estate for sale in Newark? You can browse all Newark real estate or contact a Coldwell Banker agent to request more information.