This is a carousel with tiles that activate property listing cards. Use the previous and next buttons to navigate.
1/1
$1,450,000
This is a carousel with tiles that activate property listing cards. Use the previous and next buttons to navigate.
1/1
Property Description
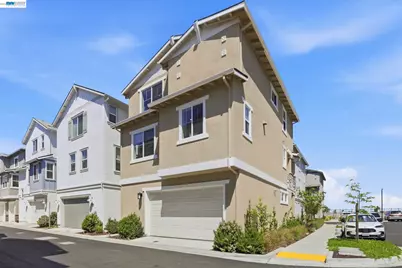
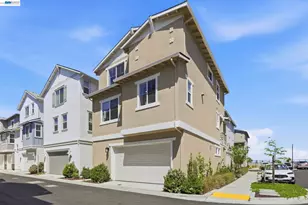
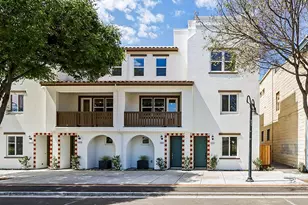
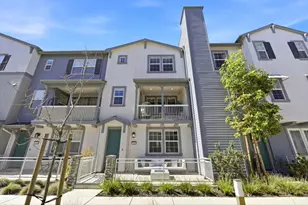
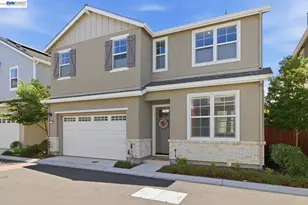
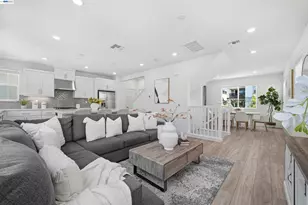
Welcome to this charming 2023-built corner-lot home with owned solar, bathed in natural light and in the desirable Bridgeway community, known for its resort-style amenities and commuter-friendly location. *This well designed home blends modern elegance with functionality, featuring 3 bedroom suites, a spacious great room, a chefs kitchen with a large island, a formal dining area & large balcony. *A friendly community, Ideal for animal lovers. * The open-concept main level showcases a gourmet kitchen with an extra-long island, quartz countertops, designer backsplash, gas range, ample cabinetry, & pantry. Bright living and dining areas open to a large private balcony, perfect for relaxing/entertaining. *Upstairs features a luxurious primary suite, a walk-in closet, a spacious guest suite, & convenient laundry. *Loaded with upgrades including owned solar, LVP flooring, high ceilings, recessed lights, multi-zone heating & cooling, tankless water heater, water softener, RO filter, EV charger, fresh paint, & a 2-car garage w/ extra storage area. *Bridgeway residents enjoy amenities - a clubhouse, pool, dog park, BBQ area, & playground. Outdoor activities nearby - walking trails, & scenic open space. Commuters love easy access to the Dumbarton Bridge, Hwy 84, I-880, BART, Employer shuttle stops, & leading Silicon Valley companies, private schools, shopping, & dining. Lowest priced dollar per square feet home in the community.
Full Property Details
Full Property Details for 37183 Sand Bar Pl
General
- Sold For: $1,450,000
- HOA FEE: $240/month
- Status: Closed
- Type: Single Family
- Source: MAX
- MLS ID: 41138778
- Added to Site: 50 day(s) ago
Interior
- Number of Rooms: 8
- Interior Features: Formal Dining Room, Counter - Solid Surface, Pantry, Updated Kitchen, Smart Thermostat
- Fireplace(s): None
- Appliances: Dishwasher, Gas Range, Microwave, Refrigerator, Washer, Tankless Water Heater, ENERGY STAR Qualified Appliances
- Flooring: Laminate, Tile, Carpet
Rooms
Bathrooms
- Total Bathrooms: 4
- Full Bathrooms: 3
- Partial Bathrooms: 1
- Bathroom Features: Shower Over Tub, Shower Stall, Updated Baths
- Primary Bathroom: Stall Shower, Tub, Updated Baths, Double Vanity, Walk-In Closet(s)
Bedrooms
- Total Bedrooms: 3
Other Rooms
- Kitchen: Solid Surface Counter, Dishwasher, Eat-in Kitchen, Disposal, Gas Range/Cooktop, Kitchen Island, Microwave, Pantry, Refrigerator, Updated Kitchen, Other
- Laundry: Dryer, Laundry Room, Washer
Additional Information
- Shared Amenities: Clubhouse, Greenbelt, Playground, Pool, Spa/Hot Tub, BBQ Area, Dog Park, Trail(s)
- Pool: Yes
- Pool Description: Other, Community
Exterior
- Exterior Features: Side Yard, Low Maintenance
Parking
- Attached garage: Yes
- Garage Spaces: 2
- Parking Features: Attached, Off Street, Garage Door Opener
Location
- Area: Listing
- County: Alameda
- Subdivision: Brideway
- Driving Directions: Willow rd-> Enterprise Dr -> Sand bar pl
School Information
- School District: Newark (510) 794-2141
- Elem School District: Newark (510) 794-2141
- High School District: Newark (510) 794-2141
Community
- Association: Yes
- Assoc. Name: BRIDGEWAY
Heating & Cooling
- Central air: Yes
- Cooling Type: Central Air, ENERGY STAR Qualified Equipment
- Heating Type: Zoned
Utilities
- Sewer: Public Sewer
- Water: Public
- Utility Description: Individual Electric Meter, Individual Gas Meter
Structural Information
- Architectural Style: Other
- Exterior Const.: Stucco
- Roof: Composition Shingles
- Windows: Window Coverings
- Stories/Levels: Three or More Stories
- Living Area: 2,201 Sq. Ft.
- Year Built: 2023
Lot Features
- Lot Size (Acres): 0.04
- Lot Dimensions: 1759
- Lot Features: Level
Financial Considerations
- For Sale: Yes
- Price Per Sq. Ft.: $635
- Association Fee: $240
- Assoc Fee Freq.: Monthly
Disclosures and Reports
- Property ID: 53786249
Listed by Keller Williams Thrive, Satya Dasari
Sold by 8 Blocks Real Estate, Mel Tan

Get Pre-Approved Today
Schools
Schools serving 37183 Sand Bar Pl
School District:Newark Unified School District
| Name | Grades | Distance |
|---|---|---|
August Schilling Elementary School 36901 Spruce Street, Newark, CA 94560 | K-6 | 0.8 mi |
Newark Junior High School 6201 Lafayette Avenue, Newark, CA 94560 | 7-8 | 1.7 mi |
Newark Memorial High School 39375 Cedar Boulevard, Newark, CA 94560 | 9-12 | 3.1 mi |
Disclaimer:
School attendance boundaries provided by ATTOM Data Solutions and are for reference only. Contact the school directly to verify enrollment eligibility.
Price & Sales History for 37183 Sand Bar Pl
Date
Details
Price
Change
Source
7/21/2026
Sold
$1,450,000
3.72%
MLS
6/18/2026
Listed
$1,398,000
—
MLS
Disclaimer: Historical sales information is derived from public records provided by the county offices. Information is not guaranteed and should be independently verified.
37183 Sand Bar Pl, Newark, CA 94560 (MLS# 41138778) is a Single Family property that was sold at $1,450,000 on July 21, 2026. Want to learn more about 37183 Sand Bar Pl? Do you have questions about finding other Single Family real estate for sale in Newark? You can browse all Newark real estate or contact a Coldwell Banker agent to request more information.