

This is a carousel with tiles that activate property listing cards. Use the previous and next buttons to navigate.
1/1
$1,500,000
This is a carousel with tiles that activate property listing cards. Use the previous and next buttons to navigate.
1/1
Property Description
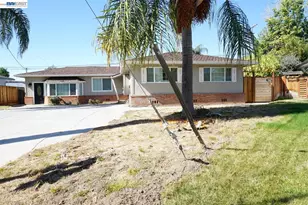
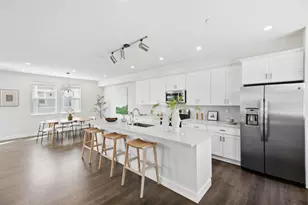
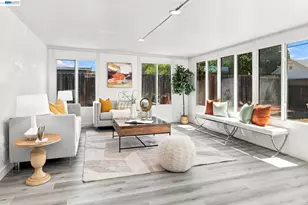
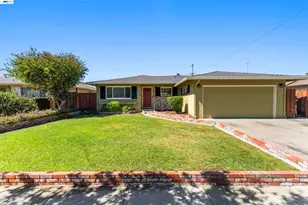
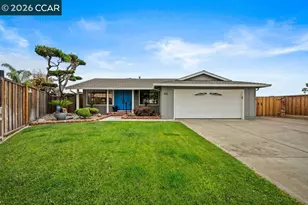
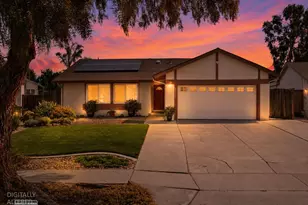
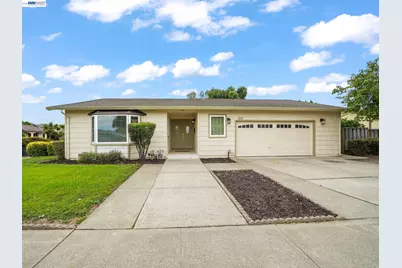
Welcome to this thoughtfully updated semi-custom Hobbs Estates home in Newark's desirable Mowry West neighborhood. Offering 2,001 square feet of living space, this spacious single-level home features four bedrooms and two bathrooms and is set on a generous 8,800-square-foot corner lot, just one block from Birch Grove Park and Birch Grove Primary Elementary School. Curb appeal is highlighted by a wide double-door entry with updated matte porcelain tile and light fixtures, an attached oversized two-car garage, additional driveway parking, and potential for two gated side accesses to the backyard for convenient storage of toys and recreational equipment. The inviting entry leads to a light-filled living room featuring a charming bay window with new blinds, new luxury vinyl plank flooring, and recessed lighting. The wide galley kitchen features quartz countertops, stainless steel appliances, recessed lighting, and brushed brass fixtures, complemented by an adjacent dining area. The bright and inviting family room features a vaulted ceiling, recessed lighting, and a freshly painted brick gas fireplace with sliding glass door access to the backyard. The spacious primary bedroom features a walk-in closet and updated ensuite bathroom, while the generously sized secondary bedrooms share the updated hall bathroom. A dedicated laundry room provides direct access to the backyard. The backyard offers the potential to create your own private oasis, with an established redwood deck, concrete patio, freshly painted pergola, and mature lemon tree. Enjoy a prime Newark location just one block from Birch Grove Primary School and Birch Grove Park, featuring a playground, walking path, tennis and pickleball courts, and a seasonal water feature for kids. Convenient access to I-880 and I-84/Dumbarton Bridge provides an easy commute to Tesla, Silicon Valley, and major tech employers.
Full Property Details
Full Property Details for 38399 Birch St
General
- Sold For: $1,500,000
- Status: Closed
- Type: Single Family
- Source: MAX
- MLS ID: 41145442
- Added to Site: 48 day(s) ago
Interior
- Number of Rooms: 7
- Interior Features: Dining Area, Family Room, Updated Kitchen
- Number of Fireplaces: 1
- Fireplace(s): Brick, Family Room, Gas, Gas Starter
- Appliances: Dishwasher, Electric Range, Microwave, Free-Standing Range, Refrigerator, Dryer, Washer
- Flooring: Laminate, Vinyl
Rooms
Bathrooms
- Total Bathrooms: 2
- Full Bathrooms: 2
- Bathroom Features: Solid Surface, Shower Stall, Updated Baths
- Primary Bathroom: Shower Over Tub, Solid Surface
Bedrooms
- Total Bedrooms: 4
Other Rooms
- Kitchen: Stone Counters, Dishwasher, Electric Range/Cooktop, Disposal, Microwave, Freestanding Range/Oven, Refrigerator, Updated Kitchen
- Laundry: Dryer, Laundry Room, Washer
Exterior
- Exterior Features: Back Yard, Front Yard, Side Yard
Parking
- Attached garage: Yes
- Garage Spaces: 2
- Parking Features: Attached, Int Access From Garage, RV Access/Parking, Garage Door Opener
Location
- Area: Listing
- County: Alameda
- Subdivision: Mowry West
- Driving Directions: Mowry - Cedar - Birch
School Information
- School District: Newark (510) 794-2141
- Elem School District: Newark (510) 794-2141
- High School District: Newark (510) 794-2141
Heating & Cooling
- Cooling Type: None
- Heating Type: Forced Air
Utilities
- Sewer: Public Sewer
- Water: Public
Structural Information
- Architectural Style: Ranch
- Exterior Const.: Stucco, Wood Siding
- Roof: Metal
- Windows: Double Pane Windows, Bay Window(s), Window Coverings
- Stories/Levels: One Story
- Living Area: 2,001 Sq. Ft.
- Year Built: 1975
Lot Features
- Lot Size (Acres): 0.2
- Lot Dimensions: 8800
- Lot Features: Corner Lot, Rectangular Lot, Back Yard, Front Yard
- Fencing (Description): Fenced
Financial Considerations
- Price Per Sq. Ft.: $799
Disclosures and Reports
- Property ID: 92A23569
Get Pre-Approved Today
Schools
Schools serving 38399 Birch St
School District:Newark Unified School District
| Name | Grades | Distance |
|---|---|---|
Birch Grove Primary 6071 Smith Avenue, Newark, CA 94560 | K-2 | 0.1 mi |
Birch Grove Intermediate 37490 Birch Street, Newark, CA 94560 | 3-6 | 0.6 mi |
Newark Junior High School 6201 Lafayette Avenue, Newark, CA 94560 | 7-8 | 1.8 mi |
Newark Memorial High School 39375 Cedar Boulevard, Newark, CA 94560 | 9-12 | 0.8 mi |
Disclaimer:
School attendance boundaries provided by ATTOM Data Solutions and are for reference only. Contact the school directly to verify enrollment eligibility.
Price & Sales History for 38399 Birch St
Date
Details
Price
Change
Source
9/30/2026
Sold
$1,500,000
-6.13%
MLS
8/19/2026
Listed
$1,598,000
—
MLS
Disclaimer: Historical sales information is derived from public records provided by the county offices. Information is not guaranteed and should be independently verified.
38399 Birch Street, Newark, CA 94560 (MLS# 41145442) is a Single Family property that was sold at $1,500,000 on September 30, 2026. This property was listed by Crossland Group from our Fremont Office.Want to learn more about 38399 Birch Street? Do you have questions about finding other Single Family real estate for sale in Newark? You can browse all Newark real estate or contact a Coldwell Banker agent to request more information.