This is a carousel with tiles that activate property listing cards. Use the previous and next buttons to navigate.
1/1
$1,340,000
This is a carousel with tiles that activate property listing cards. Use the previous and next buttons to navigate.
1/1
Property Description
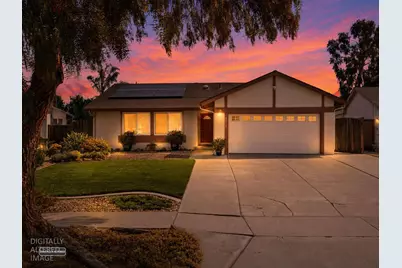
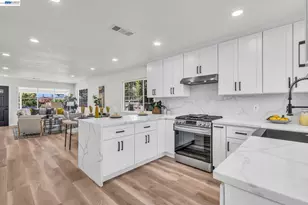
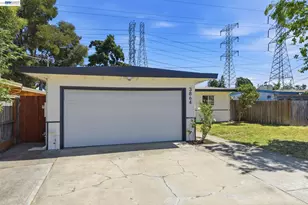
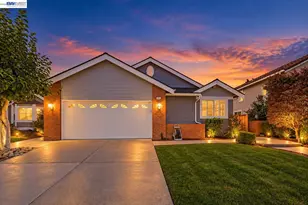
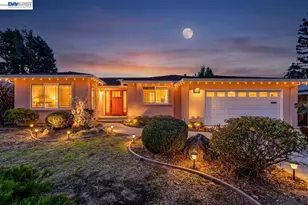
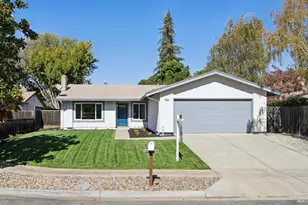
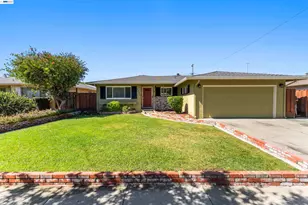
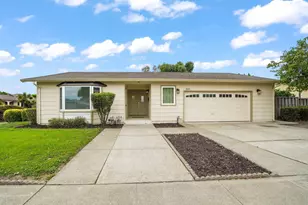
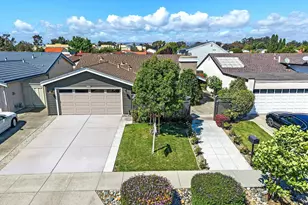
Tucked away on a quiet cul-de-sac, this beautifully updated single-story home offers the perfect balance of comfort, convenience, and California indoor-outdoor living. With 1,562 square feet, 3 bedrooms, and 2 bathrooms, this home has been thoughtfully upgraded while maintaining its warm and inviting character. Picture yourself enjoying your morning coffee by the cozy gas fireplace, gathering with family in the separate family room around the wood-burning stove on cool evenings, or hosting friends for summer barbecues in your own backyard retreat. Designed for entertaining and relaxation alike, the fenced backyard features a sparkling built-in pool and spa, two covered patio areas for year-round enjoyment, and storage sheds that provide plenty of space for hobbies, gardening, or extra storage. Originally built in 1969, the home has been enhanced with numerous upgrades, including an updated kitchen, an energy-efficient heating system, owned solar, updated pool equipment, and more, offering modern comfort and energy savings. Perfectly situated with easy freeway access, this home is approximately 5 miles from Meta's Fremont campus and 4 miles from Lucid Motors Studio in Newark, making commuting simple while keeping you close to parks, shopping, dining, and everything the Tri-City area has to offer. Whether you're entertaining poolside, unwinding in the spa after a long day, or simply enjoying the peaceful setting of this established neighborhood, this is more than just a house,it's a place to create memories and truly feel at home.
Full Property Details
Full Property Details for 38770 Delphinium Ct
General
- Sold For: $1,340,000
- Status: Closed
- Type: Single Family
- Source: METROLIST_Cali
- MLS ID: 226089629
- Added to Site: 57 day(s) ago
Interior
- Fireplace: Yes
- Number of Fireplaces: 1
- Fireplace(s): Living Room, Gas Log, Wood Stove
- Appliances: Free Standing Gas Range, Free Standing Refrigerator, Gas Water Heater, Hood Over Range, Dishwasher, Microwave, Warming Drawer
- Flooring: Carpet, Laminate, Tile
Rooms
Bathrooms
- Total Bathrooms: 2
- Full Bathrooms: 2
Bedrooms
- Total Bedrooms: 3
Other Rooms
- Kitchen: Breakfast Area, Granite Counter, Kitchen/Family Combo
- Dining Room: Breakfast Nook
- Laundry: Electric, Gas Hook-Up, In Garage
Additional Information
- Pool: Yes
- Pool Description: Built-In, Pool Sweep, Electric Heat, Pool/Spa Combo, Gas Heat
Parking
- Garage: Yes
- Garage Spaces: 2
- Parking: Attached, Garage Facing Front
Location
- County: Alameda
- Cross Streets: Rockrose Dr.
- Driving Directions: I-880 (Nimitz Freeway) to Mowry Ave / Central Freemont, Newark. Turn onto Mowry Ave toward Newark. Turn onto Rockrose Dr. Turn onto Delphinium Ct.
School Information
- School District: Alameda
Heating & Cooling
- Cooling Type: Central
- Heating Type: Central, Solar Heating, Wood Stove, Natural Gas
- Heating Fuel: Central, Solar Heating, Wood Stove, Natural Gas
Utilities
- Sewer: Public Sewer
- Water: Public, Water District
- Utility Description: Sewer In & Connected, Internet Available, Solar, Natural Gas Connected
Structural Information
- Architectural Style: One Story Ranch
- Construction: Stucco
- Basement: Yes
- Foundation: Raised, Slab
- Roof: Composition
- Windows: Skylight Tube, Dual Pane Full
- Stories/Levels: 1
- Square Feet: 1,562
- Sq. Ft. Source: Assessor Auto-Fill
- Year Built: 1969
Additional Structures
- Other Structures: Shed(s)
Lot Features
- Lot Size (Acres): 0.1818
- Lot Size (Sq. Ft.): 7,919
- Irrigation System: Public District
- Topography: Level
- Zoning: SFR
- Lot Description: Auto Sprinkler Front, Manual Sprinkler Rear, Cul-De-Sac, Curb(s)
- Fencing (Description): Back Yard, Wood
Disclosures and Reports
- Special Conditions: Trust
- APN: 092A-2552-121
Listed by Nick Sadek Sotheby's International Realty
Sold by eXp Realty of California

Get Pre-Approved Today
Schools
Schools serving 38770 Delphinium Ct
School District:Newark Unified School District
| Name | Grades | Distance |
|---|---|---|
Birch Grove Primary 6071 Smith Avenue, Newark, CA 94560 | K-2 | 0.4 mi |
Birch Grove Intermediate 37490 Birch Street, Newark, CA 94560 | 3-6 | 0.9 mi |
Newark Junior High School 6201 Lafayette Avenue, Newark, CA 94560 | 7-8 | 2 mi |
Newark Memorial High School 39375 Cedar Boulevard, Newark, CA 94560 | 9-12 | 0.6 mi |
Disclaimer:
School attendance boundaries provided by ATTOM Data Solutions and are for reference only. Contact the school directly to verify enrollment eligibility.
Price & Sales History for 38770 Delphinium Ct
Date
Details
Price
Change
Source
9/02/2026
Sold
$1,340,000
-1.47%
MLS
8/08/2026
Listed
$1,360,000
—
MLS
Disclaimer: Historical sales information is derived from public records provided by the county offices. Information is not guaranteed and should be independently verified.
38770 Delphinium Court, Newark, CA 94560 (MLS# 226089629) is a Single Family property that was sold at $1,340,000 on September 02, 2026. Want to learn more about 38770 Delphinium Court? Do you have questions about finding other Single Family real estate for sale in Newark? You can browse all Newark real estate or contact a Coldwell Banker agent to request more information.