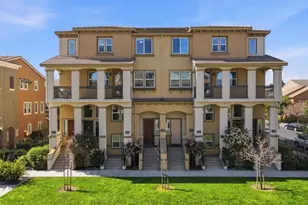
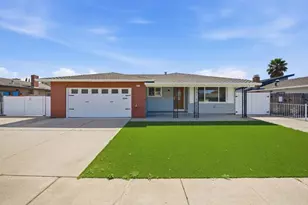
This is a carousel with tiles that activate property listing cards. Use the previous and next buttons to navigate.
1/39
$1,148,800
This is a carousel with tiles that activate property listing cards. Use the previous and next buttons to navigate.
1/39
Property Description
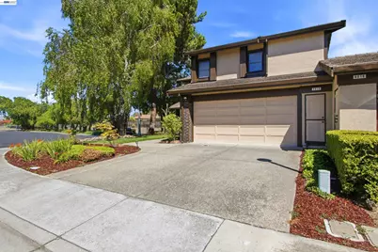
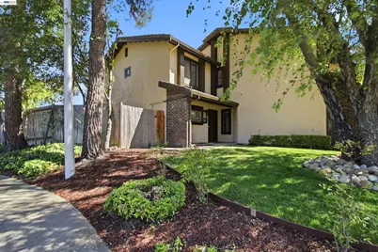
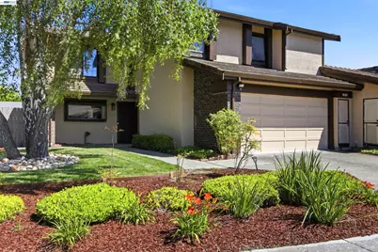
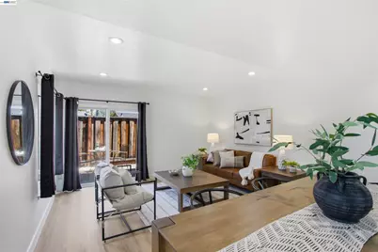
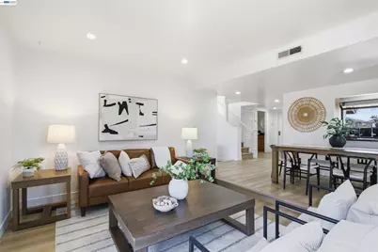
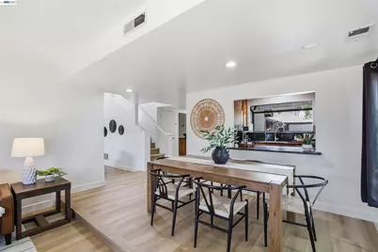
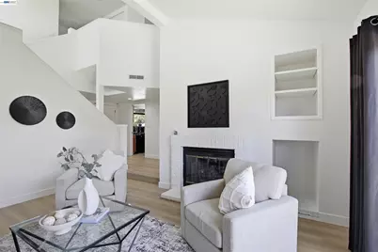
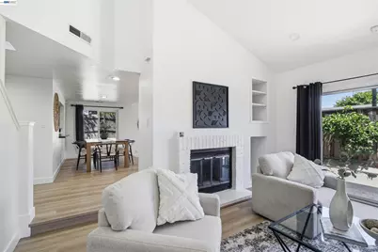
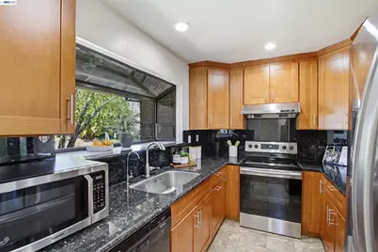
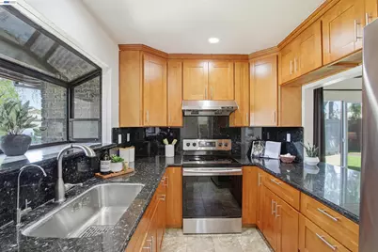
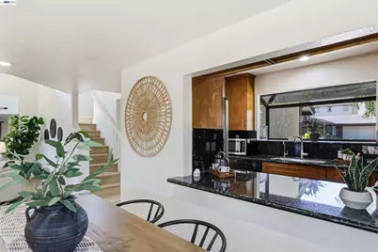
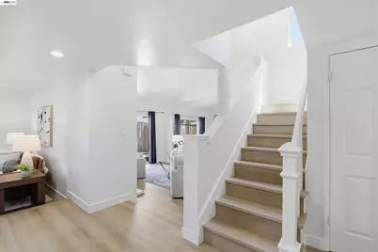
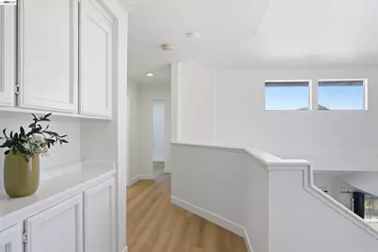
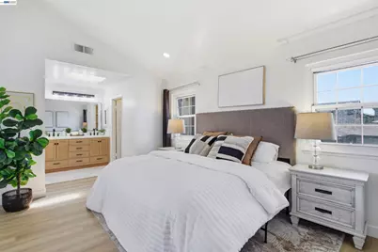
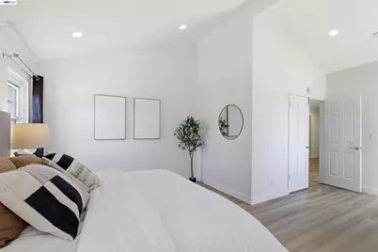
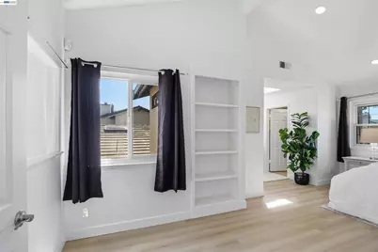
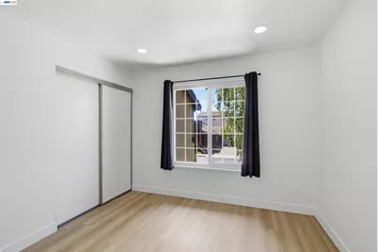
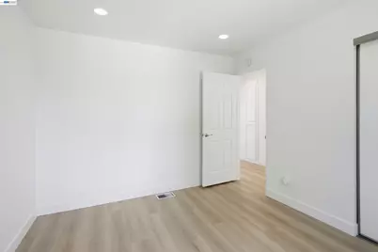
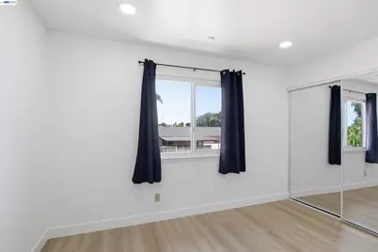
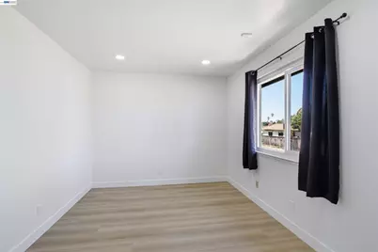
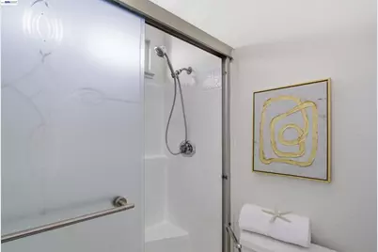
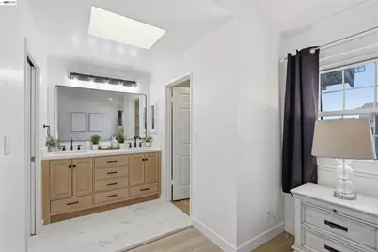
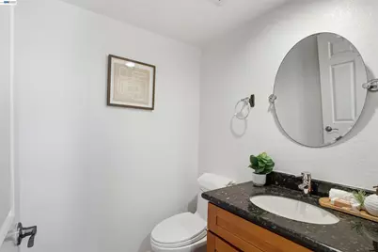
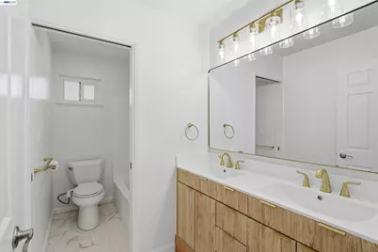
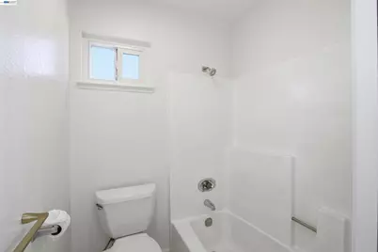
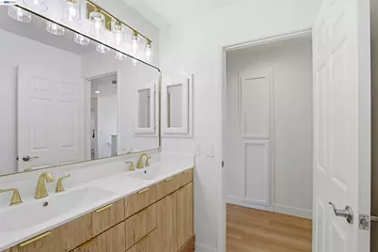
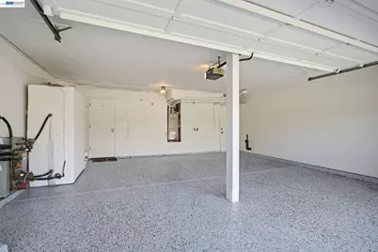
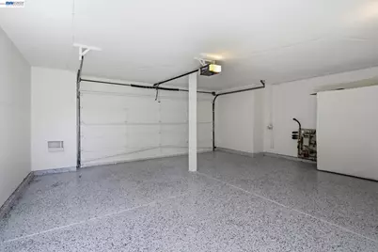
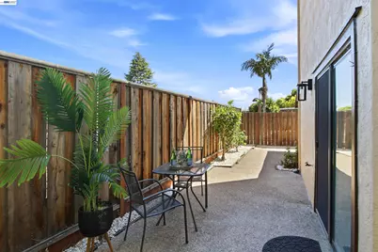
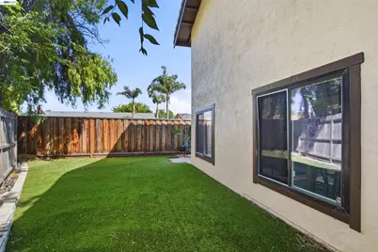
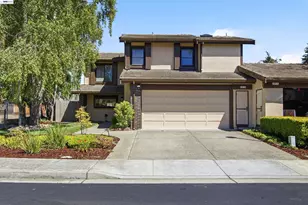
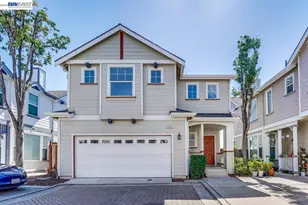
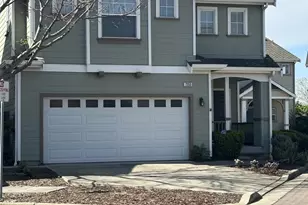
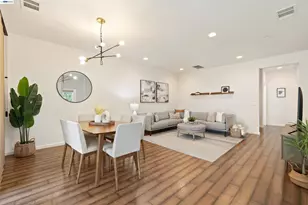
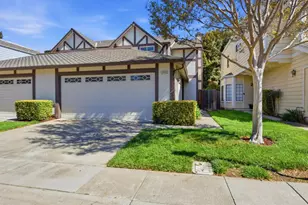
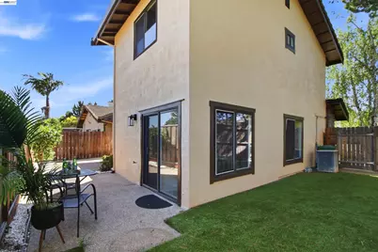
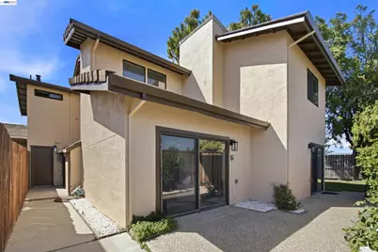
Beautifully remodeled. This Northwest-facing 3-bedroom, 2.5-bath duet home offers 1,856 sq ft of thoughtfully designed living space on a generous 4,000 sq ft corner lot. The corner lot offers an ample amount of natural light throughout the front and backyard. The home offers fully remodeled brand-new SPC floors throughout. New paint inside and outside. All dry rot and roof repairs fully completed by a licensed contractor. Both baths have brand new vanities and lights. All house electrical, including all receptacles and outlets, wall plates, GFCI, and bathroom sensors, have been installed. Brand new commercial-grade Armorseal epoxy in the garage. For buyers looking for a ready-to-move-in home, this will be your opportunity. A MUST SEE!
Full Property Details
Full Property Details for 6010 Peppertree Ct
General
- Price: $1,148,800
- HOA FEE: $214/month
- Status: Active
- Type: Single Family
- Source: MAX
- MLS ID: 41137033
- Updated: 7/24/2026
- Added to Site: 52 day(s) ago
Interior
- Number of Rooms: 7
- Interior Features: Dining Area, Family Room, Breakfast Nook, Counter - Solid Surface, Updated Kitchen, Smart Thermostat
- Number of Fireplaces: 1
- Fireplace(s): Wood Burning
- Appliances: Dishwasher, Electric Range, Microwave, Free-Standing Range, Self Cleaning Oven, Dryer, Washer, Gas Water Heater
- Flooring: Vinyl
Rooms
Bathrooms
- Total Bathrooms: 3
- Full Bathrooms: 2
- Partial Bathrooms: 1
- Bathroom Features: Bidet, Shower Over Tub, Solid Surface, Tile, Updated Baths, Double Vanity, Window
- Primary Bathroom: Bidet, Solid Surface, Stall Shower, Tile, Updated Baths, Double Vanity, Marble, Walk-In Closet(s), Window
Bedrooms
- Total Bedrooms: 3
Other Rooms
- Kitchen: 220-Volt Outlet, Breakfast Nook, Solid Surface Counter, Dishwasher, Electric Range/Cooktop, Microwave, Freestanding Range/Oven, Self-Cleaning Oven, Updated Kitchen
- Laundry: Dryer, Washer, In Unit
Additional Information
- Shared Amenities: Greenbelt
Exterior
- Exterior Features: Back Yard, Front Yard, Side Yard, Sprinklers Automatic, Sprinklers Front
Parking
- Attached garage: Yes
- Garage Spaces: 2
- Parking Features: Attached, Side Yard Access, Side By Side, Garage Door Opener
Location
- Area: Listing
- County: Alameda
- Subdivision: Mowry West
- Driving Directions: Mowry to Cedar to Birch to Peppertree..
School Information
- School District: Newark (510) 794-2141
- Elem School District: Newark (510) 794-2141
- High School District: Newark (510) 794-2141
Community
- Association: Yes
- Assoc. Name: NOT LISTED
- Pets Allowed: Yes
Heating & Cooling
- Central air: Yes
- Cooling Type: Central Air
- Heating Type: Forced Air
Utilities
- Sewer: Sewer Connected
- Water: Public
- Utility Description: Individual Electric Meter, Individual Gas Meter
Structural Information
- Architectural Style: Contemporary
- Exterior Const.: Stucco
- Roof: Tile, Cement
- Stories/Levels: Two Story,Two
- Year Built: 1984
Lot Features
- Property View: Park/Greenbelt
- Lot Size (Acres): 0.09
- Lot Dimensions: 4000
- Lot Features: Corner Lot, Front Yard, Landscaped
- Fencing (Description): Fenced
Financial Considerations
- For Sale: Yes
- Price Per Sq. Ft.: $619
- Association Fee: $214
- Assoc Fee Freq.: Monthly
Disclosures and Reports
- Property ID: 92A235676
Listed by Everhome, Himmat Grewal
Get Pre-Approved Today
Schools
Schools serving 6010 Peppertree Ct
School District:Newark Unified School District
| Name | Grades | Distance |
|---|---|---|
Birch Grove Primary 6071 Smith Avenue, Newark, CA 94560 | K-2 | 0.2 mi |
Birch Grove Intermediate 37490 Birch Street, Newark, CA 94560 | 3-6 | 0.7 mi |
Newark Junior High School 6201 Lafayette Avenue, Newark, CA 94560 | 7-8 | 1.9 mi |
Newark Memorial High School 39375 Cedar Boulevard, Newark, CA 94560 | 9-12 | 0.7 mi |
Disclaimer:
School attendance boundaries provided by ATTOM Data Solutions and are for reference only. Contact the school directly to verify enrollment eligibility.
Price & Sales History for 6010 Peppertree Ct
Date
Details
Price
Change
Source
6/25/2026
Price Reduced
$1,148,800
-3.36%
MLS
6/03/2026
Listed
$1,188,800
27.14%
MLS
11/09/2020
Sold
$935,000
—
Public Record
Disclaimer: Historical sales information is derived from public records provided by the county offices. Information is not guaranteed and should be independently verified.
Tax History
Tax History for 6010 Peppertree Ct
Year
Property Taxes
Change
Tax Assessment
Change
2025
$12,332
2%
$1,005,062
1%
2024
$12,122
3%
$992,222
2%
2023
$11,804
1%
$972,774
2%
2022
$11,669
3%
$953,700
2%
2021
$11,373
30%
$935,000
33%
2020
$8,766
1%
$704,114
2%
2019
$8,641
1%
$690,310
2%
2018
$8,514
3%
$676,780
2%
2017
$8,299
1%
$663,510
2%
2016
$8,218
-5%
$650,500
-5%
2015
$8,630
13%
$684,257
13%
2014
$7,624
35%
$606,000
40%
2013
$5,640
—
$433,000
—
Disclaimer: Historical tax information is derived from public records provided by the county offices. Information is not guaranteed and should be independently verified.
Estimate the Cost
Estimate the Cost for 6010 Peppertree Ct
6010 Peppertree Ct, Newark, CA 94560 (MLS# 41137033) is a Single Family property with 3 bedrooms, 2 full bathrooms and 1 partial bathroom. 6010 Peppertree Ct is currently listed for $1,148,800 and was received on June 03, 2026. Want to learn more about 6010 Peppertree Ct? Do you have questions about finding other Single Family real estate for sale in Newark? You can browse all Newark real estate or contact a Coldwell Banker agent to request more information.