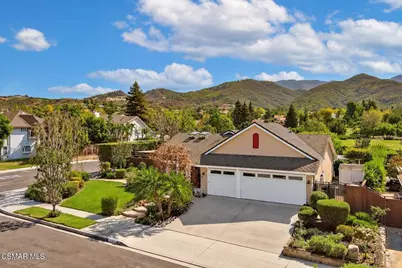
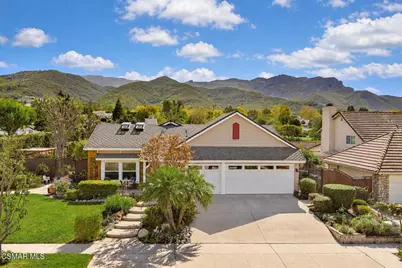
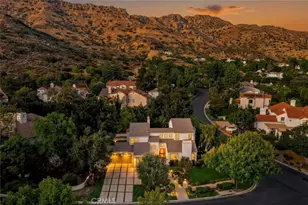
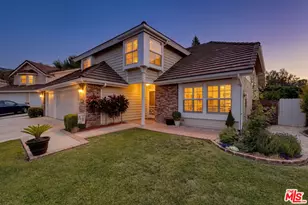
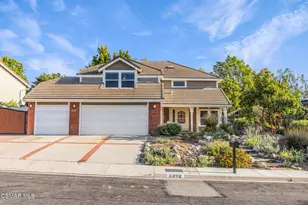
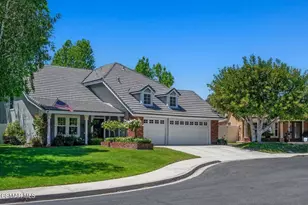
Full Property Details for 1014 La Grange Ave
General
- Price: $1,250,000
- Status: Active
- Type: Single Family
- Source: MRMLS
- MLS ID: 226005006
- Updated: 10/22/2026
- Days on Market: 1 days
- Added to Site: 1 day(s) ago
Interior
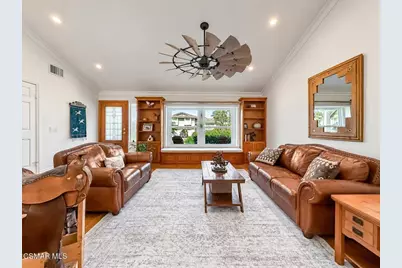
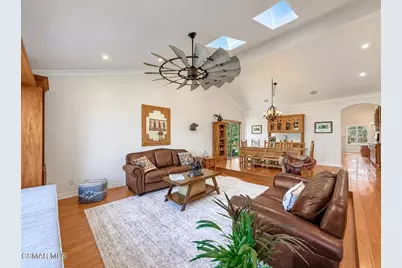
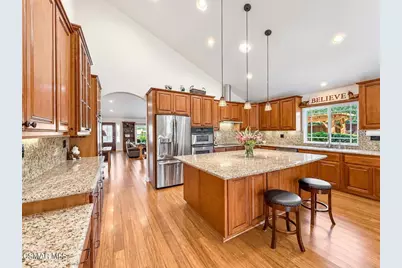
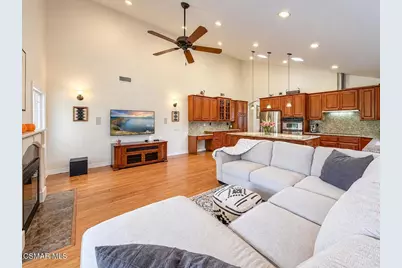
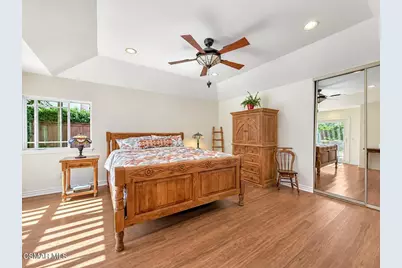
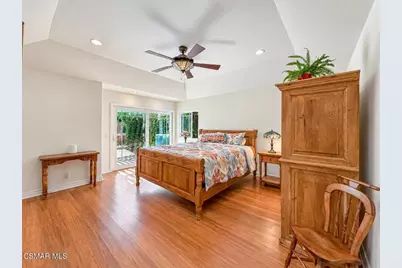
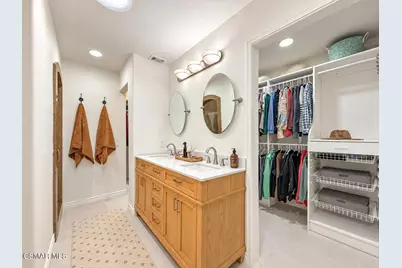
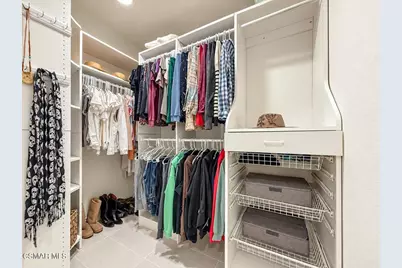
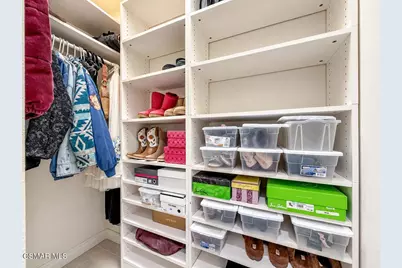
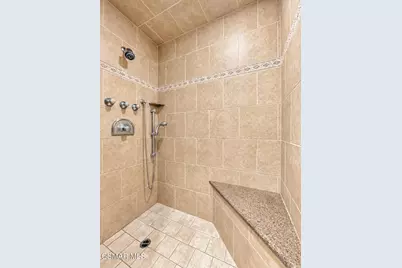
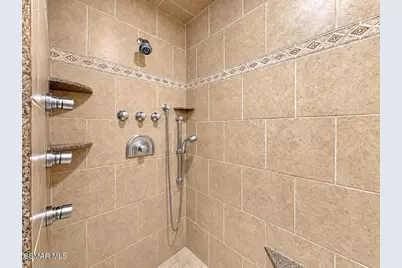
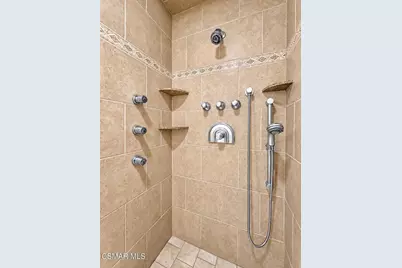
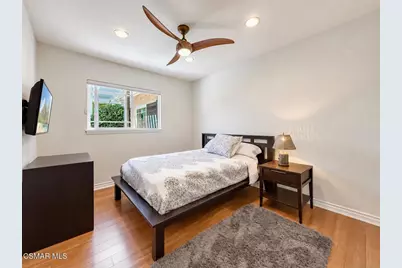
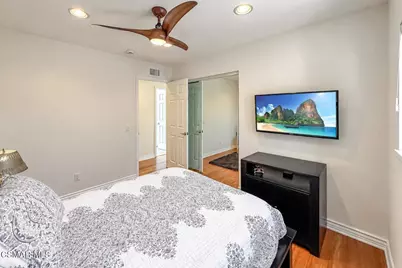
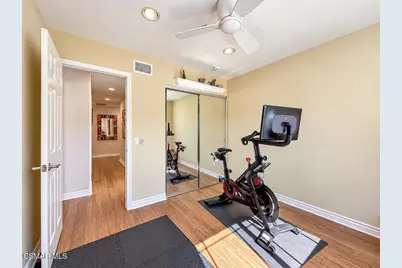
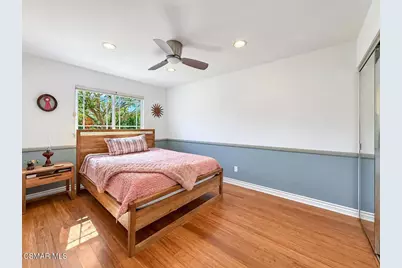
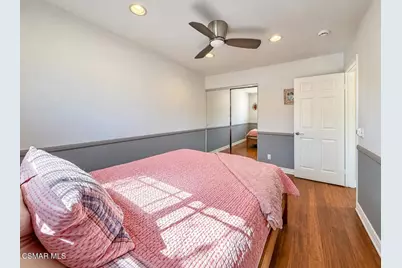
- Rooms/Areas: Walk-In Closet, Primary Bedroom, All Bedrooms Down, Main Floor Primary Bedroom, Living Room, Main Floor Bedroom, Family Room, Primary Suite
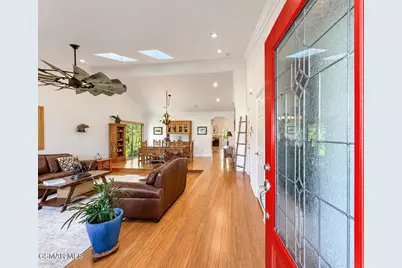
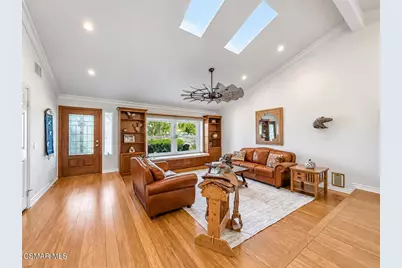
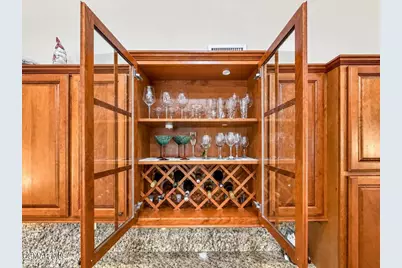
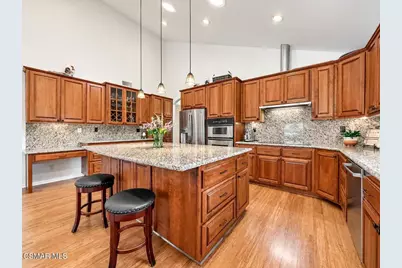
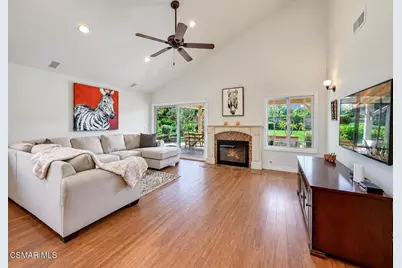
- Interior Features: Pantry, Recessed Lighting, Cathedral Ceiling(s)
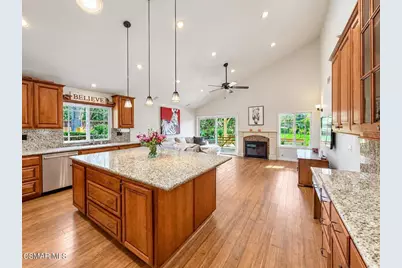
- Fireplace: Yes
- Fireplace(s): Gas, Family Room
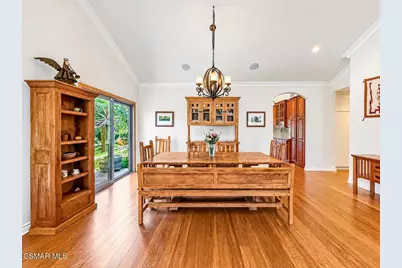
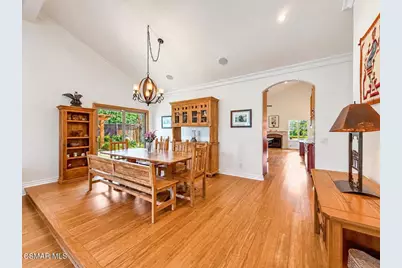
- Eating Areas: Breakfast Counter/Bar, Dining Room
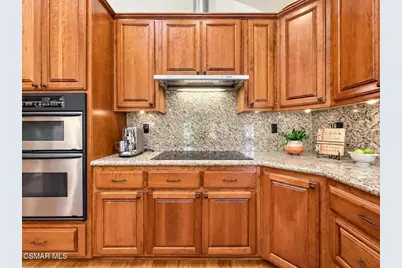
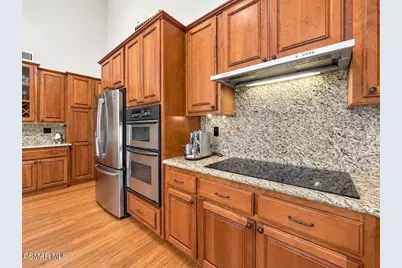
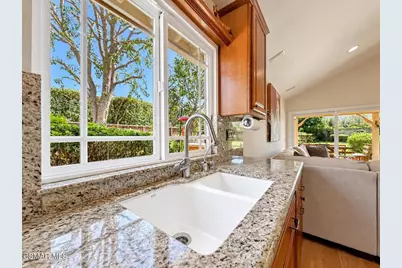
- Appliances: Range Hood, Double Oven, Electric Cooktop, Dishwasher
- Flooring: Wood
Rooms
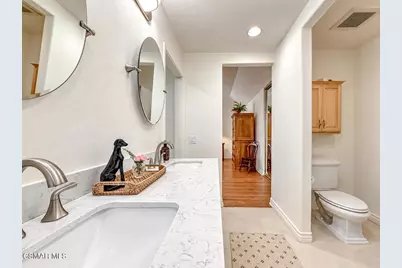
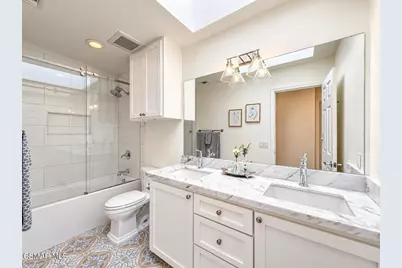
- Total Bathrooms: 3
- Full Bathrooms: 2
- Half Bathrooms: 1
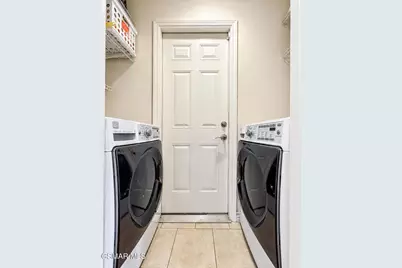
- Laundry: Inside, Individual Room
Additional Information
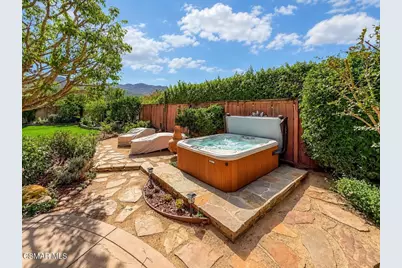
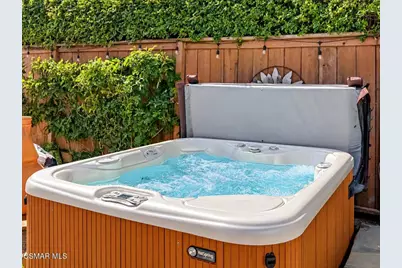
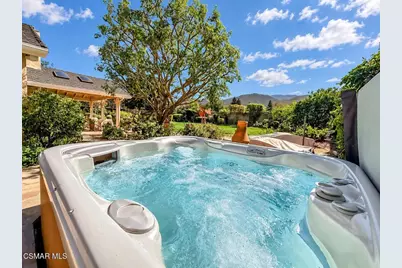
- Spa Description: Private, Above-Ground
Exterior
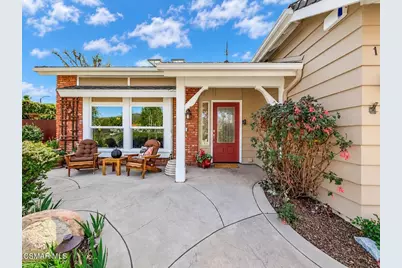
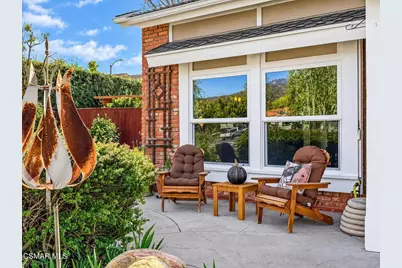
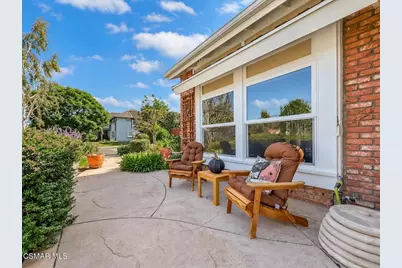
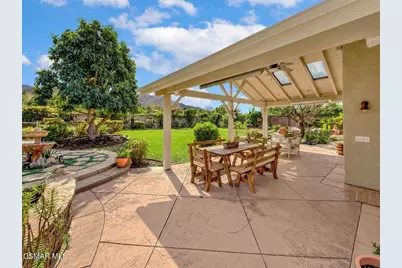
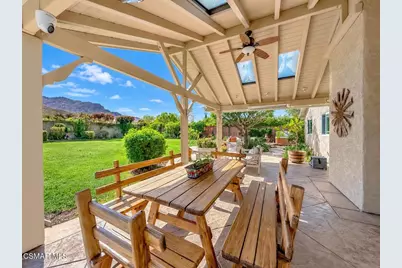
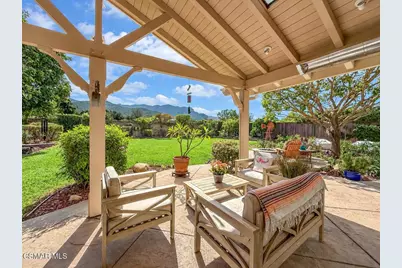
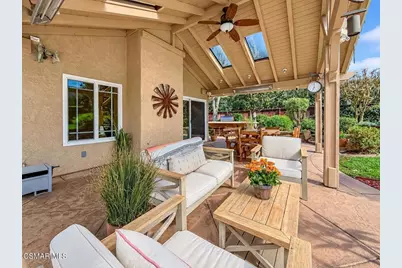
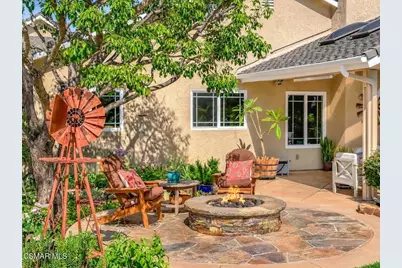
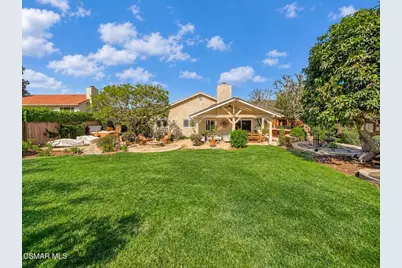
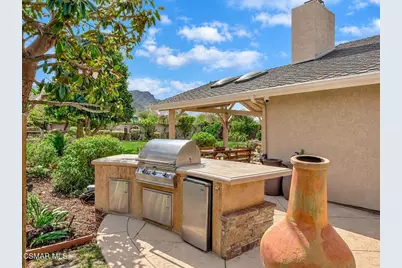
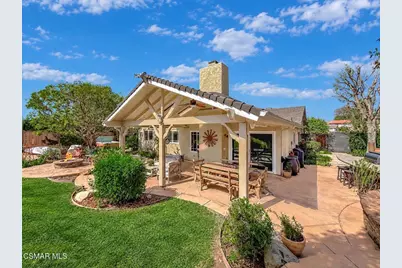
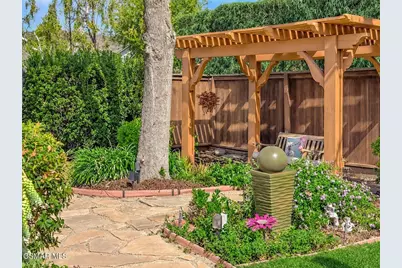
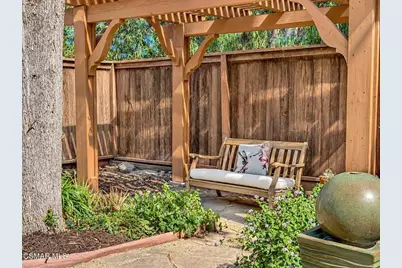
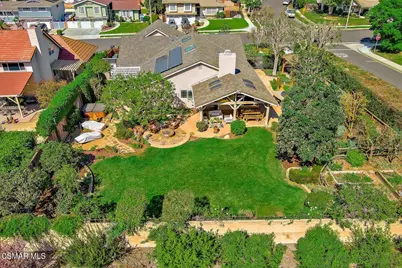
- Deck/Patio: Covered, Front Porch, Concrete, Porch, Open Patio, Slab, Rear Porch
Parking
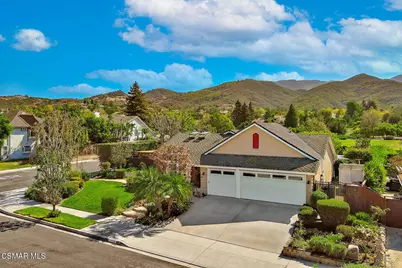
- Garage: Yes
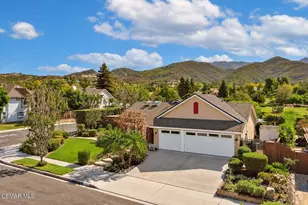
- Garage Spaces: 3
- Parking: Garage, Concrete, Driveway, Garage Door Opener, RV Potential
Location
- County: Ventura
- Subdivision: Shadow Run/Wendy-174 - 174
- Direction Faces: North
School Information
- School District: Conejo Valley Unified
Community
- Community Features: Curbs
Heating & Cooling
- Cooling Type: Central Air
- Heating Type: Central
Utilities
Structural Information
- Structure Type: Single Family Residence
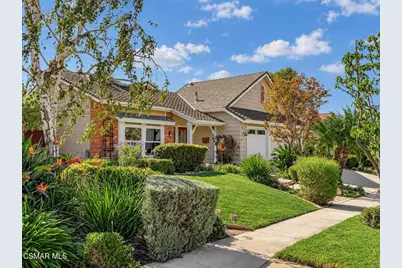
- Construction: Stucco
- Foundation: Slab
- Common Walls: No Common Walls
- Windows: Double-Pane Windows
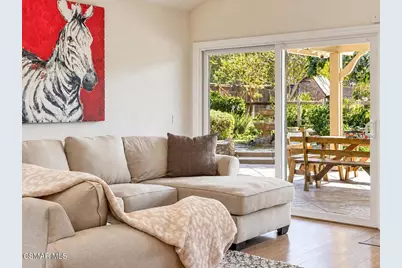
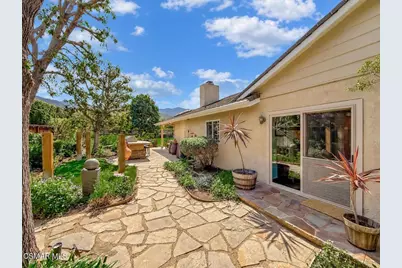
- Doors: Sliding Doors
- Disability Access: Entry Slope Less than 1 in 12
- Entry Location: Ground Level - No Steps
- Stories/Levels: One
- Stories Description: One
- Square Feet: 2,180
- Sq. Ft. Source: Public Records
- Year Built: 1979
- Year Built Source: Assessor
- Property Condition: Additions/Alterations
Additional Structures
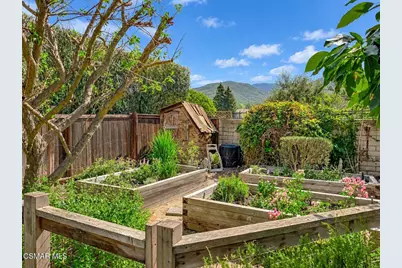
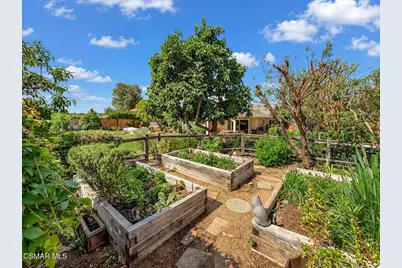
- Other Structures: Shed(s)
Lot Features
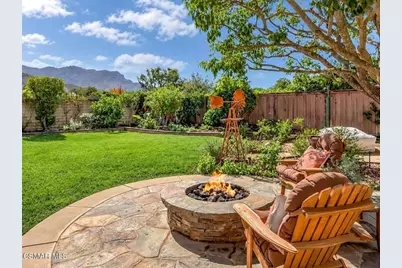
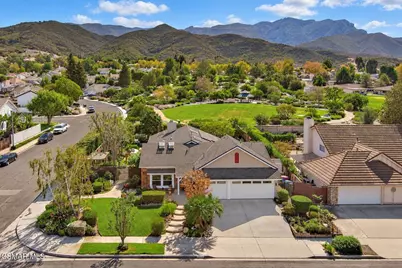
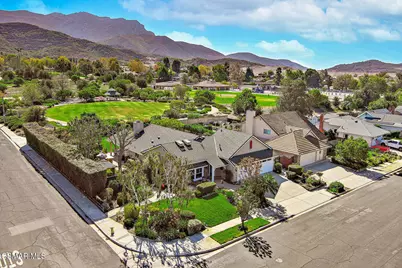
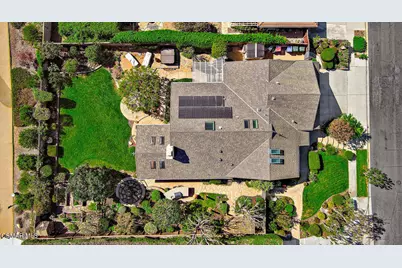
- Property View: Mountain(s)
- Lot Size (Acres): 0.3169
- Lot Size (Sq. Ft.): 13,804
- Lot Size Source: Public Records
- Zoning: RPD4.5
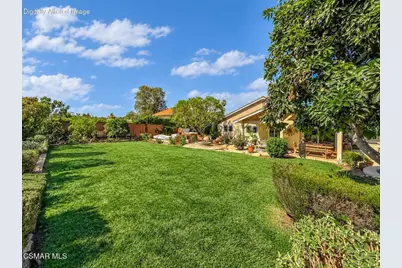
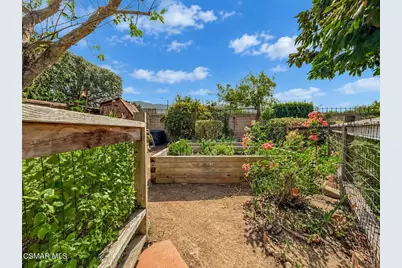
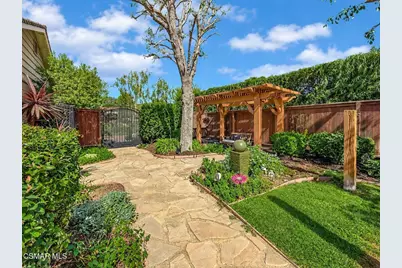
- Lot Description: Corner Lot, Landscaped, Back Yard, Lawn, Yard
- Fencing (Description): Wood
Financial Considerations
- Price Per Sq. Ft.: $573.39
Disclosures and Reports
- Special Conditions: Standard
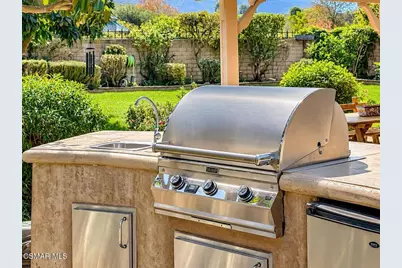
- Inclusions: Spa, Sheds, BBQ area refrigerator, solar system
Listed by Pinnacle Estate Properties, Inc., The Dave Walter Team and Pinnacle Estate Properties, Inc., Maximilian Walter