This is a carousel with tiles that activate property listing cards. Use the previous and next buttons to navigate.
1/1
$350,000
This is a carousel with tiles that activate property listing cards. Use the previous and next buttons to navigate.
1/1
Property Description
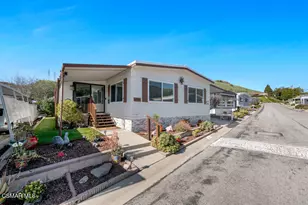
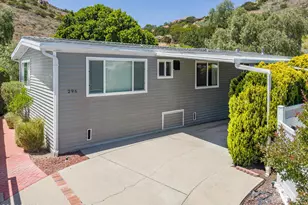
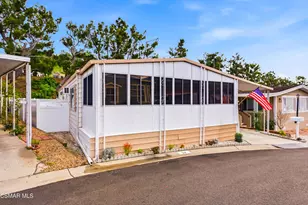
Welcome to this beautifully upgraded 2-bedroom, 2-bath, 1,584 sq. ft. home located in the coveted Vallecito Estates. This move-in ready home features beautiful wood-look laminate flooring, dual-pane windows, raised-panel doors with updated hardware, newer heating and A/C, and a 40-gallon water heater.The remodeled kitchen offers custom white cabinetry, stainless steel appliances, Whirlpool dishwasher, gas stove with stainless hood, pantry with pull-out shelving, and a solar tube that fills the space with natural light. The spacious living room opens to the dining area featuring a lighted built-in hutch with ample storage. Just off the kitchen, the large family room provides the perfect place to relax and unwind.The private primary suite features recessed lighting, lighted ceiling fan, window blinds, wall-to-wall mirrored closet doors, and a large walk-in closet. The remodeled ensuite bathroom includes a walk-in shower, double vanity, mirrored medicine cabinet, and linen storage.The secondary bedroom is generously sized with a ceiling fan and large walk-in closet. The upgraded guest bathroom offers a shower-over-extra-deep tub, newer vanity and sink, solar tube, and additional linen storage. Separate laundry room off the kitchen includes full-size washer and dryer along with additional storage cabinets.Additional upgrades include copper plumbing, approximately 10-year-old roof, EV Level 2 charger, reverse osmosis drinking water system, water softener, and clean-air propane interlock generator. Added Bonus room off of family room. This Home is 3 units wide (see HCD Registration info in Docs area).Step outside and enjoy mountain views from the covered Trex porch. The low-maintenance yard and private brick patio with citrus tree create the perfect setting for outdoor entertaining. Additional features include a two-car tandem attached covered carport and two storage sheds.Residents enjoy the many amenities of Vallecito Estates, including a newly renovated clubhouse, heated year-round pool and spa, 18-hole putting greens, library, gym, meeting areas, kitchen, and dog run -- all within a gated walkable community conveniently located near shopping, restaurants, parks, hiking trails, and the 101 Freeway.
Full Property Details
Full Property Details for 104 La Fortuna
General
- Sold For: $350,000
- Status: Closed
- Type: Mobile Home
- Source: MRMLS
- MLS ID: 226002337
- Added to Site: 144 day(s) ago
Interior
- Rooms/Areas: Walk-In Closet, Primary Bedroom, Bonus Room, All Bedrooms Down, Living Room, Primary Bathroom
- Interior Features: Pantry, Recessed Lighting
- Appliances: Gas Cooking, Disposal, Refrigerator, Gas Water Heater, Vented Exhaust Fan, Range Hood, Dishwasher
- Flooring: Carpet, Wood, Laminate
Rooms
Bathrooms
- Total Bathrooms: 2
- Full Bathrooms: 2
Bedrooms
- Total Bedrooms: 2
Other Rooms
- Laundry: Inside, Gas Dryer Hookup, Individual Room
Additional Information
- Shared Amenities: Call for Rules
- Pool Description: Community
- Spa Description: In-Ground, Heated
Exterior
- Deck/Patio: Covered
Parking
- Carport Spaces: 2
- Parking Features: Covered, Carport, Attached Carport
Location
- County: Ventura
- Development Name: NBPK - Newbury Park
- Subdivision: Vallecito Mobil Home Park-122 - 1000312
- Driving Directions: 101 Fwy. Wendy Exit Go South, turn Right on to Old Conejo Rd., Enter Vallecito by turning Left on to Vista Conejo, Left on La Lomita Right on Monte Vista and Left on La Fortuna
School Information
- School District: Conejo Valley Unified
Heating & Cooling
- Cooling Type: Central Air
- Heating Type: Natural Gas, Forced Air
Utilities
- Water: Public
Structural Information
- Construction: Vinyl Siding
- Skirting: Aluminum
- Roof: Metal
- Windows: Shutters, Double-Pane Windows, Blinds
- Entry Location: Other, Ground Level w/Steps
- Square Feet: 1,584
- Year Built: 1975
- Property Condition: Updated/Remodeled
Manufactured Home
- Mobile Home Type: Triple Wide
- Make: Prestiage
- Model: Hillsboro
- Dimensions: 56 x 34
- Home to Remain: Yes
Park Information
- Park Name: Vallecito
Additional Structures
- Other Structures: Shed(s)
Lot Features
- Property View: Mountain(s)
Financial Considerations
- Price Per Sq. Ft.: $220.96
Disclosures and Reports
- Inclusions: Fridge, Washer & Dryer, Whole House Generator and Interlock, EV Level 2 Charging Outlet (verified).
Listed by Berkshire Hathaway HomeServices California Properties, Diane Mars
Sold by JohnHart Real Estate, Jonathan Claudio

Get Pre-Approved Today
Schools
Schools serving 104 La Fortuna
School District:Conejo Valley Unified School District
| Name | Grades | Distance |
|---|---|---|
Cypress Elementary School, Thousand Oaks, CA 4200 Kimber Dr., Thousand Oaks, CA 91320 | K-5 | 1.5 mi |
Sequoia Middle School, Thousand Oaks, CA 2855 Borchard Rd., Thousand Oaks, CA 91320 | 6-8 | 1.6 mi |
Newbury Park High School 456 N. Reino Rd., Thousand Oaks, CA 91320 | 9-12 | 0.7 mi |
Disclaimer:
School attendance boundaries provided by ATTOM Data Solutions and are for reference only. Contact the school directly to verify enrollment eligibility.
Price & Sales History for 104 La Fortuna
Date
Details
Price
Change
Source
9/17/2026
Sold
$350,000
34999900%
MLS
5/19/2026
Listed
$1
—
MLS
Disclaimer: Historical sales information is derived from public records provided by the county offices. Information is not guaranteed and should be independently verified.
104 La Fortuna, Newbury Park, CA 91320 (MLS# 226002337) is a Mobile Home property that was sold at $350,000 on September 17, 2026. Want to learn more about 104 La Fortuna? Do you have questions about finding other Mobile Home real estate for sale in Newbury Park? You can browse all Newbury Park real estate or contact a Coldwell Banker agent to request more information.