This is a carousel with tiles that activate property listing cards. Use the previous and next buttons to navigate.
1/1
$1,130,000
This is a carousel with tiles that activate property listing cards. Use the previous and next buttons to navigate.
1/1
Property Description
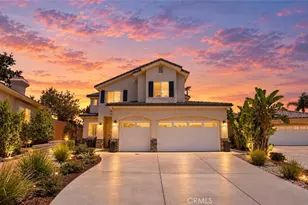
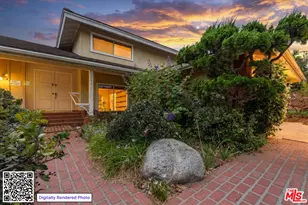
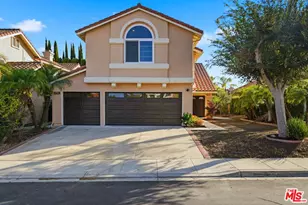
Welcome to this spacious 5-bedroom, 3-bath home located in the prestigious guard-gated community of Rancho Conejo. Offering approximately 2,355 square feet of living space, this two-story residence features soaring ceilings, abundant natural light, and a versatile floor plan designed for comfortable everyday living.
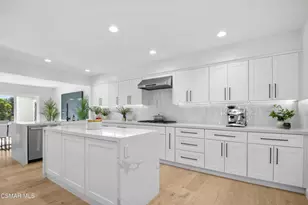
The inviting layout includes a downstairs bedroom and full bath, ideal for guests, a home office, or multi-generational living. The kitchen opens to the family room and features stone countertops, ample cabinetry, a breakfast nook, and newer appliances, creating a great space for gathering with family and friends. A formal living room and dining room provide additional space for entertaining.
Upstairs, the generous primary suite offers a relaxing retreat with generous closet space and large windows. Three additional bedrooms provide flexibility for family, guests, hobbies, or remote work-from-home needs.
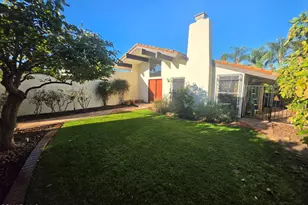
Step outside to a private backyard with a covered patio, landscaped grounds, and room to create your dream outdoor space. The three-car garage and indoor laundry room add convenience and functionality.
Living in Rancho Conejo means enjoying the privacy and security of a guard-gated community with exceptional amenities, including two resort-style pools and spas, beautifully maintained greenbelts, scenic open space, and remarkably low HOA dues. Just minutes from award-winning schools, neighborhood parks, hiking and biking trails, shopping, restaurants, golf courses, and convenient access to the 101 Freeway. Experience the best of Conejo Valley living with nearby outdoor recreation, stunning mountain views, and the perfect balance of tranquility and convenience.
Full Property Details
Full Property Details for 1336 Oak Trail St
General
- Sold For: $1,130,000
- HOA FEE: $163/month
- Status: Closed
- Type: Single Family
- Source: MRMLS
- MLS ID: SR26165381
- Added to Site: 72 day(s) ago
Interior
- Rooms/Areas: Jack & Jill, Primary Bedroom, Laundry, Kitchen, Living Room, Main Floor Bedroom, Family Room, Primary Suite, Primary Bathroom
- Interior Features: Recessed Lighting, Granite Counters
- Fireplace: Yes
- Fireplace(s): Family Room
- Eating Areas: Dining Room, In Kitchen, Breakfast Nook
- Appliances: Disposal, Built-In Range, Gas Water Heater, Gas Range, Dishwasher
- Flooring: Tile, Carpet
Rooms
Bathrooms
- Total Bathrooms: 3
- Full Bathrooms: 3
Bedrooms
- Total Bedrooms: 5
Other Rooms
- Laundry: Inside, Gas Dryer Hookup, Individual Room, Washer Hookup
Additional Information
- Shared Amenities: Guard, Management, Call for Rules, Pool, Barbecue, Spa/Hot Tub, Security
- Pool Description: Community
Exterior
- Deck/Patio: Concrete
Parking
- Garage: Yes
- Garage Spaces: 3
- Parking: Garage, Garage (Direct Access), Garage Faces Front, Driveway, Garage Door Opener, Garage (Two Doors)
Location
- County: Ventura
- Subdivision: Village Homes/Rancho Conejo (360)
- Driving Directions: Hillcrest to Ventu Park to Lawrence Dr.
School Information
- School District: Conejo Valley Unified
Community
- Community Features: Curbs, Street Lights, Sidewalks
- Assoc. Name: Gold Cost Association
Heating & Cooling
- Cooling Type: Central Air
- Heating Type: Central
Utilities
- Sewer: Public Sewer
- Water: Public
Structural Information
- Structure Type: Single Family Residence
- Roof: Tile
- Common Walls: 2 Common Walls (or More)
- Doors: Double-Door Entry
- Entry Location: 1
- Stories/Levels: Two
- Stories Description: Two
- Square Feet: 2,355
- Sq. Ft. Source: Assessor
- Year Built: 1995
- Year Built Source: Public Records
Lot Features
- Property View: None
- Lot Size (Acres): 0.1408
- Lot Size Source: Assessor
- Lot Description: 0-1 Unit/Acre
- Fencing (Description): Block, Wrought Iron
Financial Considerations
- Price Per Sq. Ft.: $479.83
- Association Fee: $163
- Assoc Fee Freq.: Monthly
Disclosures and Reports
- Special Conditions: Third Party Approval
- Inclusions: Refrigerator
Listed by Elite Residential Realty, Orna Ered
Sold by Alibaba Realty, Holly Xiong Wu

Get Pre-Approved Today
Schools
Schools serving 1336 Oak Trail St
School District:Conejo Valley Unified School District
| Name | Grades | Distance |
|---|---|---|
Madrona Elementary School 612 Camino Manzanas, Thousand Oaks, CA 91360 | K-5 | 1.4 mi |
Sequoia Middle School, Thousand Oaks, CA 2855 Borchard Rd., Thousand Oaks, CA 91320 | 6-8 | 1.6 mi |
Newbury Park High School 456 N. Reino Rd., Thousand Oaks, CA 91320 | 9-12 | 2.1 mi |
Disclaimer:
School attendance boundaries provided by ATTOM Data Solutions and are for reference only. Contact the school directly to verify enrollment eligibility.
Price & Sales History for 1336 Oak Trail St
Date
Details
Price
Change
Source
9/01/2026
Sold
$1,130,000
2.73%
MLS
7/29/2026
Listed
$1,100,000
—
MLS
Disclaimer: Historical sales information is derived from public records provided by the county offices. Information is not guaranteed and should be independently verified.
1336 Oak Trail St, Newbury Park, CA 91320 (MLS# SR26165381) is a Single Family property that was sold at $1,130,000 on September 01, 2026. Want to learn more about 1336 Oak Trail St? Do you have questions about finding other Single Family real estate for sale in Newbury Park? You can browse all Newbury Park real estate or contact a Coldwell Banker agent to request more information.