This is a carousel with tiles that activate property listing cards. Use the previous and next buttons to navigate.
1/1
$1,525,000
This is a carousel with tiles that activate property listing cards. Use the previous and next buttons to navigate.
1/1
Property Description
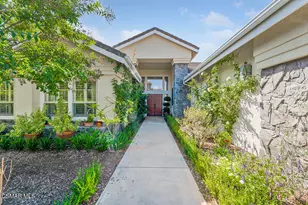
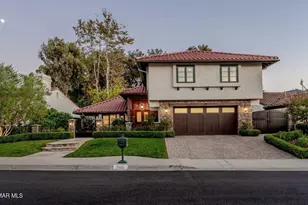
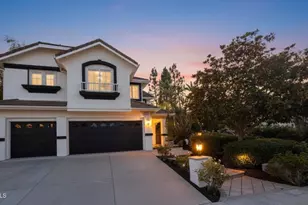
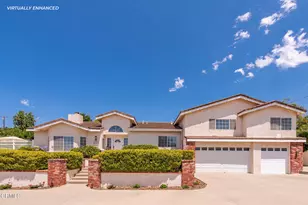
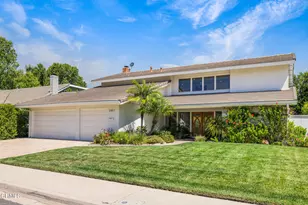
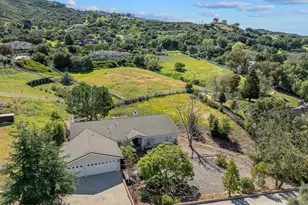

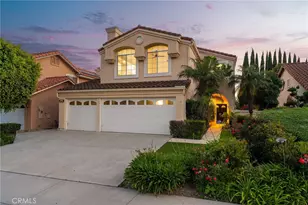
Welcome Home to this Stunning Single Story flag lot property with a private GATED driveway! This desirable Rosewood home features 3,256 sq. ft., 4 bedrooms/3.5 baths, & home is surrounded by breathtaking hillside views on a private lot of over 22,000 sq. ft. & backing to open space. Possible 5th bedroom is the OFFICE. The large foyer offers dramatic architectural detail, a stunning chandelier & soaring ceilings with tons of windows, allowing this space to be light & bright. The remodeled gourmet kitchen provides the perfect blend of beauty & function with quartz countertops and subway tile backsplash, a 6-burner Viking gas range-top, a large island with lots of storage, a double oven, a microwave, & a lovely farm sink. The gorgeous & spacious master bedroom suite offers a remodeled bathroom that features a separate shower with marble subway tile, a free-standing tub, a vanity with dual sinks, a walk-in closet, and a sliding glass door that leads to the backyard. Dual zoned A/C & heating, wood-like floors, 3-car garage with tons of storage. The backyard features a highly productive & edible garden that the owners of Malibu Compost, a true ORGANIC, biodynamic, farm-made & NON-GMO soil company, put in. Pallets & pallets of compost & potting soil during the past 5 years have been used to create an edible food forest of heirloom, organic fruit trees. Four large 15-year-old table grape vines grow profusely in the spring through summer & cover the back fence. Included is a large Tuff Shed & greenhouse to complete your gardening endeavors. Gorgeous private grounds include a terraced view area & expansive unobstructed views. Country living feel, minutes to the Oaks Mall, Dining, Theaters, Golf Course & Markets. This is a MUST SEE!
Full Property Details
Full Property Details for 1880 Crystal View Cir
General
- Sold For: $1,525,000
- HOA FEE: $137/month
- Status: Closed
- Type: Single Family
- Source: MRMLS
- MLS ID: 226001754
- Added to Site: 85 day(s) ago
Interior
- Rooms/Areas: Primary Bedroom, Primary Bathroom, Main Floor Primary Bedroom, Main Floor Bedroom, Office, Living Room, Walk-In Pantry, Family Room, Formal Entry, Retreat, Separate Family Room, Walk-In Closet
- Interior Features: High Ceilings, Pantry, Open Floorplan
- Fireplace: Yes
- Fireplace(s): Gas, Decorative, Family Room
- Appliances: Range, Disposal, Microwave, Refrigerator, Range Hood, Dishwasher
- Flooring: Wood
Rooms
Bathrooms
- Total Bathrooms: 4
- Full Bathrooms: 3
- Half Bathrooms: 1
Bedrooms
- Total Bedrooms: 4
Other Rooms
- Laundry: Inside, Individual Room
Additional Information
- Shared Amenities: Other
Parking
- Garage: Yes
- Garage Spaces: 3
- Parking: Automatic Driveway Gate, Garage (Direct Access), Driveway, Garage Door Opener, RV Potential
Location
- County: Ventura
- Driving Directions: Lynn Rd South on Regal Oak Ct & Rt turn on Crystal View Circle to the very end of the cul de sac.
Heating & Cooling
- Cooling Type: Dual, Central Air
- Heating Type: Central
Structural Information
- Structure Type: Single Family Residence
- Construction: Stucco
- Doors: Sliding Doors, Double-Door Entry
- Entry Location: Ground Level - No Steps
- Stories/Levels: One
- Stories Description: One
- Square Feet: 3,256
- Sq. Ft. Source: Public Records
- Year Built: 1997
- Year Built Source: Assessor
Lot Features
- Lot Size (Acres): 0.507
- Lot Size Source: Public Records
- Zoning: RPD.5USFD
Financial Considerations
- Price Per Sq. Ft.: $468.37
- Association Fee: $137
- Assoc Fee Freq.: Monthly
Disclosures and Reports
- Special Conditions: Standard
Listed by Keller Williams Exclusive Properties, Leticia Bonilla
Sold by The ONE Luxury Properties, Kevin Webber

Get Pre-Approved Today
Schools
Schools serving 1880 Crystal View Cir
School District:Conejo Valley Unified School District
| Name | Grades | Distance |
|---|---|---|
Banyan Elementary School, Thousand Oaks, CA 1120 Knollwood Dr., Thousand Oaks, CA 91320 | K-5 | 2.2 mi |
Sequoia Middle School, Thousand Oaks, CA 2855 Borchard Rd., Thousand Oaks, CA 91320 | 6-8 | 1 mi |
Newbury Park High School 456 N. Reino Rd., Thousand Oaks, CA 91320 | 9-12 | 1.9 mi |
Disclaimer:
School attendance boundaries provided by ATTOM Data Solutions and are for reference only. Contact the school directly to verify enrollment eligibility.
Price & Sales History for 1880 Crystal View Cir
Date
Details
Price
Change
Source
7/02/2026
Sold
$1,525,000
—
MLS
5/13/2026
Price Reduced
$1,525,000
-4.63%
MLS
4/29/2026
Listed
$1,599,000
—
MLS
Disclaimer: Historical sales information is derived from public records provided by the county offices. Information is not guaranteed and should be independently verified.
1880 Crystal View Circle, Newbury Park, CA 91320 (MLS# 226001754) is a Single Family property that was sold at $1,525,000 on July 02, 2026. Want to learn more about 1880 Crystal View Circle? Do you have questions about finding other Single Family real estate for sale in Newbury Park? You can browse all Newbury Park real estate or contact a Coldwell Banker agent to request more information.