This is a carousel with tiles that activate property listing cards. Use the previous and next buttons to navigate.
1/1
$1,100,000
This is a carousel with tiles that activate property listing cards. Use the previous and next buttons to navigate.
1/1
Property Description
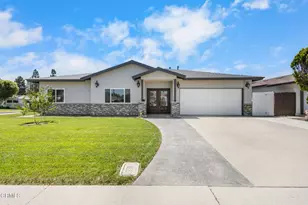
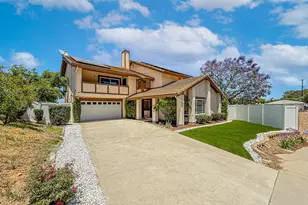
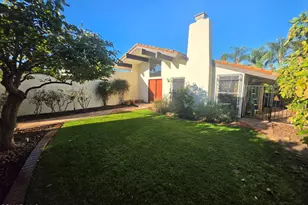
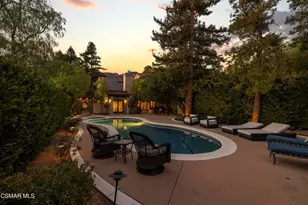
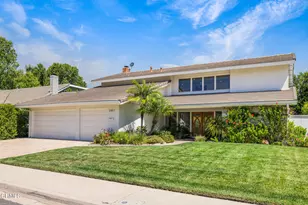
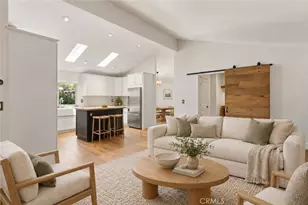
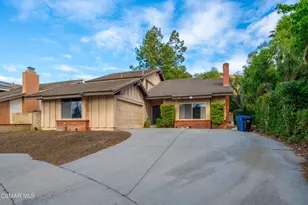
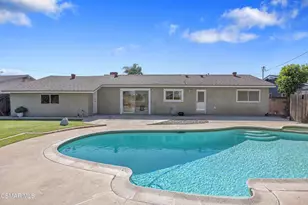
VIEWS VIEWS VIEWS!! Don't miss out on this private, beautifully renovated 4-bedroom, 2-bath home located on a quiet hilltop cul-de-sac overlooking the serene mountain scape in Newbury Park. Enjoy incredibly beautiful sunsets and entertain in the spacious remodeled backyard featuring an outdoor bar and grill made by a local blacksmith, stunning pavers with drainage system and turf for low maintenance. Get some exercise in your 21ft Tidal Fit swim spa, relax in the hot tub and then rinse off under the custom Ipé outdoor shower. Let your guests stay overnight in the 21ft Terry Classic retro-style camper and enjoy the private succulent garden while sipping coffee on the deck by the fire pit. The house was fully renovated in 2017 and has had many upgrades throughout the years. Have peace of mind with a whole house water filtration system from Flagship, installed in 2024. Save on energy bills with the transferable solar panels. Kitchen appliances were recently updated with Z Line gas range, oven and microwave. Renovated primary ensuite in 2022 with floor to ceiling tiles, custom live edge wood vanity with a beautiful Moroccan vessel sink and LED mirrored medicine cabinet. Custom primary suite accent wall and built-in headboard with bed frame conveys. The entire house has a fresh coat of paint and is awaiting your personal touches. The 406 square foot sunroom has been fully enclosed with sliding doors all around, adding an extra living space and is currently being used as a gym. RV parking and side storage for all the extras.
Full Property Details
Full Property Details for 3076 Wauneta St
General
- Sold For: $1,100,000
- Status: Closed
- Type: Single Family
- Source: MRMLS
- MLS ID: SR26056665
- Added to Site: 115 day(s) ago
Interior
- Rooms/Areas: Walk-In Closet, Primary Bedroom, Recreation, Main Floor Primary Bedroom, See Remarks, Kitchen, Living Room, Main Floor Bedroom, Primary Bathroom
- Interior Features: High Ceilings, Pantry, Recessed Lighting, Open Floorplan, Storage, Granite Counters
- Fireplace: Yes
- Fireplace(s): Gas, Wood Burning, Living Room
- Appliances: Gas Cooktop, Disposal, Microwave, Refrigerator, Gas Water Heater, Range Hood, Water Purifier, Gas Range, Gas Oven, Dishwasher
Rooms
Bathrooms
- Total Bathrooms: 2
- Full Bathrooms: 2
Bedrooms
- Total Bedrooms: 4
Other Rooms
- Laundry: In Garage
Additional Information
- Pool: Yes
- Pool Description: Permits, Private, Pool Cover, Fiberglass, Above-Ground
- Spa Description: Permits, Private, Heated, Fiberglass, See Remarks, Above-Ground
Exterior
- Deck/Patio: Enclosed, See Remarks, Slab
Parking
- Garage: Yes
- Garage Spaces: 2
- Parking: Concrete, Covered, Paved, Garage (Single Door), RV Access/Parking, Driveway, See Remarks, RV (Gated)
Location
- County: Ventura
- Subdivision: Oak Ridge (117)
- Driving Directions: Wendy, to Charlotte, to Bernadine, to Wauneta
School Information
- School District: Conejo Valley Unified
Community
- Community Features: Curbs, Biking, Hiking, Street Lights, Sidewalks
Heating & Cooling
- Cooling Type: Central Air
- Heating Type: Forced Air
Utilities
- Sewer: Public Sewer
- Water: Public
Structural Information
- Architectural Style: Traditional
- Structure Type: Single Family Residence
- Construction: Stucco
- Foundation: Slab
- Roof: Tile
- Common Walls: No Common Walls
- Windows: Double-Pane Windows, Screens
- Entry Location: Ground Level
- Stories/Levels: One
- Stories Description: One
- Square Feet: 1,856
- Sq. Ft. Source: Assessor
- Year Built: 1975
- Year Built Source: Assessor
- Property Condition: Turnkey, Updated/Remodeled
Additional Structures
- Other Structures: Storage
Lot Features
- Property View: Mountain(s), City Lights, Neighborhood, Hills
- Lot Size (Acres): 0.29
- Lot Size Source: Assessor
- Irrigation System: Sprinkler System
- Zoning: R1-8
- Lot Description: Cul-de-Sac, Landscaped, 0-1 Unit/Acre, Park Nearby, Drip Sprinkler System, Front Yard, Sprinkler System, Back Yard, Lawn, Yard
- Fencing (Description): Block, Chain Link, Wrought Iron
Green Features
- Energy Generation: Solar
Financial Considerations
- Price Per Sq. Ft.: $592.67
Disclosures and Reports
- Special Conditions: Standard
- Inclusions: 21ft Terry Classic Camper Tidal Fit Swim Spa 2 Fire pits Grill Washer/dryer, Refrigerator in garage, Transferal Solar Custom accent wall, headboard and king size bed frame in primary, Treehouse,
Get Pre-Approved Today
Schools
Schools serving 3076 Wauneta St
School District:Conejo Valley Unified School District
| Name | Grades | Distance |
|---|---|---|
Maple Elementary School, Thousand Oaks, CA 3501 Kimber Dr., Thousand Oaks, CA 91320 | K-5 | 0.5 mi |
Sequoia Middle School, Thousand Oaks, CA 2855 Borchard Rd., Thousand Oaks, CA 91320 | 6-8 | 0.5 mi |
Newbury Park High School 456 N. Reino Rd., Thousand Oaks, CA 91320 | 9-12 | 0.9 mi |
Disclaimer:
School attendance boundaries provided by ATTOM Data Solutions and are for reference only. Contact the school directly to verify enrollment eligibility.
Price & Sales History for 3076 Wauneta St
Date
Details
Price
Change
Source
5/05/2026
Sold
$1,100,000
0.09%
MLS
3/16/2026
Listed
$1,099,000
—
MLS
Disclaimer: Historical sales information is derived from public records provided by the county offices. Information is not guaranteed and should be independently verified.
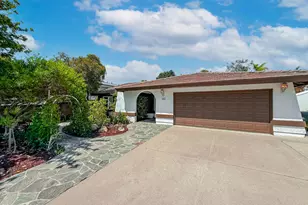
3076 Wauneta Street, Newbury Park, CA 91320 (MLS# SR26056665) is a Single Family property that was sold at $1,100,000 on May 05, 2026. This property was sold by Barbara Preston from our Westlake Village Regional Office.Want to learn more about 3076 Wauneta Street? Do you have questions about finding other Single Family real estate for sale in Newbury Park? You can browse all Newbury Park real estate or contact a Coldwell Banker agent to request more information.