This is a carousel with tiles that activate property listing cards. Use the previous and next buttons to navigate.
1/1
$985,000
This is a carousel with tiles that activate property listing cards. Use the previous and next buttons to navigate.
1/1
Property Description
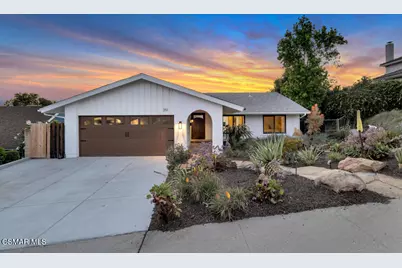
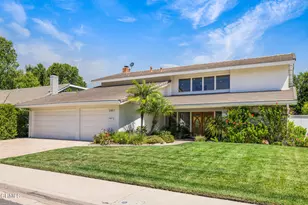
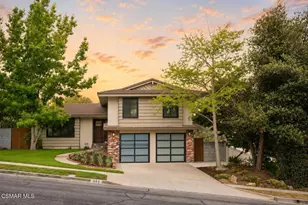
Perched at the top of a peaceful cul-de-sac with breathtaking panoramic mountain views, this beautifully updated 4-bedroom, 2-bathroom home offers the perfect blend of modern elegance, comfort, and energy efficiency. From the moment you arrive, the stunning curb appeal captures your attention with fresh modern white exterior paint, rich brown garage doors, sleek black accents, designer lighting, and thoughtfully designed drought-tolerant landscaping filled with vibrant flowers, mature trees, and lush plantings that create a truly picturesque setting.Inside, soaring ceilings and an abundance of natural light create a bright and airy atmosphere throughout. The gorgeous remodeled kitchen is a true showpiece, featuring butcher block countertops, sleek modern cabinetry with oversized pull-out drawers, and breathtaking mountain views from the kitchen sink that make everyday living feel extraordinary. Modern glass doors and stylish contemporary finishes add to the home's sophisticated design aesthetic.The spacious family room offers a warm and inviting fireplace, while the dining room showcases stunning Mount Boney views, creating the perfect backdrop for entertaining or quiet evenings at home. The expansive primary suite is a peaceful retreat with beautiful mountain vistas, a large slider leading to the backyard, and a beautifully remodeled bathroom featuring a stunning oversized shower and Restoration Hardware-inspired cabinetry and finishes.One of the secondary bedrooms has been thoughtfully designed with sleek custom wood cabinetry and a Murphy bed, making it ideal for a home office, guest suite, or flexible living space. Additional upgrades include newer dual-paned windows for enhanced energy efficiency and comfort.Surrounded by incredible views in every direction, this exceptional home combines modern style, thoughtful upgrades, and an unbeatable location in beautiful Newbury Park! Come home to this wonderful home in one of the most desirable communities with award winning schools, hiking and biking trails and so much more!
Full Property Details
Full Property Details for 351 S Greenway Ave
General
- Sold For: $985,000
- Status: Closed
- Type: Single Family
- Source: MRMLS
- MLS ID: 226002166
- Added to Site: 107 day(s) ago
Interior
- Rooms/Areas: Primary Bedroom, Main Floor Primary Bedroom, Main Floor Bedroom, Living Room, Family Room, Entry, Separate Family Room
- Interior Features: Wood Product Walls, Built-in Features, High Ceilings, Cathedral Ceiling(s)
- Fireplace: Yes
- Fireplace(s): Gas, Living Room
- Eating Areas: Dining Room, In Family Room, Area
- Appliances: Disposal, Refrigerator, Double Oven, Dishwasher
- Flooring: Wood
Rooms
Bathrooms
- Total Bathrooms: 2
- Full Bathrooms: 2
Bedrooms
- Total Bedrooms: 4
Other Rooms
- Laundry: In Garage
Parking
- Garage: Yes
- Garage Spaces: 2
- Parking: Garage, Garage (Direct Access), Garage (Single Door), Driveway, Side-by-Side, Street
Location
- County: Ventura
- Subdivision: Oak Hill-116 - 1000242
- Driving Directions: 101 Freeway, exit Borchard Road go South to South Reino Rd and make a left, right on Kimber Drive, then right on South Greenway, home will be up the hill on your left.
School Information
- School District: Conejo Valley Unified
Heating & Cooling
- Cooling Type: Central Air
- Heating Type: Central
Utilities
- Sewer: Public Sewer
Structural Information
- Architectural Style: Traditional
- Structure Type: Single Family Residence
- Builder: Single Story
- Construction: Stucco
- Common Walls: No Common Walls
- Windows: Double-Pane Windows
- Doors: Sliding Doors
- Entry Location: Main Level
- Stories/Levels: One
- Stories Description: One
- Square Feet: 1,639
- Sq. Ft. Source: Public Records
- Year Built: 1970
- Year Built Source: Assessor
- Property Condition: Updated/Remodeled
Lot Features
- Property View: Mountain(s)
- Lot Size (Acres): 0.2
- Lot Size Source: Public Records
- Irrigation System: Sprinkler System
- Zoning: R1-8
- Lot Description: Sprinklers in Front, Cul-de-Sac, Landscaped, Level, Park Nearby, Sprinkler System, Back Yard, Yard, Lawn
- Fencing (Description): Block, Wrought Iron
Green Features
- Energy Efficient: Windows
- Location: Walkability
Financial Considerations
- Price Per Sq. Ft.: $600.98
Disclosures and Reports
- Special Conditions: Standard
- Inclusions: Please call prior to writing an offer
Listed by Sotheby's International Realty, Trisha Perez
Sold by LA West Real Estate Inc., Joshua Barre

Get Pre-Approved Today
Schools
Schools serving 351 S Greenway Ave
School District:Conejo Valley Unified School District
| Name | Grades | Distance |
|---|---|---|
Cypress Elementary School, Thousand Oaks, CA 4200 Kimber Dr., Thousand Oaks, CA 91320 | K-5 | 0.2 mi |
Sequoia Middle School, Thousand Oaks, CA 2855 Borchard Rd., Thousand Oaks, CA 91320 | 6-8 | 1.6 mi |
Newbury Park High School 456 N. Reino Rd., Thousand Oaks, CA 91320 | 9-12 | 1.1 mi |
Disclaimer:
School attendance boundaries provided by ATTOM Data Solutions and are for reference only. Contact the school directly to verify enrollment eligibility.
Price & Sales History for 351 S Greenway Ave
Date
Details
Price
Change
Source
7/17/2026
Sold
$985,000
0.72%
MLS
5/13/2026
Listed
$978,000
—
MLS
Disclaimer: Historical sales information is derived from public records provided by the county offices. Information is not guaranteed and should be independently verified.
351 S Greenway Avenue, Newbury Park, CA 91320 (MLS# 226002166) is a Single Family property that was sold at $985,000 on July 17, 2026. Want to learn more about 351 S Greenway Avenue? Do you have questions about finding other Single Family real estate for sale in Newbury Park? You can browse all Newbury Park real estate or contact a Coldwell Banker agent to request more information.