This is a carousel with tiles that activate property listing cards. Use the previous and next buttons to navigate.
1/1
$1,040,000
This is a carousel with tiles that activate property listing cards. Use the previous and next buttons to navigate.
1/1
Property Description
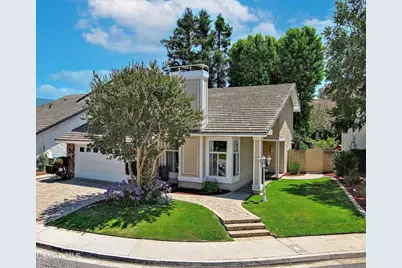
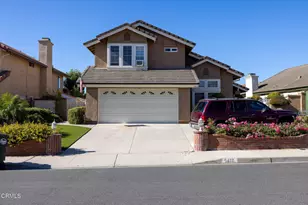
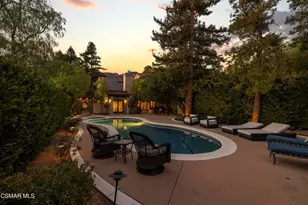
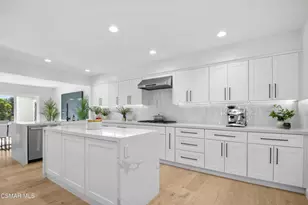
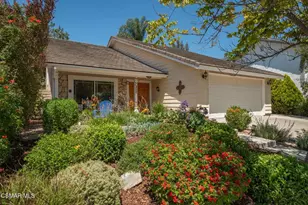
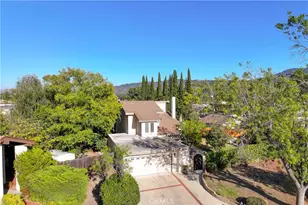
PRISTINE, MOVE-IN READY Oakridge Estates home on a quiet CUL-DE-SAC! This beautifully maintained 4-BEDROOM, 3-BATH residence features newly refinished HARDWOOD FLOORS THROUGHOUT, a spacious BONUS ROOM WITH FIREPLACE, a beautifully appointed GRANITE KITCHEN, DUAL-PANE WINDOWS, a NEWLY REDONE ROOF, and a REMODELED PRIMARY BATH. Enjoy a PRIVATE, SERENE BACKYARD and a DETACHED FINISHED OFFICE/FLEX SPACE with new wood look flooring perfect for working from home, a studio, gym, or hobby room. A rare opportunity to own a meticulously maintained home in one of Oakridge Estates' most desirable neighborhoods. Nestled near the Santa Monica mountains and located near award winning schools, parks, shopping, restaurants and amazing hiking and biking trails leading to waterfall, the beach and scenic views. A gorgeous home in a true community. Outdoor firepit is for decorative purposes only.
Full Property Details
Full Property Details for 3826 Calle Clara Vista
General
- Sold For: $1,040,000
- HOA FEE: $43/month
- HOA FEE FREQ.: Quarterly
- Status: Closed
- Type: Single Family
- Source: MRMLS
- MLS ID: 226003205
- Added to Site: 47 day(s) ago
Interior
- Rooms/Areas: Primary Bedroom, Workshop, Main Floor Bedroom
- Fireplace: Yes
- Fireplace(s): Gas, Bonus Room, Family Room
- Appliances: Disposal, Gas Water Heater, Range Hood, Dishwasher
- Flooring: Laminate
Rooms
Bathrooms
- Total Bathrooms: 3
- Full Bathrooms: 2
- Half Bathrooms: 1
Bedrooms
- Total Bedrooms: 4
Exterior
- Deck/Patio: Cabana
Parking
- Garage: Yes
- Garage Spaces: 1
- Parking: Paved, Garage (Single Door), Driveway, Garage Door Opener, Street
Location
- County: Ventura
School Information
- School District: Conejo Valley Unified
Heating & Cooling
- Cooling Type: Central Air
- Heating Type: Central
Utilities
- Sewer: Public Sewer
Structural Information
- Structure Type: Single Family Residence
- Common Walls: No Common Walls
- Windows: Drapes
- Entry Location: Main Level
- Stories/Levels: Two
- Stories Description: Two
- Square Feet: 2,171
- Sq. Ft. Source: Public Records
- Year Built: 1978
- Year Built Source: See Remarks
Lot Features
- Lot Size (Acres): 0.14
- Lot Size Source: Public Records
- Irrigation System: Sprinkler System
- Zoning: RPD4U
- Lot Description: Cul-de-Sac, Sprinklers Timer, Sprinkler System
Financial Considerations
- Price Per Sq. Ft.: $479.04
- Association Fee: $130
- Assoc Fee Freq.: Quarterly
Disclosures and Reports
- Special Conditions: Standard
Listed by Equity Union Real Estate, Lisa Osborn
Sold by Pinnacle Estate Properties, Jace Foster

Get Pre-Approved Today
Schools
Schools serving 3826 Calle Clara Vista
School District:Conejo Valley Unified School District
| Name | Grades | Distance |
|---|---|---|
Cypress Elementary School, Thousand Oaks, CA 4200 Kimber Dr., Thousand Oaks, CA 91320 | K-5 | 1.4 mi |
Sequoia Middle School, Thousand Oaks, CA 2855 Borchard Rd., Thousand Oaks, CA 91320 | 6-8 | 1.3 mi |
Newbury Park High School 456 N. Reino Rd., Thousand Oaks, CA 91320 | 9-12 | 0.5 mi |
Disclaimer:
School attendance boundaries provided by ATTOM Data Solutions and are for reference only. Contact the school directly to verify enrollment eligibility.
Price & Sales History for 3826 Calle Clara Vista
Date
Details
Price
Change
Source
8/17/2026
Sold
$1,040,000
4.52%
MLS
7/08/2026
Listed
$995,000
—
MLS
Disclaimer: Historical sales information is derived from public records provided by the county offices. Information is not guaranteed and should be independently verified.
3826 Calle Clara Vista, Newbury Park, CA 91320 (MLS# 226003205) is a Single Family property that was sold at $1,040,000 on August 17, 2026. Want to learn more about 3826 Calle Clara Vista? Do you have questions about finding other Single Family real estate for sale in Newbury Park? You can browse all Newbury Park real estate or contact a Coldwell Banker agent to request more information.