This is a carousel with tiles that activate property listing cards. Use the previous and next buttons to navigate.
1/1
$1,230,000
This is a carousel with tiles that activate property listing cards. Use the previous and next buttons to navigate.
1/1
Property Description
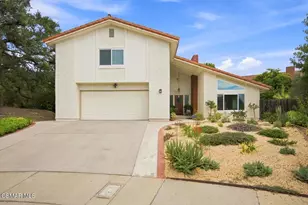
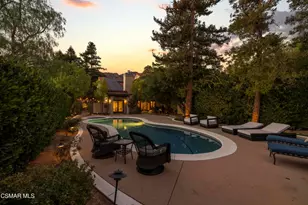
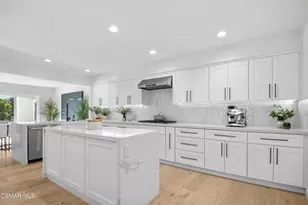
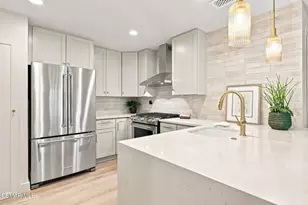
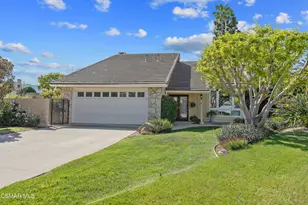
Main floor bedroom and bath. Huge Bonus room upstairs - think pool table, kids playroom, library. Mountain views, a flexible floorplan, and decades of thoughtful upgrades define this beautifully maintained Oakridge Estates home in Newbury Park. 4 bedrooms, 3 baths, plus a spacious upstairs bonus/family room with fireplace. The main level features vaulted ceilings, hardwood flooring, a fireplace in the family room, and a highly functional layout that flows from the living and dining areas into the remodeled kitchen. The kitchen includes island, custom cabinetry, granite counters, stainless steel appliances, slide-out storage, walk-in pantry, and custom lighting. A downstairs bedroom and full bath provide ideal space for guests, extended family, or a home office. Upstairs, the expansive bonus room with fireplace and built-in cabinetry offers flexibility as a media room, game room, or large office. The primary suite with double-door entry includes a walk-in closet and a remodeled bath with dual vanity and large shower. Extensive improvements over the years include tile roof replacement, dual-pane Milgard windows, recessed lighting throughout, custom cabinetry and built-ins, interior door upgrades, rain gutters, and plantation-style shutters. Mechanical and efficiency updates include HVAC replacement (2014), upgraded attic insulation (2025), and updated water heater (2022). The outdoor spaces are designed for entertaining and low maintenance, featuring paver driveway, walkways and patio, pergola, fountain, and artificial turf in both front and rear yards with drip irrigation. Additional highlights include a 3-car garage with Racetrack.com flooring, indoor laundry room, and proximity to Peppertree Park, hiking and mountain biking trails, shopping, and schools. This home reflects decades of careful ownership and pride of maintenance.
Full Property Details
Full Property Details for 3883 Calle Buena Vista
General
- Sold For: $1,230,000
- HOA FEE: $40/month
- HOA FEE FREQ.: Quarterly
- Status: Closed
- Type: Single Family
- Source: MRMLS
- MLS ID: 226000987
- Added to Site: 126 day(s) ago
Interior
- Rooms/Areas: Primary Bedroom, Primary Bathroom, Bonus Room, Primary Suite, Main Floor Bedroom, Walk-In Pantry, Family Room, Formal Entry, Entry, Utility Room, Walk-In Closet
- Interior Features: High Ceilings, Pantry, Recessed Lighting
- Fireplace: Yes
- Fireplace(s): Bonus Room, Gas Starter, Family Room
- Eating Areas: Dining Room
- Appliances: Convection Oven, Gas Cooking, Disposal, Microwave, Double Oven, Dishwasher
- Flooring: Carpet
Rooms
Bathrooms
- Total Bathrooms: 3
- Full Bathrooms: 1
- 3/4 Bathrooms: 2
Bedrooms
- Total Bedrooms: 4
Other Rooms
- Laundry: Inside, Individual Room
Parking
- Garage: Yes
- Garage Spaces: 3
- Parking: Garage, Garage (Direct Access)
Location
- County: Ventura
Community
- Assoc. Name: PMP
Heating & Cooling
- Cooling Type: Central Air
Structural Information
- Structure Type: Single Family Residence
- Common Walls: No Common Walls
- Windows: Double-Pane Windows
- Entry Location: Main Level
- Stories/Levels: Two
- Stories Description: Two
- Square Feet: 2,967
- Sq. Ft. Source: Public Records
- Year Built: 1979
- Year Built Source: See Remarks
- Property Condition: Updated/Remodeled
Lot Features
- Property View: Mountain(s)
- Lot Size (Acres): 0.15
- Lot Size Source: Public Records
- Zoning: RPD4U
- Lot Description: Landscaped, Park Nearby
Green Features
- Energy Efficient: Insulation
Financial Considerations
- Price Per Sq. Ft.: $414.56
- Association Fee: $120
- Assoc Fee Freq.: Quarterly
Disclosures and Reports
- Special Conditions: Standard
Listed by Re/Max One, Deborah Kniss
Sold by Pinnacle Estate Properties, Inc., Maricris Sifuentes

Get Pre-Approved Today
Schools
Schools serving 3883 Calle Buena Vista
School District:Conejo Valley Unified School District
| Name | Grades | Distance |
|---|---|---|
Cypress Elementary School, Thousand Oaks, CA 4200 Kimber Dr., Thousand Oaks, CA 91320 | K-5 | 1.4 mi |
Sequoia Middle School, Thousand Oaks, CA 2855 Borchard Rd., Thousand Oaks, CA 91320 | 6-8 | 1.4 mi |
Newbury Park High School 456 N. Reino Rd., Thousand Oaks, CA 91320 | 9-12 | 0.5 mi |
Disclaimer:
School attendance boundaries provided by ATTOM Data Solutions and are for reference only. Contact the school directly to verify enrollment eligibility.
Price & Sales History for 3883 Calle Buena Vista
Date
Details
Price
Change
Source
5/15/2026
Sold
$1,230,000
-2.38%
MLS
3/17/2026
Price Reduced
$1,260,000
-3%
MLS
3/04/2026
Listed
$1,299,000
—
MLS
Disclaimer: Historical sales information is derived from public records provided by the county offices. Information is not guaranteed and should be independently verified.
3883 Calle Buena Vista, Newbury Park, CA 91320 (MLS# 226000987) is a Single Family property that was sold at $1,230,000 on May 15, 2026. Want to learn more about 3883 Calle Buena Vista? Do you have questions about finding other Single Family real estate for sale in Newbury Park? You can browse all Newbury Park real estate or contact a Coldwell Banker agent to request more information.