This is a carousel with tiles that activate property listing cards. Use the previous and next buttons to navigate.
1/1
$1,600,000
This is a carousel with tiles that activate property listing cards. Use the previous and next buttons to navigate.
1/1
Property Description
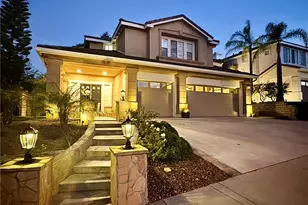
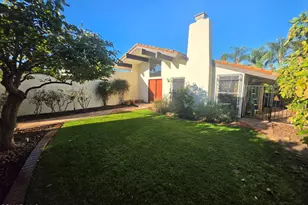
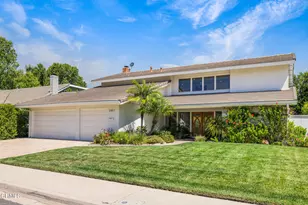
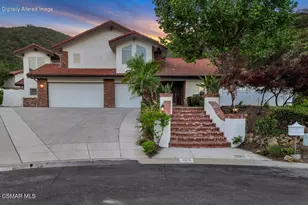
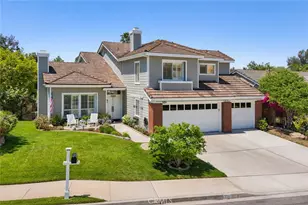
This property is a dream come true for a large family! The curb appeal on this cul-de-sac location draws you in even as you drive by. From the moment you walk through the front door and step into the foyer you notice the soaring ceilings with abundant windows offering wonderful light and bright ambiance! The residence offers 5 bedrooms with 3 full and 1 half bathroom PLUS lower level, double-door entry office AND upper level game room with a most desirable floorplan. (Some photos are virtually staged). The primary suite has its own 'wing' featuring brand new neutral carpeting, slider to viewing balcony, coffered ceiling, dual walk-in closets, en-suite bathroom with oversized stall shower, dual vanity, spa tub and private water closet with window to exterior. The remaining three upstairs bedrooms are all spacious and include brand new neutral carpeting. The convenient hall bath has a dual vanity and a separate water closet with toilet and shower/tub combination. The 5th bedroom is downstairs with a private en-suite bathroom and is great as a guest room. The powder room has a pedestal sink, commode and rounds out the bathrooms. There is a formal living room with one of two fireplaces, formal dining room with custom chandelier and wine fridge, lastly the family room with second fireplace, built-in desk, additional storage and a slider to the rear yard. The kitchen with breakfast room and bar, walk-in pantry also has new double ovens (2025), new Subzero refrigerator (2021), beverage fridge (2026), new Bosch dishwasher (2024). In addition, CHECK OUT THIS LIST of other amenities: *interior paint throughout (2026), *new neutral carpeting (2026) *new luxury vinyl plank flooring (2026) *fresh exterior paint including trim details (2023) *HVAC, water heater and pool pump replaced in last few years. The rear yard with inviting, sparking pool and waterfall spa is a great space to play, relax, entertain and enjoy our wonderful weather: upgrades include colorful landscape with recently replaced BBQ grill, sprinklers and low voltage lighting (2024) *dual-paned windows, *Plantation shutters, *indoor laundry room, *new hardware on all raised-panel interior doors, *concrete shake roof ALL THIS AND SO MUCH MORE!
Full Property Details
Full Property Details for 3887 Foxdale Ct
General
- Sold For: $1,600,000
- HOA FEE: $266/month
- Status: Closed
- Type: Single Family
- Source: MRMLS
- MLS ID: 226001275
- Added to Site: 160 day(s) ago
Interior
- Rooms/Areas: Primary Bedroom, Primary Bathroom, Primary Suite, Main Floor Bedroom, Loft, Office, Living Room, Walk-In Pantry, Family Room, Formal Entry, Entry, Utility Room, Retreat, Separate Family Room, Walk-In Closet
- Interior Features: Coffered Ceiling(s), Tray Ceiling(s), High Ceilings, Wired for Sound, Pantry, Recessed Lighting, Open Floorplan, Cathedral Ceiling(s), Balcony, Built-in Features, Two-Story Ceilings, Storage
- Fireplace: Yes
- Fireplace(s): Gas Starter, Living Room, Family Room
- Eating Areas: Breakfast Counter/Bar
- Appliances: Gas Cooking, Disposal, Electric Cooking, Microwave, Refrigerator, Vented Exhaust Fan, Range Hood, Water Line to Refrigerator, Double Oven, Freezer, Dishwasher
- Flooring: Carpet
Rooms
Bathrooms
- Total Bathrooms: 4
- Full Bathrooms: 3
- Half Bathrooms: 1
Bedrooms
- Total Bedrooms: 5
Other Rooms
- Laundry: Inside, Gas Dryer Hookup, Individual Room, Electric Dryer Hookup
Additional Information
- Pool: Yes
- Pool Description: In-Ground, Waterfall, Private, Gunite, Gas Heat
- Spa Description: In-Ground, Private, Heated, Gunite
Exterior
- Deck/Patio: Stone
Parking
- Garage: Yes
- Garage Spaces: 2
- Parking: Garage, Garage (Direct Access), Garage (Single Door), Guest, Driveway, Garage Door Opener, Street
Location
- County: Ventura
- Subdivision: Arbor Hills-150 - 150
- Driving Directions: Please use navigation
- Direction Faces: South
School Information
- School District: Conejo Valley Unified
Community
- Community Features: Curbs
Heating & Cooling
- Cooling Type: Central Air
- Heating Type: Natural Gas, Forced Air
Utilities
- Sewer: Public Sewer
Structural Information
- Architectural Style: Mediterranean
- Structure Type: Single Family Residence
- Construction: Stucco
- Foundation: Slab
- Common Walls: No Common Walls
- Windows: Double-Pane Windows, Plantation Shutters
- Doors: Sliding Doors, Insulated Doors
- Entry Location: Ground Level w/Steps
- Stories/Levels: Two
- Stories Description: Two
- Square Feet: 3,862
- Sq. Ft. Source: Appraiser
- Year Built: 1999
- Year Built Source: Assessor
- Property Condition: Updated/Remodeled
Lot Features
- Lot Size (Acres): 0.18
- Lot Size Source: Public Records
- Irrigation System: Sprinkler System
- Zoning: RPD2U
- Lot Description: Cul-de-Sac, Rectangular Lot, Landscaped, Sprinklers Timer, Sprinkler System, Back Yard, Lawn, Yard
- Fencing (Description): Block, Wrought Iron
Financial Considerations
- Price Per Sq. Ft.: $414.29
- Association Fee: $266
- Assoc Fee Freq.: Monthly
Disclosures and Reports
- Special Conditions: Standard
Listed by The ONE Luxury Properties, Kim Plisky-Pydde
Sold by Keller Williams Exclusive Properties, Janice Del Santo

Get Pre-Approved Today
Schools
Schools serving 3887 Foxdale Ct
School District:Conejo Valley Unified School District
| Name | Grades | Distance |
|---|---|---|
Cypress Elementary School, Thousand Oaks, CA 4200 Kimber Dr., Thousand Oaks, CA 91320 | K-5 | 0.6 mi |
Sequoia Middle School, Thousand Oaks, CA 2855 Borchard Rd., Thousand Oaks, CA 91320 | 6-8 | 1.7 mi |
Newbury Park High School 456 N. Reino Rd., Thousand Oaks, CA 91320 | 9-12 | 1.5 mi |
Disclaimer:
School attendance boundaries provided by ATTOM Data Solutions and are for reference only. Contact the school directly to verify enrollment eligibility.
Price & Sales History for 3887 Foxdale Ct
Date
Details
Price
Change
Source
7/16/2026
Sold
$1,600,000
-3.61%
MLS
5/08/2026
Price Reduced
$1,660,000
-0.6%
MLS
4/30/2026
Price Reduced
$1,670,000
-0.6%
MLS
4/10/2026
Price Reduced
$1,680,000
-5.62%
MLS
3/21/2026
Listed
$1,780,000
—
MLS
Disclaimer: Historical sales information is derived from public records provided by the county offices. Information is not guaranteed and should be independently verified.
3887 Foxdale Court, Newbury Park, CA 91320 (MLS# 226001275) is a Single Family property that was sold at $1,600,000 on July 16, 2026. Want to learn more about 3887 Foxdale Court? Do you have questions about finding other Single Family real estate for sale in Newbury Park? You can browse all Newbury Park real estate or contact a Coldwell Banker agent to request more information.