This is a carousel with tiles that activate property listing cards. Use the previous and next buttons to navigate.
1/1
$1,325,000
This is a carousel with tiles that activate property listing cards. Use the previous and next buttons to navigate.
1/1
Property Description
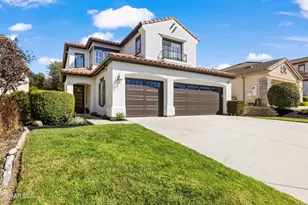
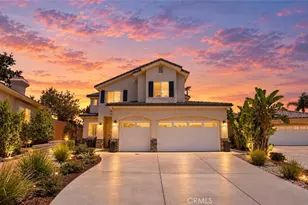
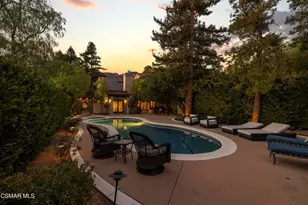
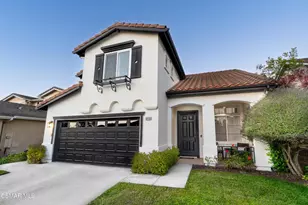
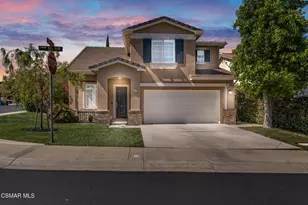
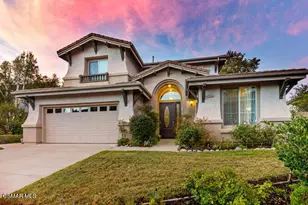
Welcome to this beautifully maintained 5-bedroom, 3-bathroom home where comfort, functionality, and everyday living come together. This home has flexible spaces and thoughtful updates throughout to support everyday living, working and entertaining. From the moment you are inside, natural light fills the home, creating a warm and inviting atmosphere. The spacious living areas flow effortlessly from room to room, anchored by a striking double-sided fireplace that connects the formal living room and family room-perfect for cozy evenings and relaxing at the end of the day.The heart of the home offers a welcoming kitchen and easy access to the main living spaces, making entertaining friends and family both comfortable and convenient. A desirable downstairs bedroom, currently used as an office, provides flexibility for remote work, guests, or multigenerational living.Upstairs, four additional bedrooms plus a built-in desk area creates the perfect spot for homework, creative projects, or a second workspace. The spacious primary suite serves as a private retreat. Enjoy hillside views from your bedroom and unwind in the luxurious ensuite bath featuring a soaking tub, separate shower, dual vanities, and a generous closet.Outside is a private backyard where scenic hillside views create a tranquil backdrop for outdoor dining, morning coffee, or weekend gatherings. Whether hosting friends or enjoying quiet time outdoors, this space offers a true sense of privacy and connection to the surrounding landscape.Ideally located near neighborhood parks, scenic trails, and highly regarded schools, this home supports an active lifestyle while remaining close to everyday conveniences. Spend weekends exploring nearby open space, enjoying community amenities, or heading to the coast; Sycamore Cove Beach is approximately 15 minutes away.This is more than just a home, it's a place to settle in, create memories, and enjoy the balance of comfort, nature, and convenience that makes this location so special.
Full Property Details
Full Property Details for 4445 Camino De Las Estrellas
General
- Sold For: $1,325,000
- HOA FEE: $135/month
- Status: Closed
- Type: Single Family
- Source: MRMLS
- MLS ID: 226001993
- Added to Site: 118 day(s) ago
Interior
- Rooms/Areas: Primary Bedroom, Primary Suite, Main Floor Bedroom, Office, Living Room, Family Room, Great Room, Multi-Level Bedroom, Separate Family Room, Walk-In Closet
- Interior Features: High Ceilings, Two-Story Ceilings, Open Floorplan
- Fireplace: Yes
- Fireplace(s): Gas, Living Room, Family Room, See-Through
- Eating Areas: Breakfast Counter/Bar
- Appliances: Gas Cooking, Disposal, Microwave, Refrigerator, Dishwasher
- Flooring: Wood
Rooms
Bathrooms
- Total Bathrooms: 3
- Full Bathrooms: 3
Bedrooms
- Total Bedrooms: 5
Other Rooms
- Laundry: Gas Dryer Hookup, Individual Room, Upper Level
Additional Information
- Shared Amenities: Call for Rules, Playground
- Pool Description: Association, In-Ground
- Spa Description: Association, In-Ground
Exterior
- Deck/Patio: Concrete
Parking
- Garage: Yes
- Garage Spaces: 3
- Parking: Driveway, Garage (Two Doors), Street
Location
- County: Ventura
- Subdivision: Heritage/Dos Vientos-143 - 143
School Information
- School District: Conejo Valley Unified
Heating & Cooling
- Cooling Type: Central Air
- Heating Type: Central
Structural Information
- Architectural Style: Spanish
- Structure Type: Single Family Residence
- Construction: Stucco
- Roof: Spanish Tile
- Common Walls: No Common Walls
- Windows: Blinds
- Doors: Sliding Doors
- Entry Location: Ground Level - No Steps
- Stories/Levels: Two
- Stories Description: Two
- Square Feet: 2,615
- Sq. Ft. Source: Public Records
- Year Built: 1998
- Year Built Source: Assessor
Lot Features
- Property View: Hills
- Lot Size (Acres): 0.1377
- Lot Size Source: Estimated
- Zoning: RPD101UOS
- Lot Description: Landscaped, Park Nearby, Walking Street, Back Yard, Yard, Lawn
Financial Considerations
- Price Per Sq. Ft.: $506.69
- Association Fee: $135
- Assoc Fee Freq.: Monthly
- Other Fee: $212
- Other Fee Type: Association Fee 2
- Other Fee Freq.: Quarterly
Disclosures and Reports
- Special Conditions: Standard
Get Pre-Approved Today
Schools
Schools serving 4445 Camino De Las Estrellas
School District:Conejo Valley Unified School District
| Name | Grades | Distance |
|---|---|---|
Cypress Elementary School, Thousand Oaks, CA 4200 Kimber Dr., Thousand Oaks, CA 91320 | K-5 | 0.4 mi |
Sycamore Canyon School 4601 Via Rio, Thousand Oaks, CA 91320 | K-8 | 0.4 mi |
Sequoia Middle School, Thousand Oaks, CA 2855 Borchard Rd., Thousand Oaks, CA 91320 | 6-8 | 2.1 mi |
Newbury Park High School 456 N. Reino Rd., Thousand Oaks, CA 91320 | 9-12 | 1.5 mi |
Disclaimer:
School attendance boundaries provided by ATTOM Data Solutions and are for reference only. Contact the school directly to verify enrollment eligibility.
Price & Sales History for 4445 Camino De Las Estrellas
Date
Details
Price
Change
Source
7/15/2026
Sold
$1,325,000
—
MLS
4/30/2026
Listed
$1,325,000
—
MLS
Disclaimer: Historical sales information is derived from public records provided by the county offices. Information is not guaranteed and should be independently verified.
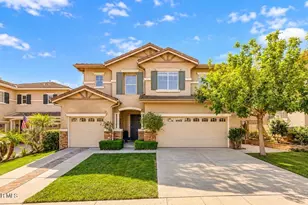
4445 Camino De Las Estrellas, Newbury Park, CA 91320 (MLS# 226001993) is a Single Family property that was sold at $1,325,000 on July 15, 2026. This property was listed by Karen Sandvig from our Westlake Village Regional Office.Want to learn more about 4445 Camino De Las Estrellas? Do you have questions about finding other Single Family real estate for sale in Newbury Park? You can browse all Newbury Park real estate or contact a Coldwell Banker agent to request more information.