This is a carousel with tiles that activate property listing cards. Use the previous and next buttons to navigate.
1/1
$1,600,000
This is a carousel with tiles that activate property listing cards. Use the previous and next buttons to navigate.
1/1
Property Description
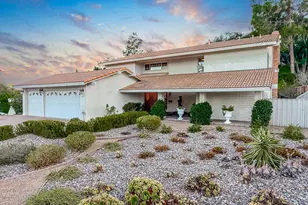
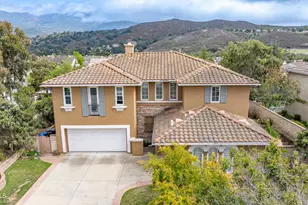
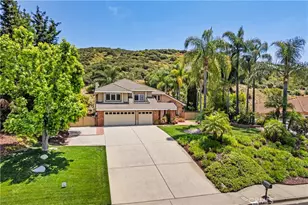
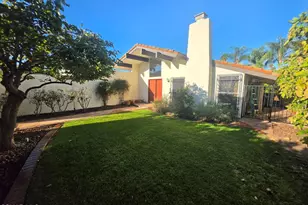
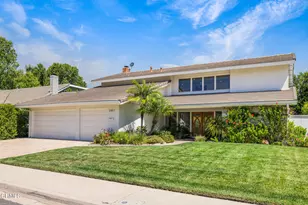
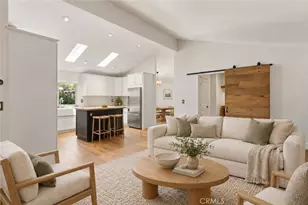
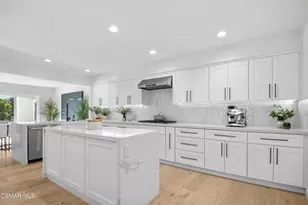
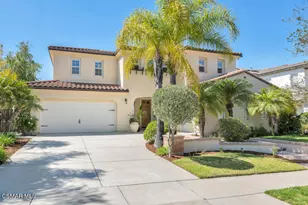
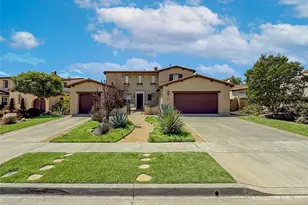
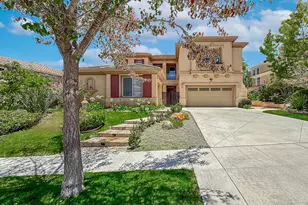
GORGEOUS Dos Vientos Home with Downstairs Suite Potential, View Balcony, and Charming Grounds! Located in Dos Vientos Ranch on a 9,147sf lot, this spacious 5 Bed / 3 Bath residence offers 3,457sf, HICKORY wood flooring, tall ceilings, beautiful landscaping, and a highly desirable floorplan with a FULL downstairs living setup. STELLAR curb appeal begins with stone-surfaced path, lawns, flowering plants, green ground cover, and a gated courtyard with stamped colored concrete, abundant greenery, water fountain, and stone-surfaced porch. A GORGEOUS upgraded natural woodgrain front door opens to an impressive Entry with SOARING ceilings, tall shuttered windows, and natural light. The EXTRA-LARGE Living Room is SUPER bright from large backyard-facing windows and includes a Formal Dining Area for holidays or everyday dining. The Family Room is OPEN to the Kitchen and enjoys recessed lights, ceiling fan, shuttered windows, glass-door backyard access, and gas fireplace with bench-style hearth. The spacious Kitchen features BEAUTIFUL stone countertops, breakfast bar seating, upgraded stainless-steel sink, tile backsplashes, KitchenAid built-in refrigerator, 5-burner gas cooktop, DOUBLE convection ovens, and large WALK-IN pantry; the flanking Breakfast Area enjoys sliding glass doors and tall shuttered windows. The downstairs wing may be easily closed off to create a true guest or mother-in-law suite, complete with private Bedroom, custom closet organizers, tall shuttered windows, storage cabinetry, nearby coat closet, and Full Bathroom with wood-like tile flooring, tile-topped vanity, and stall shower with shower bench. Upstairs, the light-filled staircase is accented by rustic twisted wrought-iron spindles. The Primary Suite is SPACIOUS and inviting with wood flooring and sliding glass doors opening to a private slate-tile view balcony with automatic awning. The balcony captures surrounding views and covers the patio below, creating both an upstairs retreat and functional covered outdoor space! The Primary Bathroom showcases wood-like tile flooring, expansive dual-sink marble-topped vanity with central makeup station, deep walk-in shower with bench, grand jetted soaking tub within marble-tile surround, private water closet, and LARGE walk-in closet with STELLAR professional organizers. Upstairs also offers a large Bonus Room with double-door entry, wood flooring, plantation-shuttered windows, and hill views, providing excellent media, play, gym, office, or additional living space potential. Secondary Bedrooms offer custom closet organizers, attic access, tall shuttered windows, walk-in closet space, and handsome flooring, while the Hall Bathroom features a tile-topped dual-sink vanity and separate tub/shower room. The hallway includes built-in linen storage and a door to a front-facing view deck, perfect for morning coffee. The upstairs Laundry Room is generously sized with upgraded ceramic tile flooring, GORGEOUS stone counters, built-in storage cabinetry, deep wash basin, and HUGE walk-in storage closet. The private backyard is beautifully maintained with sprawling lawns, tall block walls, several fruit trees (including orange, lemon, lime, and Fuji apple!), tranquil fountain, covered stamped concrete patio, above-ground Jacuzzi on stone platform, and a built-in BBQ area with stone countertop, American Outdoor Grill, and two side burners. Side yards include flowering plants, stepping-stone paths, raised planter space, dog run potential, and NEWER DUAL HVAC units. The direct-access 2-Car Garage has finished walls/ceilings, shelving, and ceiling lights, while the detached single-car Garage/Office is currently a workshop with custom cabinetry, added shelving, new awning, and new door installed September 2024. Highlights include smart sprinkler system, tankless water heater, electric awnings, Ring/ADT wiring, award-winning schools, parks, trails, and the treasured Dos Vientos lifestyle!
Full Property Details
Full Property Details for 5338 Via Dolores
General
- Sold For: $1,600,000
- HOA FEE: $120/month
- Status: Closed
- Type: Single Family
- Source: MRMLS
- MLS ID: 226003232
- Added to Site: 94 day(s) ago
Interior
- Rooms/Areas: Primary Bedroom, Bonus Room, Primary Suite, Main Floor Bedroom, Living Room, Walk-In Pantry, Family Room, Entry, Walk-In Closet
- Interior Features: Pantry, Recessed Lighting, Cathedral Ceiling(s)
- Fireplace: Yes
- Fireplace(s): Gas, Raised Hearth, Family Room
- Eating Areas: Breakfast Counter/Bar, Dining Room
- Appliances: Gas Cooking, Microwave, Refrigerator, Trash Compactor, Tankless Water Heater, Range Hood, Double Oven, Dishwasher
- Flooring: Wood
Rooms
Bathrooms
- Total Bathrooms: 3
- Full Bathrooms: 3
Bedrooms
- Total Bedrooms: 5
Other Rooms
- Laundry: Inside, Individual Room, Upper Level
Additional Information
- Shared Amenities: Hiking Trails, Horse Trails, Biking Trails
- Spa Description: Private, Above-Ground
Exterior
- Deck/Patio: Open Patio, Covered, Concrete, Rear Porch, Porch, Front Porch, Stone, Slab
Parking
- Garage: Yes
- Garage Spaces: 3
- Parking: Garage, Built-In Storage, Concrete, Driveway, Garage (Direct Access), Garage Door Opener
Location
- County: Ventura
- Subdivision: Vizcaya/Dos Vientos-192 - 1001122
- Direction Faces: West
School Information
- School District: Conejo Valley Unified
Community
- Assoc. Name: Emmons
Heating & Cooling
- Cooling Type: Central Air
- Heating Type: Central
Utilities
- Sewer: Public Sewer
Structural Information
- Structure Type: Single Family Residence
- Construction: Stucco
- Foundation: Slab
- Roof: Tile
- Common Walls: No Common Walls
- Windows: Double-Pane Windows, Plantation Shutters
- Doors: Sliding Doors
- Entry Location: Ground Level w/Steps
- Stories/Levels: Two
- Stories Description: Two
- Square Feet: 3,457
- Sq. Ft. Source: Public Records
- Year Built: 2001
- Year Built Source: Assessor
- Property Condition: Additions/Alterations
Lot Features
- Property View: Mountain(s), Hills
- Lot Size (Acres): 0.21
- Lot Size Source: Public Records
- Zoning: RPD101UOS
- Lot Description: Landscaped, Back Yard, Yard
- Fencing (Description): Block
Financial Considerations
- Price Per Sq. Ft.: $462.83
- Association Fee: $120
- Assoc Fee Freq.: Monthly
Disclosures and Reports
- Special Conditions: Standard
- Inclusions: Family Room TV, Fountain, Washer & Dryer
Get Pre-Approved Today
Schools
Schools serving 5338 Via Dolores
School District:Conejo Valley Unified School District
| Name | Grades | Distance |
|---|---|---|
Sycamore Canyon School 4601 Via Rio, Thousand Oaks, CA 91320 | K-8 | 0.9 mi |
Cypress Elementary School, Thousand Oaks, CA 4200 Kimber Dr., Thousand Oaks, CA 91320 | K-5 | 1.4 mi |
Sequoia Middle School, Thousand Oaks, CA 2855 Borchard Rd., Thousand Oaks, CA 91320 | 6-8 | 3.1 mi |
Newbury Park High School 456 N. Reino Rd., Thousand Oaks, CA 91320 | 9-12 | 2.4 mi |
Disclaimer:
School attendance boundaries provided by ATTOM Data Solutions and are for reference only. Contact the school directly to verify enrollment eligibility.
Price & Sales History for 5338 Via Dolores
Date
Details
Price
Change
Source
8/28/2026
Sold
$1,600,000
-3.03%
MLS
7/08/2026
Listed
$1,650,000
—
MLS
Disclaimer: Historical sales information is derived from public records provided by the county offices. Information is not guaranteed and should be independently verified.
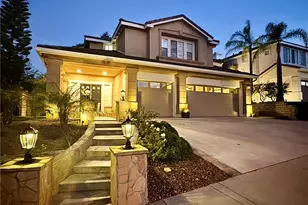
5338 Via Dolores, Newbury Park, CA 91320 (MLS# 226003232) is a Single Family property that was sold at $1,600,000 on August 28, 2026. This property was sold by Tamara Campbell from our Westlake Village Regional Office.Want to learn more about 5338 Via Dolores? Do you have questions about finding other Single Family real estate for sale in Newbury Park? You can browse all Newbury Park real estate or contact a Coldwell Banker agent to request more information.