This is a carousel with tiles that activate property listing cards. Use the previous and next buttons to navigate.
1/1
$2,632,000
This is a carousel with tiles that activate property listing cards. Use the previous and next buttons to navigate.
1/1
Property Description
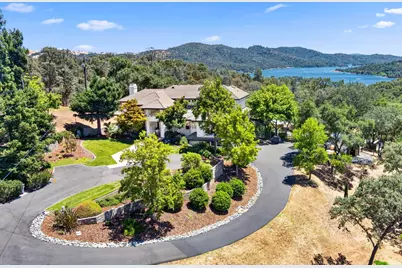
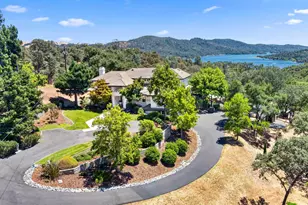
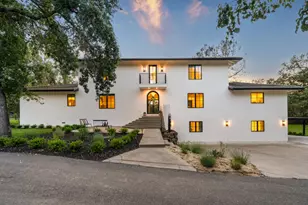
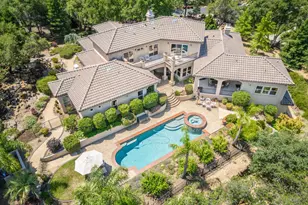
Welcome to your Slice of Heaven with breathtaking Folsom Lake Views! Situated on 6.5 acres, this exceptional estate offers breathtaking lake views, remarkable privacy, and direct access to the outdoor lifestyle that makes this area so special. Enjoy boating, fishing, hiking, horseback riding, and biking. Designed for both comfortable living and entertaining, the home features soaring ceilings, dramatic floor-to-ceiling windows, and en-suite bedrooms, including a private guest suite ideal for multigenerational living. The luxurious primary retreat offers a private balcony, dual-sided fireplace, and beautifully renovated bath with a travertine-wrapped soaking tub. There is even a laundry chute! The resort-inspired backyard showcases a pool with waterfall, water feature, hot tub, fire pit, outdoor kitchen and bar, and multiple spaces to gather while enjoying the STUNNING VIEWS. With the Western States Trail nearby, Equestrian enthusiasts will appreciate the large riding arena, open pasture, and ample room for horses, RVs, boats, a workshop, or future expansion. Recent improvements include absolutely gorgeous renovated bathrooms, two newer HVAC systems and furnace, WiFi-enabled window shades, resurfaced asphalt driveway, color-impregnated concrete steps, custom kitchen lighting, privacy screening trees. Additional features include leased solar with Powerwall backup, two inches of irrigation water, a 5,000-gallon water storage tank, and architectural plans already reviewed for a potential ADU conversion. Located just north of Granite Bay and Loomis, between Tahoe and Sacramento, you couldn't ask for a better location. This is a rare opportunity to own one of the area's most distinctive lake view estates.
Full Property Details
Full Property Details for 10100 Tierra Del Lago Pl
General
- Sold For: $2,632,000
- Status: Closed
- Type: Single Family
- Source: METROLIST_Cali
- MLS ID: 226082076
- Added to Site: 38 day(s) ago
Interior
- Rooms/Areas: Great Room, Kitchen, Laundry, Primary Bedroom, Office
- Interior Features: Storage Area(s), Formal Entry
- Fireplace: Yes
- Number of Fireplaces: 2
- Fireplace(s): Double-Sided, Family Room, Gas Log, Primary Bedroom
- Appliances: Gas Cook Top, Built-In Refrigerator, Double Oven
- Flooring: Carpet, Tile, Wood
Rooms
Bathrooms
- Total Bathrooms: 5
- Full Bathrooms: 4
- Half Bathrooms: 1
- Bathroom Features: Shower Stall(s), Double Sinks, Soaking Tub, Window
- Primary Bathroom: Shower Stall(s), Double Sinks, Soaking Tub, Window
Bedrooms
- Total Bedrooms: 5
- Primary Bedroom: Balcony, Walk-In Closet
Other Rooms
- Kitchen: Breakfast Area, Pantry Closet, Quartz Counter, Island w/Sink
- Dining Room: Formal Area
- Laundry: Cabinets, Chute, Sink
Additional Information
- Pool: Yes
- Pool Description: Built-In
Exterior
- Exterior Features: Balcony, Built-In Barbeque
Parking
- Garage: Yes
- Garage Spaces: 3
- Parking: 24'+ Deep Garage, Attached, RV Access, RV Storage, Garage Door Opener, Uncovered Parking Spaces 2+, Garage Facing Side
Location
- County: Placer
- Cross Streets: Hector
- Driving Directions: From Auburn Folsom, turn onto Newcastle Road. Turn Right on Hector to Tierra del Lago. Enter through gate and property is on your right.
School Information
- School District: Placer
Heating & Cooling
- Cooling Type: Ceiling Fan(s), Central, Whole House Fan, MultiUnits
- Heating Type: Central
- Heating Fuel: Central
Utilities
- Sewer: Septic System, Septic Connected
- Water: Storage Tank, Well
- Utility Description: Electric, Internet Available, Propane Tank Leased
Structural Information
- Architectural Style: Two Story
- Construction: Stucco, Frame
- Basement: Yes
- Foundation: Raised
- Roof: Cement, Tile
- Stories/Levels: 2
- Square Feet: 4,433
- Sq. Ft. Source: Assessor Auto-Fill
- Year Built: 1996
Lot Features
- Property View: Pasture, Water, Lake
- Lot Size (Acres): 6.5
- Lot Size (Sq. Ft.): 283,140
- Irrigation System: Public District, Irrigation Connected
- Topography: Snow Line Below, Lot Grade Varies, Trees Many, Rock Outcropping
- Zoning: Residential Acreage
- Lot Description: Auto Sprinkler F&R, Private, Landscape Back, Landscape Front
- Fencing (Description): Partial
Horse Property
- Horse Property: Yes
- Horse Facility Desc.: Paddocks, Arena, Pasture, Tack Room, Fenced
Disclosures and Reports
- Special Conditions: None
- APN: 037-053-068-000
Listed by Realty ONE Group Complete
Sold by Windermere Signature Properties LP

Get Pre-Approved Today
Schools
Schools serving 10100 Tierra Del Lago Pl
School Districts:Auburn Union Elementary School District, Placer Union High School District
| Name | Grades | Distance |
|---|---|---|
Skyridge Elementary School 800 Perkins Way, Auburn, CA 95603 | K-5 | 3.8 mi |
EV Cain Middle 150 Palm Avenue, Auburn, CA 95603 | 6-8 | 5.6 mi |
Placer High School 275 Orange Street, Auburn, CA 95603 | 9-12 | 5.1 mi |
Disclaimer:
School attendance boundaries provided by ATTOM Data Solutions and are for reference only. Contact the school directly to verify enrollment eligibility.
Price & Sales History for 10100 Tierra Del Lago Pl
Date
Details
Price
Change
Source
7/20/2026
Sold
$2,632,000
5.32%
MLS
6/29/2026
Listed
$2,499,000
—
MLS
Disclaimer: Historical sales information is derived from public records provided by the county offices. Information is not guaranteed and should be independently verified.
10100 Tierra Del Lago Place, Newcastle, CA 95658 (MLS# 226082076) is a Single Family property that was sold at $2,632,000 on July 20, 2026. Want to learn more about 10100 Tierra Del Lago Place? Do you have questions about finding other Single Family real estate for sale in Newcastle? You can browse all Newcastle real estate or contact a Coldwell Banker agent to request more information.