This is a carousel with tiles that activate property listing cards. Use the previous and next buttons to navigate.
1/1
$1,837,500
This is a carousel with tiles that activate property listing cards. Use the previous and next buttons to navigate.
1/1
Property Description
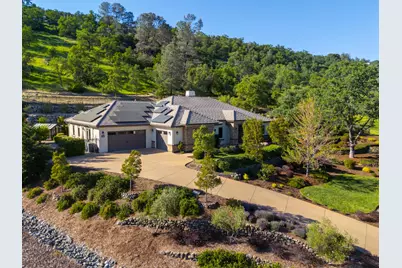
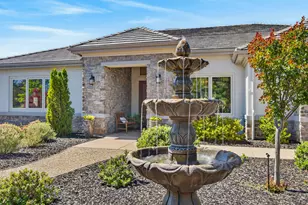
Set against a backdrop of rolling hills and open space, this exceptional single-story residence offers a rare combination of outdoor paradise and refined indoor retreat - designed for both everyday comfort and effortless entertaining. The setting is truly special. Beautifully landscaped grounds, winding pathways, and mature trees create a sense of privacy and serenity. The backyard lives like a private resort, featuring a sparkling pool and spa, multiple lounging areas, and sweeping views of natural open space perfect for both quiet mornings and lively gatherings. A stunning covered outdoor pavilion anchors the experience, complete with a custom wood ceiling, built-in kitchen, bar seating, and ample space for dining and entertaining - seamlessly blending indoor comfort with outdoor living. Inside, soaring ceilings, expansive windows, and rich finishes create a warm, inviting atmosphere. The open-concept design centers around a spacious great room with a striking stone fireplace and large glass doors that open directly to the backyard retreat. The chef's kitchen is both elegant and functional, offering custom cabinetry, granite countertops, a large center island with seating, and high-end stainless appliances - ideal for gathering and connection. Each bedroom is thoughtfully designed as a private en-suite retreat, providing comfort, privacy, and flexibility for family or guests. The grounds continue to impress with a private lawn area, terraced landscaping, and a charming greenhouse - adding both beauty and versatility. An owned solar system with substantial battery backup delivers exceptional efficiency and peace of mind, with virtually no net electricity costs. This is more than a home - it's a lifestyle where indoor comfort meets outdoor beauty, and every day feels like a retreat.
Full Property Details
Full Property Details for 1920 Vista Cielo Dr
General
- Sold For: $1,837,500
- HOA FEE: $205/month
- Status: Closed
- Type: Single Family
- Source: METROLIST_Cali
- MLS ID: 226041805
- Added to Site: 46 day(s) ago
Interior
- Appliances: Built-In Electric Oven, Built-In Gas Range, Built-In Refrigerator, Hood Over Range, Ice Maker, Dishwasher, Disposal, Double Oven, Wine Refrigerator
- Flooring: Carpet, Tile, Wood
Rooms
Bathrooms
- Total Bathrooms: 5
- Full Bathrooms: 4
- Half Bathrooms: 1
Bedrooms
- Total Bedrooms: 5
- Primary Bedroom: Outside Access
Other Rooms
- Kitchen: Pantry Closet, Granite Counter, Island w/Sink, Kitchen/Family Combo
- Dining Room: Formal Area
- Laundry: Cabinets, Sink, Inside Area, Inside Room
Additional Information
- Shared Amenities: None
- Pool: Yes
- Pool Description: Built-In, Pool/Spa Combo, Fenced
Exterior
- Exterior Features: Kitchen, Built-In Barbeque, Wet Bar, Fire Pit
Parking
- Garage: Yes
- Garage Spaces: 3
- Parking: Attached, Garage Door Opener
Location
- County: Placer
- Cross Streets: Powerhouse Rd
- Driving Directions: Auburn Folsom Blvd to Powerhouse to Vista Cielo
School Information
- School District: Placer
Community
- Association: Yes
- Home Owners Assn.: 1
- Assoc. Fees Include: 0
Heating & Cooling
- Cooling Type: Ceiling Fan(s), Central
- Heating Type: Central
- Heating Fuel: Central
Utilities
- Sewer: Septic System, Engineered Septic
- Water: Public
- Utility Description: Electric, Natural Gas Connected
Structural Information
- Architectural Style: One Story
- Construction: Brick, Stucco, Wood
- Basement: Yes
- Foundation: Slab
- Roof: Tile
- Windows: Dual Pane Full, Window Coverings
- Stories/Levels: 1
- Square Feet: 3,341
- Sq. Ft. Source: Assessor Auto-Fill
- Year Built: 2014
Additional Structures
- Other Structures: Gazebo
Lot Features
- Property View: Woods
- Lot Size (Acres): 3.2
- Lot Size (Sq. Ft.): 139,392
- Irrigation System: None
- Zoning: RA-B-100
- Lot Description: Auto Sprinkler Front, Auto Sprinkler Rear, Landscape Back, Landscape Front
Financial Considerations
- Association Fee: $205
- Assoc Fee Freq.: Monthly
Disclosures and Reports
- Special Conditions: None
- APN: 042-041-033-000
Listed by RE/MAX Gold
Sold by RE/MAX Gold

Get Pre-Approved Today
Schools
Schools serving 1920 Vista Cielo Dr
School Districts:Auburn Union Elementary School District, Placer Union High School District
| Name | Grades | Distance |
|---|---|---|
Skyridge Elementary School 800 Perkins Way, Auburn, CA 95603 | K-5 | 2.2 mi |
EV Cain Middle 150 Palm Avenue, Auburn, CA 95603 | 6-8 | 3.4 mi |
Placer High School 275 Orange Street, Auburn, CA 95603 | 9-12 | 3.1 mi |
Disclaimer:
School attendance boundaries provided by ATTOM Data Solutions and are for reference only. Contact the school directly to verify enrollment eligibility.
Price & Sales History for 1920 Vista Cielo Dr
Date
Details
Price
Change
Source
5/18/2026
Sold
$1,837,500
-3.03%
MLS
4/09/2026
Listed
$1,895,000
—
MLS
Disclaimer: Historical sales information is derived from public records provided by the county offices. Information is not guaranteed and should be independently verified.
1920 Vista Cielo Drive, Newcastle, CA 95658 (MLS# 226041805) is a Single Family property that was sold at $1,837,500 on May 18, 2026. Want to learn more about 1920 Vista Cielo Drive? Do you have questions about finding other Single Family real estate for sale in Newcastle? You can browse all Newcastle real estate or contact a Coldwell Banker agent to request more information.