This is a carousel with tiles that activate property listing cards. Use the previous and next buttons to navigate.
1/1
$900,000
This is a carousel with tiles that activate property listing cards. Use the previous and next buttons to navigate.
1/1
Property Description
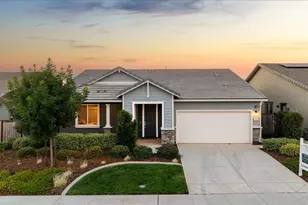
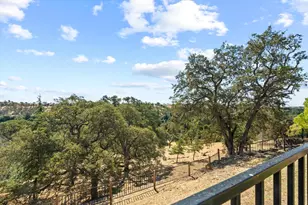
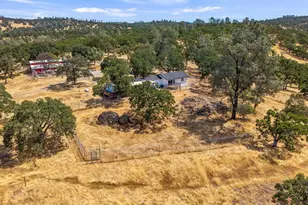
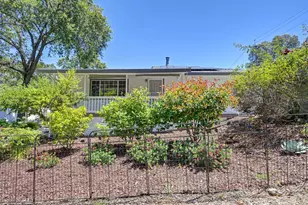
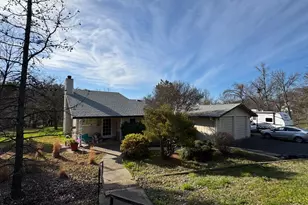
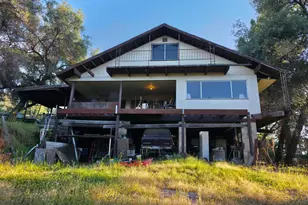
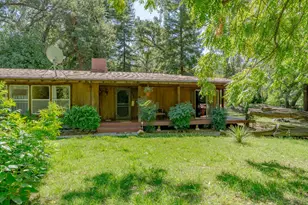
Perched on beautiful usable acreage with nearly 360-degree views, this exceptional Newcastle property offers the Sierra Foothills lifestyle buyers dream about. Enjoy a year-round pond stocked with bluegill and bass, NID irrigation water, irrigated pastures, mature orchard trees, and ample space for horses, livestock, gardening, and outdoor recreation. Whether you're searching for a horse property, hobby farm, homestead, or private country retreat, this rare offering combines breathtaking scenery with practical infrastructure. Designed to capture the views from nearly every room, the home features a dramatic great room with soaring vaulted pine ceilings and expansive windows that bring the outdoors in. The upstairs loft offers a wet bar and private balcony; the perfect setting for sunset cocktails and stargazing. The open kitchen enjoys panoramic northeastern views and flows seamlessly to the dining area and expansive deck, creating an ideal space for evening BBQs and outdoor dining. Downstairs, the primary suite features a remodeled bathroom, while an additional bedroom and full bath provide flexibility for guests or family. Additional highlights include a sunroom with skylight, a three-car garage with workbench and built-in cabinetry, EV charging, OWNED SOLAR, and a NEW ROOF. Experience peaceful mornings overlooking the pond, spectacular sunsets, and the freedom of country living, all just minutes from Auburn, I-80, local wineries, shopping, and highly regarded Del Oro High School. See the property website for more details!
Full Property Details
Full Property Details for 977 Crystal Oak Pl
General
- Sold For: $900,000
- Status: Closed
- Type: Single Family
- Source: METROLIST_Cali
- MLS ID: 226052580
- Added to Site: 54 day(s) ago
Interior
- Rooms/Areas: Loft, Baths Other, Master Bedroom, Bonus Room, Dining Room, Great Room, Sun Room, Kitchen, Laundry, Living Room
- Interior Features: Cathedral Ceiling, Open Beam Ceiling, Wet Bar
- Fireplace: Yes
- Number of Fireplaces: 1
- Fireplace(s): Fireplace Insert, Living Room, Raised Hearth, Wood Stove
- Appliances: Free Standing Gas Range, Free Standing Refrigerator, Hood Over Range, Compactor, Dishwasher, Insulated Water Heater, Disposal, Electric Water Heater
- Flooring: Carpet, Tile, Wood
Rooms
Bathrooms
- Total Bathrooms: 3
- Full Bathrooms: 2
- Half Bathrooms: 1
- Bathroom Features: Shower Stall(s), Double Sinks, Skylight/Solar Tube, Low-Flow Toilet(s), Tile, Window
- Primary Bathroom: Shower Stall(s), Double Sinks, Skylight/Solar Tube, Low-Flow Toilet(s), Tile, Window
Bedrooms
- Total Bedrooms: 2
- Primary Bedroom: Ground Floor, Walk-In Closet, Outside Access
Other Rooms
- Kitchen: Pantry Cabinet, Skylight(s), Kitchen/Family Combo, Tile Counter
- Dining Room: Dining Bar, Dining/Living Combo
- Laundry: Cabinets, Dryer Included, Electric, Ground Floor, Washer Included, Inside Room
Exterior
- Exterior Features: Balcony, Dog Run
Parking
- Garage: Yes
- Garage Spaces: 3
- Parking: Attached, RV Possible, EV Charging, Garage Door Opener, Garage Facing Front, Uncovered Parking Spaces 2+, Workshop in Garage, Interior Access
Location
- County: Placer
- Cross Streets: Chili Hill
- Driving Directions: Chili Hill to Crystal Oak
- Direction Faces: Northeast
School Information
- School District: Placer
Community
- Pets Allowed: Yes
Heating & Cooling
- Cooling Type: Ceiling Fan(s), Central
- Heating Type: Propane, Central, Wood Stove
- Heating Fuel: Propane, Central, Wood Stove
Utilities
- Sewer: Septic System
- Water: Well
- Utility Description: Public, Electric, Internet Available, Solar, Propane Tank Leased
Structural Information
- Architectural Style: Multi-Split
- Construction: Cement Siding, Wood Siding
- Basement: Yes
- Foundation: Combination, Raised, Slab
- Roof: Composition
- Windows: Dual Pane Partial, Window Coverings, Skylight(s), Window Screens
- Stories/Levels: 1
- Square Feet: 2,104
- Sq. Ft. Source: Assessor Auto-Fill
- Year Built: 1983
Additional Structures
- Other Structures: Shed(s), Outbuilding, Other
Lot Features
- Property View: Panoramic, Pasture, Ridge, Valley, Hills, Mountains
- Mountain views: Yes
- Lot Size (Acres): 5
- Lot Size (Sq. Ft.): 217,800
- Irrigation System: Irrigation Connected, Irrigation District
- Topography: Rolling, Level, Lot Grade Varies, Upslope
- Zoning: F-B-X
- Lot Description: Auto Sprinkler F&R, Pond Year Round, Garden, Landscape Misc
- Fencing (Description): Metal, Cross Fenced, Wire, Entry Gate, Fenced
Horse Property
- Horse Property: Yes
- Horse Facility Desc.: Pasture, Trailer Storage, Cross Fenced, Hay Storage, Irrigated Pasture
Disclosures and Reports
- Special Conditions: None
- APN: 031-031-063-000
Listed by GUIDE Real Estate
Sold by eXp Realty of California Inc.

Get Pre-Approved Today
Schools
Schools serving 977 Crystal Oak Pl
School Districts:Loomis Union Elementary School District, Placer Union High School District
| Name | Grades | Distance |
|---|---|---|
Ophir STEAM Academy 1373 Lozanos Road, Newcastle, CA 95658 | K-8 | 2.4 mi |
Del Oro High School 3301 Taylor Road, Loomis, CA 95650 | 9-12 | 5.3 mi |
Disclaimer:
School attendance boundaries provided by ATTOM Data Solutions and are for reference only. Contact the school directly to verify enrollment eligibility.
Price & Sales History for 977 Crystal Oak Pl
Date
Details
Price
Change
Source
7/01/2026
Sold
$900,000
12.64%
MLS
5/28/2026
Listed
$799,000
—
MLS
Disclaimer: Historical sales information is derived from public records provided by the county offices. Information is not guaranteed and should be independently verified.
977 Crystal Oak Place, Newcastle, CA 95658 (MLS# 226052580) is a Single Family property that was sold at $900,000 on July 01, 2026. Want to learn more about 977 Crystal Oak Place? Do you have questions about finding other Single Family real estate for sale in Newcastle? You can browse all Newcastle real estate or contact a Coldwell Banker agent to request more information.