This is a carousel with tiles that activate property listing cards. Use the previous and next buttons to navigate.
1/1
$440,000
This is a carousel with tiles that activate property listing cards. Use the previous and next buttons to navigate.
1/1
Property Description
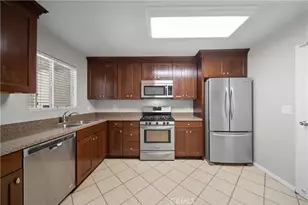
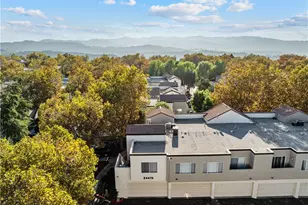
Nestled in the highly sought-after Vistas community, this turnkey, remodeled 2-bedroom, 2-bathroom end-unit condo offers the perfect blend of comfort, style, and convenience! This upper-level, penthouse-style residence showcases soaring vaulted ceilings, two private balconies, and an open-concept floor plan bathed in natural light. Extensively remodeled in 2023, the home features a beautifully updated kitchen, stunning modern bathrooms, upgraded carpeting, and fresh interior paint. The thoughtfully designed layout offers dual primary bedrooms positioned on opposite sides of the unit. Ideal for privacy, guests, roommates, or a home office setup! Additional highlights include in-unit laundry with a newer high-end Miele washer and dryer (included), upgraded HVAC (2021), and exceptional storage throughout. Enjoy a spacious walk-in primary closet with built-ins, kitchen pantry, multiple interior closets, and an additional exterior storage closet. The detached two-car tandem garage is deep enough for both vehicles with room to spare for storage or hobbies. The HOA covers structure insurance, water, and trash service, while providing access to resort-style amenities including multiple pools and spas, tennis courts, a volleyball court, and beautifully maintained picnic areas. Conveniently located with easy access to the 14 Freeway and close to shopping, dining, and everyday essentials, this fully warrantable condo offers modern upgrades, versatile living, and an unbeatable lifestyle opportunity. This is the one you've been waiting for!
Full Property Details
Full Property Details for 21358 Nandina Ln #204
General
- Sold For: $440,000
- HOA FEE: $541/month
- Status: Closed
- Type: Condo
- Source: MRMLS
- MLS ID: SR26037602
- Added to Site: 99 day(s) ago
Interior
- Rooms/Areas: Walk-In Closet, Primary Bedroom, Entry, Walk-In Pantry, Laundry, Two Primaries, Kitchen, Living Room, Primary Bathroom
- Interior Features: Balcony, Quartz Counters, High Ceilings, Living Room Balcony, Ceiling Fan(s), Pantry, Open Floorplan, Storage
- Fireplace(s): None
- Eating Areas: Breakfast Counter/Bar, Dining Room
- Appliances: Disposal, Microwave, Refrigerator, Gas Water Heater, Gas Range, Gas Oven, Dishwasher
- Flooring: Carpet, Stone, Wood
Rooms
Bathrooms
- Total Bathrooms: 2
- Full Bathrooms: 2
Bedrooms
- Total Bedrooms: 2
Other Rooms
- Laundry: Inside, In Closet, Washer Hookup, Stackable, Washer Included, Dryer Included
Additional Information
- Shared Amenities: Spa/Hot Tub, Picnic Area, Management, Water, Tennis Court(s), Pool, Barbecue, Insurance, Maintenance Grounds, Sport Court, Pets Permitted, Trash, Sewer, Dog Park
- Pool Description: Association
- Spa Description: Association
Exterior
- Deck/Patio: Wraparound
Parking
- Garage: Yes
- Garage Spaces: 2
- Parking: Garage, Tandem Garage, Garage (Direct Access), Garage (Single Door), Guest, Garage Door Opener
Location
- County: Los Angeles
- Subdivision: The Vistas (VAVI)
- Driving Directions: 14 Fwy to Newhall Ave. exit, Sierra Hwy to Dockweiler Dr, right onto Flax Dr
School Information
- School District: William S. Hart Union
Community
- Community Features: Valley, Dog Park, Mountainous, Sidewalks, Suburban, Park
- Assoc. Name: Valley Association Mgmt Inc.
Heating & Cooling
- Cooling Type: Central Air
- Heating Type: Central
Utilities
- Sewer: Public Sewer
- Water: Public
Structural Information
- Structure Type: Condominium
- Common Walls: 2 Common Walls (or More), End Unit, No One Above
- Windows: Double-Pane Windows
- Doors: Sliding Doors, Mirror Closet Door(s)
- Entry Location: Top Unit
- Stories/Levels: One
- Stories Description: One
- Square Feet: 883
- Sq. Ft. Source: Assessor
- Year Built: 1990
- Year Built Source: Assessor
- Property Condition: Turnkey
Lot Features
- Property View: Mountain(s), Park/Greenbelt, Hills, Canyon
- Lot Size (Acres): 5.5975
- Lot Size Source: Assessor
- Fencing (Description): None
Financial Considerations
- Price Per Sq. Ft.: $498.3
- Association Fee: $541
- Assoc Fee Freq.: Monthly
Disclosures and Reports
- Special Conditions: Standard
- Inclusions: All Appliances, Washer, Dryer, Refrigerator
Listed by NextHome Real Estate Rockstars, Charity Jones
Sold by NextHome Real Estate Rockstars, Aaron Rodriguez

Get Pre-Approved Today
Schools
Schools serving 21358 Nandina Ln #204
School Districts:Newhall Elementary School District, William S. Hart Union High School District (9-12)
| Name | Grades | Distance |
|---|---|---|
Dr. J. Michael Mcgrath Elementary School 21501 Deputy Jake Way, Santa Clarita, CA 91321 | K-6 | 0.3 mi |
La Mesa Junior High School 26623 May Way, Santa Clarita, CA 91351 | 7-8 | 2.5 mi |
Golden Valley High School, Santa Clarita, CA 27051 Robert C. Lee Pkwy., Santa Clarita, CA 91321 | 9-12 | 1.8 mi |
Academy Of The Canyons 26455 Rockwell Canyon Road, Santa Clarita, CA 91355 | 9-12 | 3.9 mi |
Disclaimer:
School attendance boundaries provided by ATTOM Data Solutions and are for reference only. Contact the school directly to verify enrollment eligibility.
Price & Sales History for 21358 Nandina Ln #204
Date
Details
Price
Change
Source
5/19/2026
Sold
$440,000
0.02%
MLS
2/19/2026
Listed
$439,900
—
MLS
Disclaimer: Historical sales information is derived from public records provided by the county offices. Information is not guaranteed and should be independently verified.
21358 Nandina Lane #204, Newhall, CA 91321 (MLS# SR26037602) is a Condo property that was sold at $440,000 on May 19, 2026. Want to learn more about 21358 Nandina Lane #204? Do you have questions about finding other Condo real estate for sale in Newhall? You can browse all Newhall real estate or contact a Coldwell Banker agent to request more information.