This is a carousel with tiles that activate property listing cards. Use the previous and next buttons to navigate.
1/1
$1,199,000
This is a carousel with tiles that activate property listing cards. Use the previous and next buttons to navigate.
1/1
Property Description
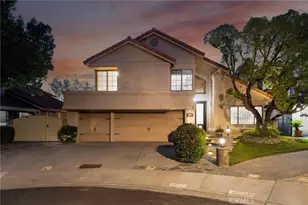
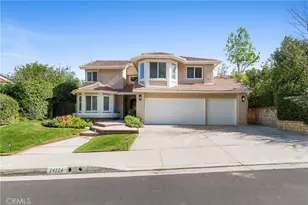
First time ever on the market, this original owner updated and remodeled Plan 5 view residence is ideally located at the top of the hill on a rare double cul-de-sac in the highly sought-after Hidden Valley community. Offering privacy, flexibility, and generous living spaces, the home features 4 bedrooms plus a main floor office with adjacent full bathroom, ideal for guests, multi-generational living, or potential fifth bedroom use. A spacious secondary suite with its own en-suite bathroom adds exceptional versatility and could function as next-gen living space, private retreat, bonus room, or potential ADU-style setup for extended family. Expansive living and family rooms provide impressive gathering areas and both showcase real wood-burning fireplaces that bring warmth and timeless character. The remodeled and thoughtfully reconfigured kitchen is designed for modern living and entertaining, featuring newer cabinetry, quartz countertops, stainless steel JennAir and Bosch appliances, pot filler, oversized center island with breakfast bar and storage on both sides, and a convenient butler's pantry. The bright reconfigured formal dining room enhances the home's overall flow and functionality. Quality upgrades throughout include updated vinyl dual-pane windows with plantation shutters, recessed lighting, freshly painted exterior stucco and trim, updated garage doors, wood flooring throughout the lower level, recently replaced dual HVAC systems, alarm system, and energy-efficient owned solar panels prepaid through 2038 with backup battery. The expansive primary suite captures beautiful hillside and neighborhood views and features a remodeled spa-inspired bathroom with freestanding soaking tub, oversized walk-in shower, dressing counter, dual vanities, and custom tile finishes. An elegant wood staircase with wrought iron railing adds architectural appeal. The private view backyard offers a covered patio and ideal space for relaxing or entertaining. Residents enjoy outstanding HOA amenities including community pool and spa, tennis and pickleball courts, scenic trails, playground areas, and gated RV or boat storage subject to availability. Ideally situated just minutes to the southernmost Santa Clarita Valley access to Interstate 5, approximately 15 miles to the San Fernando Valley, Burbank studios, and just 36 miles to LAX.
Full Property Details
Full Property Details for 23454 Cloverdale Ct
General
- Sold For: $1,199,000
- HOA FEE: $190/month
- Status: Closed
- Type: Single Family
- Source: MRMLS
- MLS ID: SR26057532
- Added to Site: 74 day(s) ago
Interior
- Rooms/Areas: Primary Bedroom, Primary Bathroom, Bonus Room, Foyer, Primary Suite, Laundry, Main Floor Bedroom, Two Primaries, Family Room, Formal Entry, Guest/Maid's Quarters, Great Room, Multi-Level Bedroom, Kitchen, Separate Family Room, Walk-In Closet
- Interior Features: Quartz Counters, Recessed Lighting, Open Floorplan, Cathedral Ceiling(s)
- Fireplace: Yes
- Fireplace(s): Living Room, Family Room
- Eating Areas: Breakfast Counter/Bar, Separated, Breakfast Nook
- Appliances: 6 Burner Stove, Gas Cooktop, Disposal, Refrigerator, Gas Range, Dishwasher
- Flooring: Tile, Carpet, Wood
Rooms
Bathrooms
- Total Bathrooms: 4
- Full Bathrooms: 4
Bedrooms
- Total Bedrooms: 4
Other Rooms
- Laundry: Individual Room, Upper Level
Additional Information
- Shared Amenities: Hiking Trails, Pickleball, Playground, Tennis Court(s), Pool, Common RV Parking, Spa/Hot Tub, Picnic Area
- Pool Description: None
- Spa Description: None
Exterior
- Deck/Patio: Covered
Parking
- Garage: Yes
- Garage Spaces: 3
- Parking: RV Access/Parking, RV Potential
Location
- County: Los Angeles
- Subdivision: Hidden Valley (HDNV)
- Driving Directions: Calgrove to Creekside to Crestview
School Information
- School District: William S. Hart Union
Community
- Community Features: Street Lights, Sidewalks
Heating & Cooling
- Cooling Type: Dual, Central Air
- Heating Type: Central
Utilities
- Sewer: Public Sewer
- Water: Public
Structural Information
- Architectural Style: Spanish
- Structure Type: Single Family Residence
- Foundation: Slab
- Common Walls: No Common Walls
- Disability Access: None
- Entry Location: 1
- Stories/Levels: Two
- Stories Description: Two
- Square Feet: 3,140
- Sq. Ft. Source: Assessor
- Year Built: 1987
- Year Built Source: Assessor
- Property Condition: Updated/Remodeled
Lot Features
- Property View: Mountain(s), Canyon
- Lot Size (Acres): 0.1514
- Lot Size Source: Assessor
- Lot Description: Cul-de-Sac
- Fencing (Description): Block, Wrought Iron
Financial Considerations
- Price Per Sq. Ft.: $381.85
- Association Fee: $190
- Assoc Fee Freq.: Monthly
Disclosures and Reports
- Special Conditions: Standard
Listed by RE/MAX Gateway, Brian Palmer
Sold by Equity Union, Armando Padilla

Get Pre-Approved Today
Schools
Schools serving 23454 Cloverdale Ct
School Districts:Newhall Elementary School District, William S. Hart Union High School District (9-12)
| Name | Grades | Distance |
|---|---|---|
Wiley Canyon Elementary School 24240 La Glorita Cir., Santa Clarita, CA 91321 | K-6 | 1.1 mi |
Placerita Junior High School 25015 N. Newhall Ave., Santa Clarita, CA 91321 | 7-8 | 1.5 mi |
William S. Hart High School 24825 N. Newhall Ave., Santa Clarita, CA 91321 | 9-12 | 1.3 mi |
Academy Of The Canyons 26455 Rockwell Canyon Road, Santa Clarita, CA 91355 | 9-12 | 3.1 mi |
Disclaimer:
School attendance boundaries provided by ATTOM Data Solutions and are for reference only. Contact the school directly to verify enrollment eligibility.
Price & Sales History for 23454 Cloverdale Ct
Date
Details
Price
Change
Source
5/21/2026
Sold
$1,199,000
-0.04%
MLS
3/18/2026
Listed
$1,199,500
—
MLS
Disclaimer: Historical sales information is derived from public records provided by the county offices. Information is not guaranteed and should be independently verified.
23454 Cloverdale Court, Newhall, CA 91321 (MLS# SR26057532) is a Single Family property that was sold at $1,199,000 on May 21, 2026. Want to learn more about 23454 Cloverdale Court? Do you have questions about finding other Single Family real estate for sale in Newhall? You can browse all Newhall real estate or contact a Coldwell Banker agent to request more information.