This is a carousel with tiles that activate property listing cards. Use the previous and next buttons to navigate.
1/30
$815,000
This is a carousel with tiles that activate property listing cards. Use the previous and next buttons to navigate.
1/30
Property Description
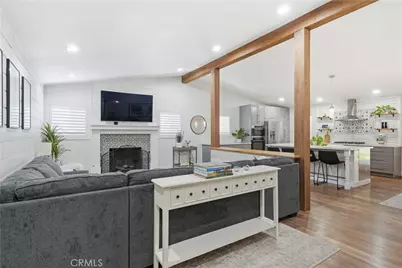
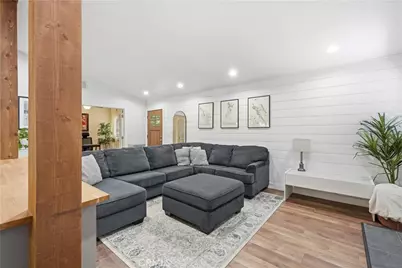
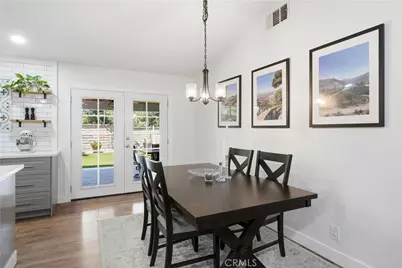
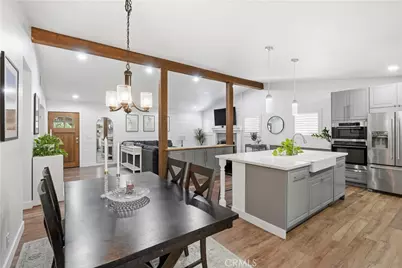
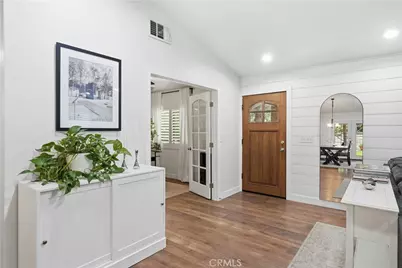
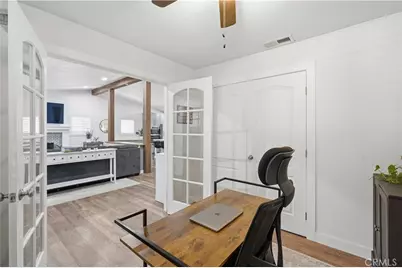
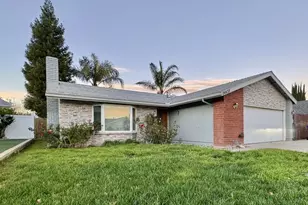
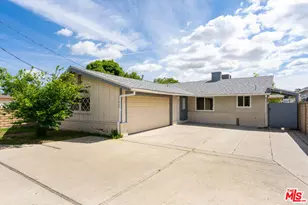
Welcome to this beautifully upgraded Newhall residence offering 3 bedrooms, 2 bathrooms, and 1,410 square feet of thoughtfully designed living space. From the moment you arrive, you'll appreciate the home's inviting open-concept floor plan, enhanced by abundant natural light, soaring ceilings, fresh interior paint, wood-look flooring, elegant shiplap accents, and a charming fireplace with decorative tile surround.
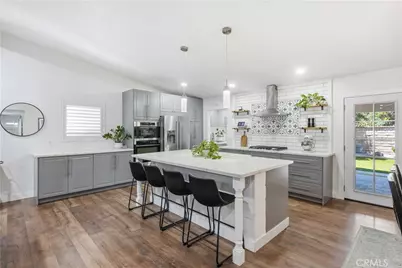
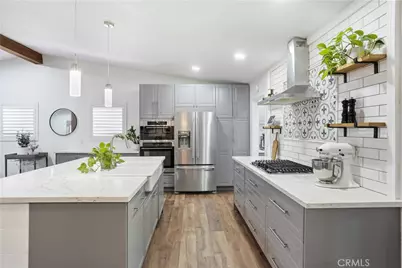
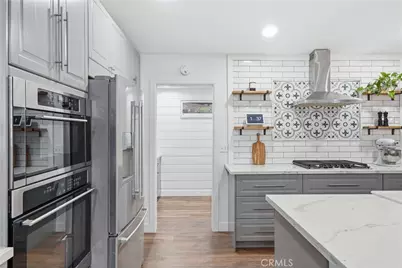
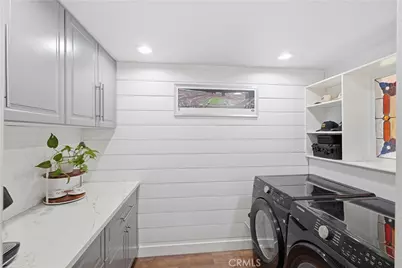
The chef-inspired kitchen serves as the heart of the home, featuring a spacious center island with Quartz countertops and breakfast bar seating, stainless steel appliances, a gas cooktop, and ample cabinetry for storage and functionality. The adjacent laundry room doubles as a convenient pantry and butler's pantry space.
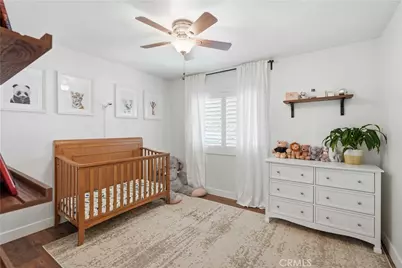
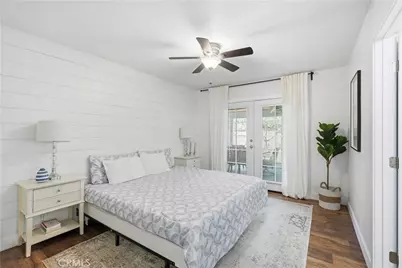
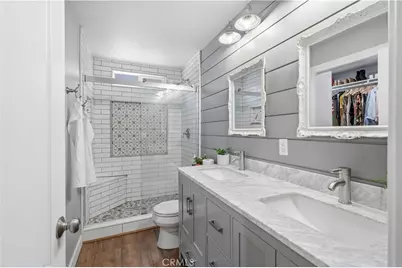
The generously sized primary suite has been beautifully reimagined and offers a private retreat complete with an expanded ensuite bathroom featuring dual vanities, a custom walk-in shower with subway and decorative tile accents, and a spacious walk-in closet. Additional accommodations include a well-appointed secondary bedroom and guest bathroom.
Step outside to your own private entertainer's backyard designed for year-round enjoyment. This low-maintenance outdoor oasis features a custom patio cover with a tongue-and-groove ceiling and ceiling fans, stamped concrete hardscaping, and an impressive outdoor kitchen equipped with a built-in BBQ, sink, and mini wine refrigerator. A separate gazebo houses a relaxing six-person spa, creating the perfect setting for entertaining or unwinding.
Additional highlights include plantation shutters throughout, a built-in outdoor storage shed, and numerous thoughtful upgrades throughout the home. Ideally situated near shopping, dining, public transportation, highly regarded schools, and convenient freeway access to the I-5, this exceptional property offers the perfect blend of comfort, style, and convenience. A true turnkey opportunity ready to welcome you home!
Full Property Details
Full Property Details for 24335 Jennifer Pl
General
- Price: $815,000
- Status: Active
- Type: Single Family
- Source: MRMLS
- MLS ID: SR26152291
- Updated: 8/25/2026
- Days on Market: 32 days
- Added to Site: 48 day(s) ago
Interior
- Rooms/Areas: Primary Bedroom, Laundry, Main Floor Primary Bedroom, Kitchen, Living Room, Main Floor Bedroom
- Fireplace: Yes
- Fireplace(s): Living Room
Rooms
Bathrooms
- Total Bathrooms: 2
- Full Bathrooms: 2
Bedrooms
- Total Bedrooms: 3
Other Rooms
- Laundry: Inside, Individual Room
Additional Information
- Pool Description: None
- Spa Description: Above-Ground
Parking
- Garage: Yes
- Garage Spaces: 2
Location
- County: Los Angeles
- Subdivision: Kelton Estates (KLTN)
- Driving Directions: Cross streets: Jennifer Pl and Kerry Robin Dr
School Information
- School District: William S. Hart Union
Community
- Community Features: Curbs, Street Lights, Sidewalks
Heating & Cooling
- Cooling Type: Central Air
- Heating Type: Central
Utilities
- Sewer: Public Sewer
- Water: Public
Structural Information
- Structure Type: Single Family Residence
- Common Walls: No Common Walls
- Entry Location: 1
- Stories/Levels: One
- Stories Description: One
- Square Feet: 1,410
- Sq. Ft. Source: Assessor
- Year Built: 1976
- Year Built Source: Assessor
Lot Features
- Property View: Neighborhood
- Lot Size (Acres): 0.1344
- Lot Size (Sq. Ft.): 5,855
- Lot Size Source: Assessor
- Lot Description: Front Yard, Back Yard
Financial Considerations
- Price Per Sq. Ft.: $578.01
Disclosures and Reports
- Special Conditions: Standard
Listed by RE/MAX of Santa Clarita, Brandon Montemayor

Get Pre-Approved Today
Schools
Schools serving 24335 Jennifer Pl
School Districts:Newhall Elementary School District, William S. Hart Union High School District (9-12)
| Name | Grades | Distance |
|---|---|---|
Wiley Canyon Elementary School 24240 La Glorita Cir., Santa Clarita, CA 91321 | K-6 | 0.2 mi |
Placerita Junior High School 25015 N. Newhall Ave., Santa Clarita, CA 91321 | 7-8 | 1.5 mi |
William S. Hart High School 24825 N. Newhall Ave., Santa Clarita, CA 91321 | 9-12 | 1.5 mi |
Academy Of The Canyons 26455 Rockwell Canyon Road, Santa Clarita, CA 91355 | 9-12 | 2.2 mi |
Disclaimer:
School attendance boundaries provided by ATTOM Data Solutions and are for reference only. Contact the school directly to verify enrollment eligibility.
Price & Sales History for 24335 Jennifer Pl
Date
Details
Price
Change
Source
8/03/2026
Price Reduced
$815,000
-1.21%
MLS
7/13/2026
Listed
$825,000
2.48%
MLS
3/24/2022
Sold
$805,000
—
Public Record
Disclaimer: Historical sales information is derived from public records provided by the county offices. Information is not guaranteed and should be independently verified.
Tax History
Tax History for 24335 Jennifer Pl
Year
Property Taxes
Change
Tax Assessment
Change
2025
$11,232
—
$871,356
2%
2025
$11,232
5%
$854,271
4%
2023
$10,697
116%
$821,100
141%
2022
$4,963
2%
$340,194
2%
2021
$4,880
1%
$333,525
1%
2020
$4,826
2%
$330,107
2%
2019
$4,716
3%
$323,635
2%
2018
$4,558
2%
$317,290
2%
2017
$4,451
4%
$311,070
2%
2016
$4,281
2%
$304,971
2%
2015
$4,193
2%
$300,391
2%
2014
$4,119
1%
$294,508
—
2013
$4,083
—
$293,178
—
Disclaimer: Historical tax information is derived from public records provided by the county offices. Information is not guaranteed and should be independently verified.
Estimate the Cost
Estimate the Cost for 24335 Jennifer Pl
24335 Jennifer Place, Newhall, CA 91321 (MLS# SR26152291) is a Single Family property with 3 bedrooms and 2 full bathrooms. 24335 Jennifer Place is currently listed for $815,000 and was received on July 13, 2026. Want to learn more about 24335 Jennifer Place? Do you have questions about finding other Single Family real estate for sale in Newhall? You can browse all Newhall real estate or contact a Coldwell Banker agent to request more information.