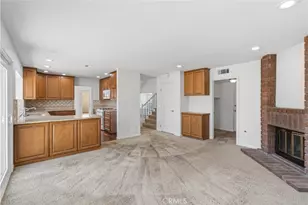
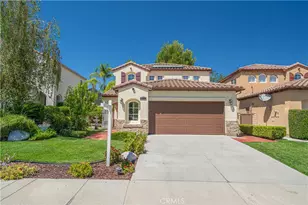
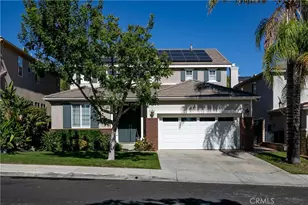
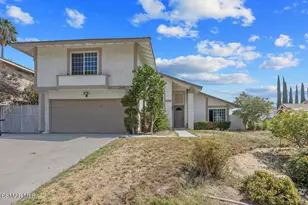
This is a carousel with tiles that activate property listing cards. Use the previous and next buttons to navigate.
1/1
$975,000
This is a carousel with tiles that activate property listing cards. Use the previous and next buttons to navigate.
1/1
Property Description
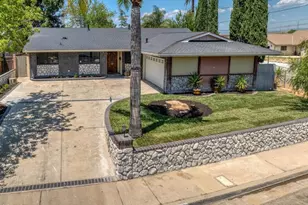
"Spacious and versatile property with an 880 sq ft permitted, detached ADU. Currently 1 bed, 1.5 bath, kitchen, laundry and living room too! There is a tankless water heater for the entire building and AC Units in each of the 3 sections of the ADU! Private gated driveway entrance, ample parking, open layout (spacious) with the living room flowing into a beautiful, complete kitchen boasting granite countertops, and full-sized stove. The bathroom has a zero-clearance shower, and there is a laundry closet with room for full size units & full hookups. The office features its own entrance, creating excellent flexibility for remote work, guests, or added privacy as well as the potential for the ADU to be a 2 bed 2 bath w/not much to change. The ADU was constructed in 2019!
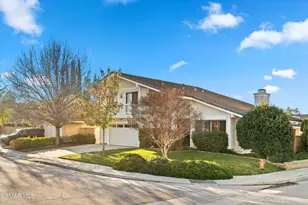
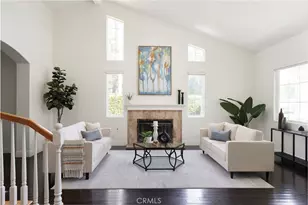
The main house features 3 bedrooms and 2.5 bathrooms with upgrades including a newer roof (2022), new HVAC (2023), copper re-piped plumbing, upgraded 200 amp electrical panel, remodeled kitchen and bathrooms, LVP flooring, plush carpet in the bedrooms, fresh interior & exterior paint, originally built in the 1950s, and as well including a tankless water heater.
Sitting on a double lot (35% of an acre; 15,268 Sq Ft), this listing includes a permitted enclosed red structure, perfect for a home office, gym, art studio, or bonus flex space, storage, and the possibility of a Studio rental unit (380-ish Sq Ft; kitchenette & bathroom to be added). Ample gated parking, detached 2-car garage, covered RV parking with electrical hookups, and room for work vehicles, trailers, or equipment [behind a brick wall and chain-link (fence material) gate] make this property uniquely functional. This large lot has plenty of room for utility and recreation with a large patio, grassy areas, a few mature trees (oak & fruit). Close to schools (Elementary through High School; as well as Colleges-TMU/Cal-Arts/COC/CSUN)!
More than just a house with a backyard cottage, mother-in-law suite or casita, this property is a versatile asset for living, working, hosting and investing. A perfect setup for extended family, multi-generational living, college-aged children, live/work arrangements, or buyers looking to offset their mortgage and pay it off faster with rental income [by easily converting the 2 other existing structures]. No HOA for this property.
Full Property Details
Full Property Details for 24957 Chestnut
General
- Sold For: $975,000
- Status: Closed
- Type: Single Family
- Source: MRMLS
- MLS ID: SR26104410
- Added to Site: 63 day(s) ago
Interior
- Rooms/Areas: Formal Entry, Primary Bedroom, Entry, Laundry, Workshop, Main Floor Primary Bedroom, Kitchen, Living Room, Family Room, Primary Bathroom
- Interior Features: Ceiling Fan(s), Recessed Lighting, Brick Walls, Copper Plumbing (Full)
- Fireplace: Yes
- Fireplace(s): Living Room, Family Room
- Eating Areas: In Living Room, Dining Room
- Appliances: Tankless Water Heater, High Efficiency Water Heater
- Flooring: Vinyl, Carpet, Laminate
Rooms
Bathrooms
- Total Bathrooms: 3
- Full Bathrooms: 2
- Half Bathrooms: 1
Bedrooms
- Total Bedrooms: 3
Other Rooms
- Laundry: Inside, Washer Hookup, See Remarks, Stackable, Washer Included, Dryer Included
Additional Information
- Pool Description: None
- Spa Description: None
Exterior
- Deck/Patio: Covered, Front Porch, Brick, Concrete, Porch, Rear Porch
Parking
- Garage: Yes
- Garage Spaces: 2
- Carport Spaces: 2
- Parking: Garage, Gated, Carport, Guest, Covered, Off-Street, Private, Uncovered, Oversized, RV Access/Parking, RV (Gated), Pull-Through, RV (Covered), Garage (Two Doors), RV Hookups, Street, Garage Faces Front, Garage Door Opener
Location
- County: Los Angeles
- Driving Directions: Railroad Avenue to 15th Street then west, through Walnut St 4 way intersection and then right onto Chestnut and house is on the left side
- Direction Faces: East
School Information
- School District: William S. Hart Union
Community
- Community Features: Curbs, Rural, Sidewalks, Suburban, Park
Heating & Cooling
- Cooling Type: Central Air, Wall/Window Unit(s)
- Heating Type: Central
Utilities
- Sewer: Public Sewer
- Water: Public
Structural Information
- Architectural Style: Mid Century Modern
- Structure Type: Single Family Residence
- Construction: Wood Siding, Stucco, Drywall Walls
- Foundation: Slab
- Roof: Composition, Asphalt
- Common Walls: No Common Walls
- Windows: Double-Pane Windows, Tinted Windows, Plantation Shutters, Insulated Windows, Drapes, Wood Frames, Screens
- Doors: Sliding Doors
- Disability Access: Doors - Swing In, 2 or More Accessible Exits, Parking, See Remarks, Disability Features, Grab Bars In Bathroom(s)
- Entry Location: 1
- Stories/Levels: One
- Stories Description: One
- Square Feet: 1,700
- Sq. Ft. Source: Assessor
- Year Built: 1950
- Year Built Source: Public Records
- Property Condition: Building Permit, Additions/Alterations, Updated/Remodeled
Additional Structures
- Other Structures: Second Garage Detached, Guesthouse, Storage, Guest House Detached, Second Garage
Lot Features
- Property View: Neighborhood
- Lot Size (Acres): 0.3505
- Lot Size Source: Assessor
- Irrigation System: Sprinkler System
- Zoning: SCUR2
- Lot Description: Level with Street, Near Public Transit, Park Nearby, Front Yard, Lot 10000-19999 Sqft, Sprinkler System, Back Yard, Lawn
- Fencing (Description): Wood, Brick
Green Features
- Energy Efficient: Insulation, Construction, Appliances, Doors, HVAC, Water Heater, Thermostat, Windows
Financial Considerations
- Price Per Sq. Ft.: $573.53
Disclosures and Reports
- Special Conditions: Trust, Standard
- Inclusions: Washer & Dryer in main house & ADU and ceiling fans in the main house and ADU
Listed by Keller Williams VIP Properties, Timothy Roney
Sold by Keller Williams VIP Properties, Rebekah Richardson

Get Pre-Approved Today
Schools
Schools serving 24957 Chestnut
School Districts:Newhall Elementary School District, William S. Hart Union High School District (9-12)
| Name | Grades | Distance |
|---|---|---|
Wiley Canyon Elementary School 24240 La Glorita Cir., Santa Clarita, CA 91321 | K-6 | 1.4 mi |
Placerita Junior High School 25015 N. Newhall Ave., Santa Clarita, CA 91321 | 7-8 | 0.2 mi |
William S. Hart High School 24825 N. Newhall Ave., Santa Clarita, CA 91321 | 9-12 | 0.3 mi |
Academy Of The Canyons 26455 Rockwell Canyon Road, Santa Clarita, CA 91355 | 9-12 | 2.1 mi |
Disclaimer:
School attendance boundaries provided by ATTOM Data Solutions and are for reference only. Contact the school directly to verify enrollment eligibility.
Price & Sales History for 24957 Chestnut
Date
Details
Price
Change
Source
6/18/2026
Sold
$975,000
2.74%
MLS
5/13/2026
Listed
$949,000
—
MLS
Disclaimer: Historical sales information is derived from public records provided by the county offices. Information is not guaranteed and should be independently verified.
24957 Chestnut, Newhall, CA 91321 (MLS# SR26104410) is a Single Family property that was sold at $975,000 on June 18, 2026. Want to learn more about 24957 Chestnut? Do you have questions about finding other Single Family real estate for sale in Newhall? You can browse all Newhall real estate or contact a Coldwell Banker agent to request more information.