This is a carousel with tiles that activate property listing cards. Use the previous and next buttons to navigate.
1/1
$394,000
This is a carousel with tiles that activate property listing cards. Use the previous and next buttons to navigate.
1/1
Property Description
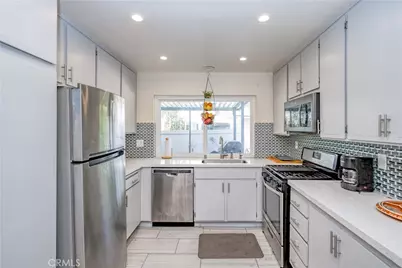
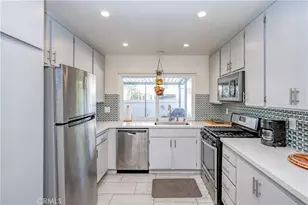
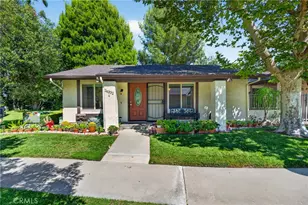
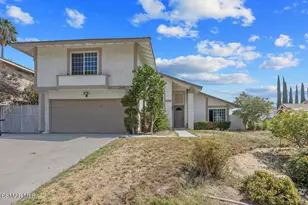
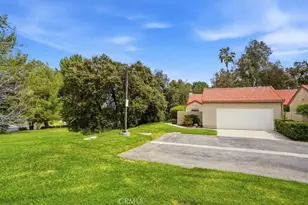
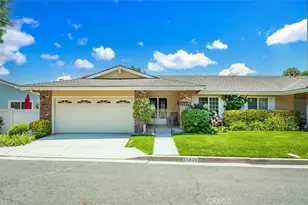
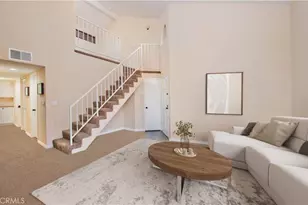
Located in the guard-gated 55+ community of Friendly Valley, this charming single-story 2-bedroom, 2-bath home is a rare find, featuring one of the few attached 2-car garages in the community. The home showcases upgraded moldings throughout, plantation shutters in the bedrooms and living room, and seven solar tubes that fill the space with natural light. The beautifully updated kitchen offers stainless steel appliances, quartz countertops, stylish flooring, and a designer glass tile backsplash. The dining area sits just off the kitchen and flows seamlessly into the inviting living room. The spacious primary suite features plantation shutters, a walk-in closet, and a dedicated dressing area. The second bedroom is versatile-perfect as a home office, guest room, or for a caretaker-and includes mirrored closet doors. The attached garage provides direct access, a convenient laundry area, and ample storage space. Step outside to a covered back patio, ideal for relaxing or entertaining. Residents of Friendly Valley enjoy resort-style amenities, including two golf courses, 24-hour gated security, a community center, pool, and spa.
Full Property Details
Full Property Details for 26333 Long Oak Dr
General
- Sold For: $394,000
- HOA FEE: $525/month
- Status: Closed
- Type: Condo
- Source: MRMLS
- MLS ID: SR26073805
- Added to Site: 143 day(s) ago
Interior
- Rooms/Areas: Walk-In Closet, Primary Bedroom, Entry, All Bedrooms Down, Main Floor Primary Bedroom, Kitchen, Main Floor Bedroom, Family Room, Primary Suite, Primary Bathroom
- Interior Features: Recessed Lighting
- Fireplace(s): None
- Eating Areas: Dining Room
- Appliances: Water Heater, Disposal, Microwave, Gas Range, Gas Oven, Dishwasher
- Flooring: Carpet, Laminate
Rooms
Bathrooms
- Total Bathrooms: 2
- Full Bathrooms: 2
Bedrooms
- Total Bedrooms: 2
Other Rooms
- Laundry: In Garage, Gas & Electric Dryer Hookup, Washer Hookup
Additional Information
- Shared Amenities: Call for Rules, Spa/Hot Tub, Banquet Facilities, Picnic Area, Security, Management, Cable TV, Pet Rules, Pool, Outdoor Cooking Area, Barbecue, Bocce Ball Court, Clubhouse, Controlled Access, Meeting Room, Maintenance Grounds, Sport Court, Golf Course, Guard, Trash, Gym/Exercise Room, Common RV Parking
- Pool Description: Association, In-Ground, Fenced
- Spa Description: Association, In-Ground, Heated
Exterior
- Deck/Patio: Covered, Patio, Slab
Parking
- Garage: Yes
- Garage Spaces: 2
- Parking: Garage, Garage (Direct Access), Garage Faces Front, Driveway, Side-by-Side
Location
- County: Los Angeles
- Subdivision: Friendly Valley (FRV)
- Driving Directions: Sierra Hwy to Friendly Valley Pkwy ( gated ) make a LEFT on Ave of The Oaks, LEFT onto Long Oak Dr ( property on the RIGHT hand )
School Information
- School District: Other
- Elementary School: OTHER
- Middle School: OTHER
- High School: OTHER
Community
- Community Features: Curbs, Golf, Street Lights, Suburban, Park
- Assoc. Name: Friendly Valley Community Assoc. #5
Heating & Cooling
- Cooling Type: Central Air
- Heating Type: Central
Utilities
- Sewer: Public Sewer
- Water: Public
Structural Information
- Architectural Style: Traditional
- Structure Type: Condominium
- Construction: Frame, Stucco, Drywall Walls
- Roof: Composition
- Common Walls: 1 Common Wall
- Windows: Shutters
- Doors: Sliding Doors
- Disability Access: No Interior Steps
- Entry Location: Steps
- Stories/Levels: One
- Stories Description: One
- Square Feet: 1,162
- Sq. Ft. Source: Assessor
- Year Built: 1970
- Year Built Source: Assessor
- Property Condition: Updated/Remodeled
Lot Features
- Property View: None
- Lot Size (Acres): 15.0432
- Lot Size Source: Assessor
- Irrigation System: Sprinkler System
- Zoning: SCUR3
- Lot Description: Sprinklers in Front, Cul-de-Sac, Landscaped, Park Nearby, Front Yard, Back Yard, Greenbelt, Lawn
- Fencing (Description): Vinyl
Financial Considerations
- Price Per Sq. Ft.: $339.07
- Association Fee: $525
- Assoc Fee Freq.: Monthly
Disclosures and Reports
- Special Conditions: Standard
Listed by Equity Union, Albert Rodriguez and Equity Union, Stephanie Danyluk
Sold by Kellar-Davis,Inc., Ellie Lacy

Get Pre-Approved Today
Schools
Schools serving 26333 Long Oak Dr
School Districts:Sulphur Springs Union Elementary School District, William S. Hart Union High School District (9-12)
| Name | Grades | Distance |
|---|---|---|
Valley View Elementary School, Santa Clarita, CA 19414 Sierra Estates Dr., Santa Clarita, CA 91321 | K-6 | 0.5 mi |
La Mesa Junior High School 26623 May Way, Santa Clarita, CA 91351 | 7-8 | 0.4 mi |
Golden Valley High School, Santa Clarita, CA 27051 Robert C. Lee Pkwy., Santa Clarita, CA 91321 | 9-12 | 0.7 mi |
Academy Of The Canyons 26455 Rockwell Canyon Road, Santa Clarita, CA 91355 | 9-12 | 5 mi |
Disclaimer:
School attendance boundaries provided by ATTOM Data Solutions and are for reference only. Contact the school directly to verify enrollment eligibility.
Price & Sales History for 26333 Long Oak Dr
Date
Details
Price
Change
Source
7/10/2026
Sold
$394,000
-5.06%
MLS
5/27/2026
Price Reduced
$415,000
-3.49%
MLS
5/15/2026
Price Reduced
$430,000
-4.44%
MLS
5/08/2026
Price Reduced
$449,999
-2.17%
MLS
4/28/2026
Price Reduced
$460,000
-3.16%
MLS
4/10/2026
Listed
$475,000
—
MLS
Disclaimer: Historical sales information is derived from public records provided by the county offices. Information is not guaranteed and should be independently verified.
26333 Long Oak Drive, Newhall, CA 91321 (MLS# SR26073805) is a Condo property that was sold at $394,000 on July 10, 2026. Want to learn more about 26333 Long Oak Drive? Do you have questions about finding other Condo real estate for sale in Newhall? You can browse all Newhall real estate or contact a Coldwell Banker agent to request more information.