This is a carousel with tiles that activate property listing cards. Use the previous and next buttons to navigate.
1/53
$439,000 Just Listed
This is a carousel with tiles that activate property listing cards. Use the previous and next buttons to navigate.
1/53
Property Description
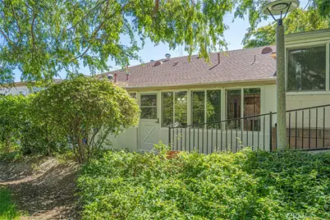
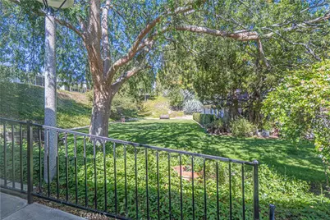
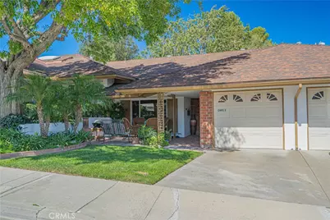
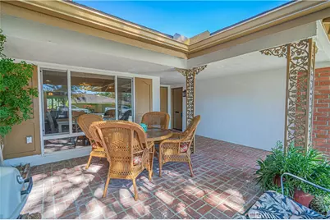
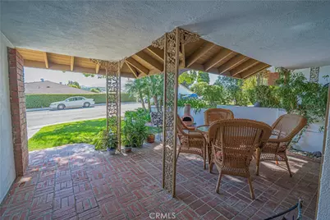
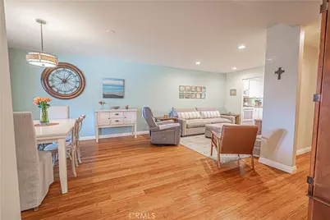
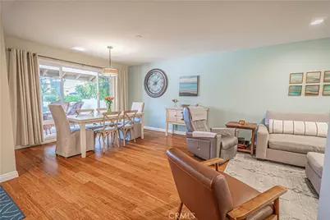
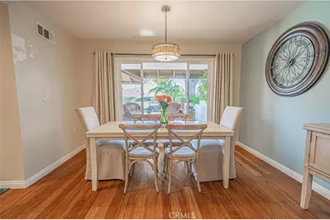
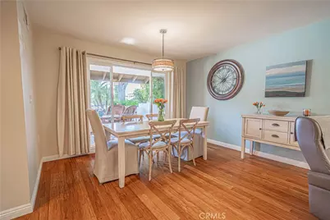
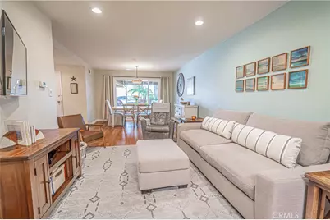
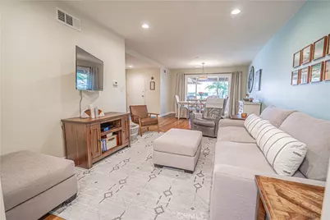
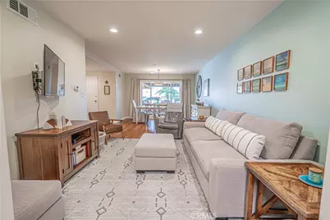
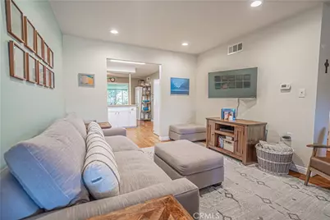
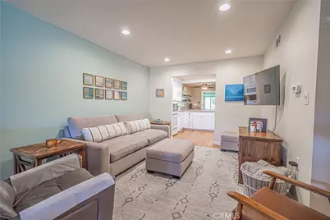
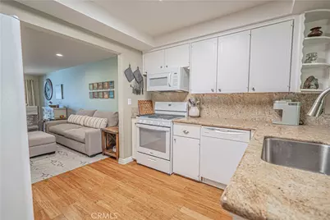
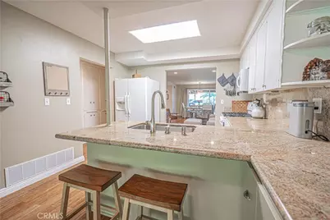
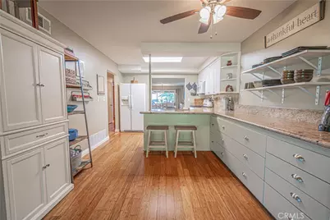
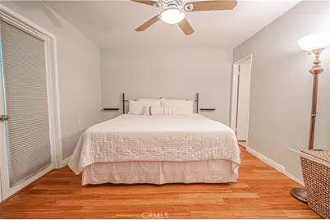
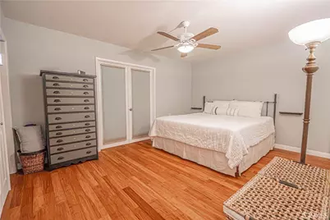
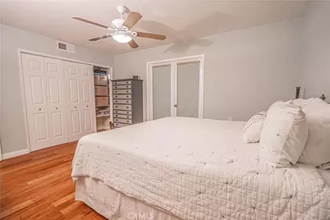
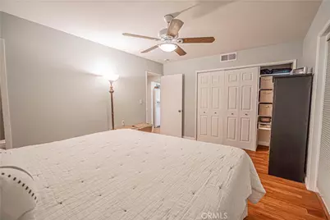
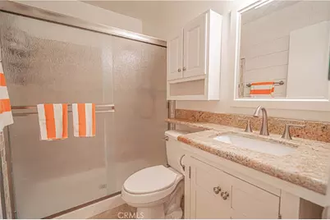
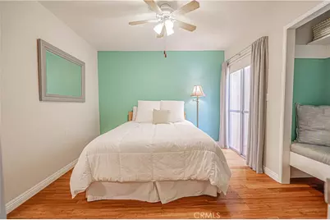
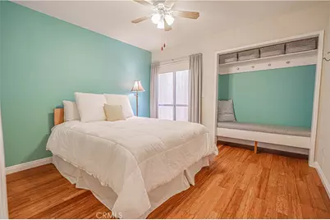
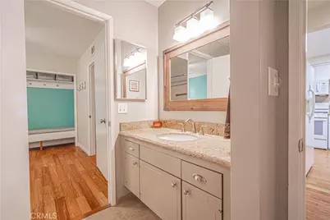
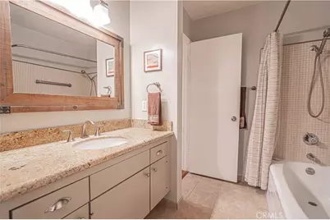
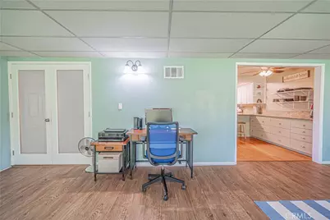
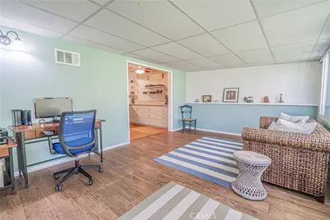
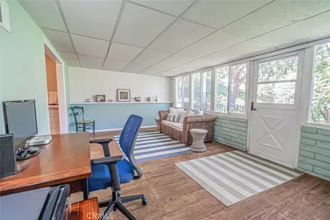
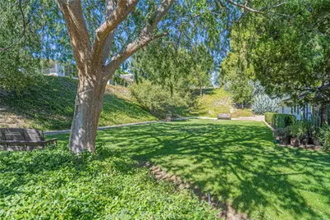
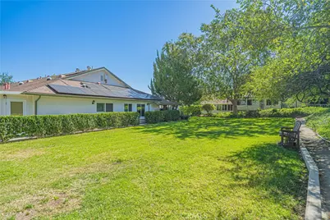
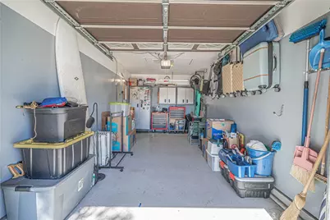
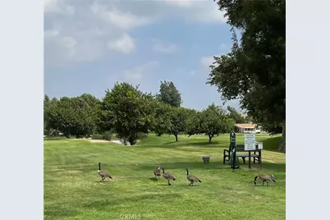
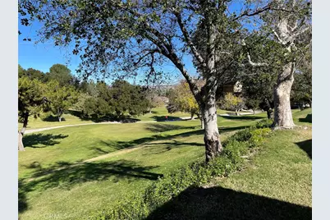
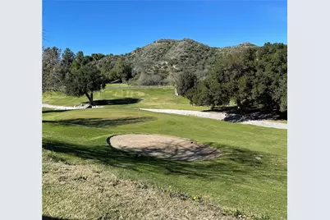
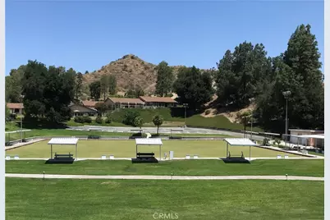
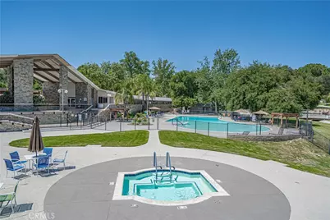
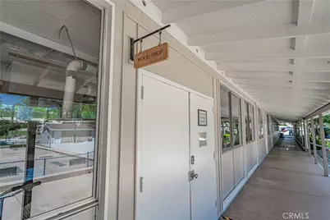
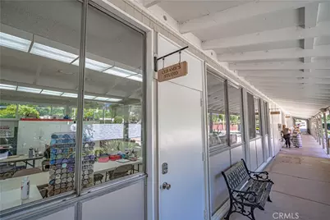
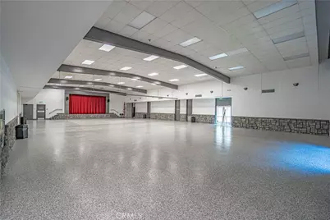
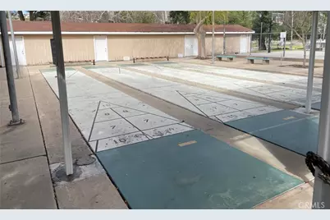
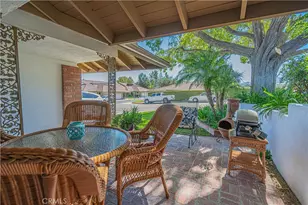
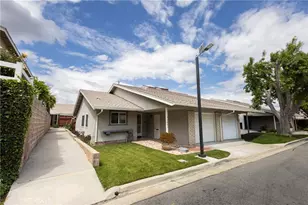
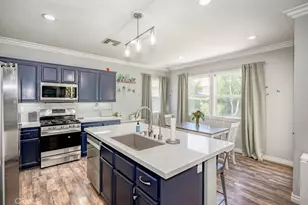
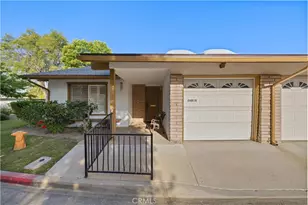
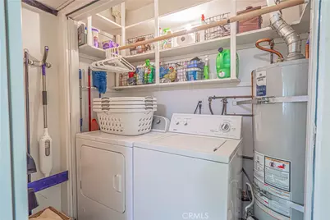
BEST HOME IN THIS ASSOCIATION! Beautifully updated & located in a beautiful part of Association 4. Enter into this 2 bedrm + 2 bath home and you will immediately be greeted with lovely bamboo flooring (found throughout the main home) & a lovely floor plan. Homeowners widened the living-to-kitchen doorway for a more open feel, & so that homeowners can enjoy the beautiful views from the front of home all the way to the back of the home. No looking at neighbors in this home! Head on into the large kitchen which has been updated with extra long granite counter space with extra cupboards & an oversized sink. Kitchen appliances & upright kitchen cupboard will stay with the sale. Continue to the enclosed sunroom which has wood-look laminate flooring, dual-pane vinyl windows, a newer roof & huge greenbelt view. Your back-area is one of the largest greenbelt areas in the community, complete with benches to enjoy peaceful days outdoors. The laundry area is located in this enclosed sunroom & the washer/dryer will be included with the sale. Heading back into the main home, you will find the primary bedrm at the back of the home, off of the enclosed sunroom. This bedrm has pretty glass doors for entrance to the sunroom & the primary closet has been upgraded with bi-fold doors & adjacent built-in shelves. There is also an attached bathrm with shower & both the primary & hallway bathrms have upgraded granite counters. The 2nd bedrm is near the front of the home, with access to an atrium, & there is the cutest "nook" in this bedrm ready for grandkids sleeping over or for homeowners to enjoy as a reading area. Other perks of this home include: new AC Condenser installed May 2026, new electric panel installed in 2025, new exterior paint done at the end of 2025, a 1-car garage with shelving & attic access along with a driveway to park a car & ample street parking, & there is a gas-line to the front patio where the HOA allows grilling. The community is an adult-only, AGES 55+, GOLF community & the HOA fee includes a cable package, internet, exterior maintenance of main home & main roof, 2 golf courses, miles of greenery to walk if you don't golf, community rms, social clubs, card rms, billiards rm, ceramics rm, wood-working rm, a large community pool, community jacuzzi, lawn bowls & SO MUCH MORE. There is even community RV parking for a nominal fee. Where else can you find such a wonderful single story home, in such a great community, at this amazing price in LA County?!
Full Property Details
Full Property Details for 26811 Oak Branch Cir
General
- Price: $439,000
- HOA FEE: $550/month
- Status: Active
- Type: Condo
- Source: MRMLS
- MLS ID: SR26199680
- Updated: 9/14/2026
- Added to Site: 1 day(s) ago
Interior
- Rooms/Areas: All Bedrooms Down
- Interior Features: Ceiling Fan(s), Recessed Lighting, Granite Counters
- Fireplace(s): None
- Appliances: Refrigerator, Gas Oven, Dishwasher
- Flooring: Tile, Bamboo, Laminate
Rooms
Bathrooms
- Total Bathrooms: 2
- Full Bathrooms: 2
Bedrooms
- Total Bedrooms: 2
Other Rooms
- Laundry: Washer Included, Dryer Included
Additional Information
- Shared Amenities: Call for Rules, Spa/Hot Tub, Banquet Facilities, Security, Cable TV, Billiard Room, Pet Rules, Pool, Clubhouse, Controlled Access, Card Room, Meeting Room, Golf Course, Guard, Recreation Room, Gym/Exercise Room, Common RV Parking
- Pool Description: Community
- Spa Description: Community
Exterior
- Deck/Patio: Front Porch
Parking
- Garage: Yes
- Garage Spaces: 1
- Parking: Garage, Garage (Single Door), Driveway
Location
- County: Los Angeles
- Subdivision: Friendly Valley (FRV)
- Driving Directions: enter thru guard gate; turn R onto Ave of the Oaks; turn L onto Oak Crossing; turn R onto Oak Branch Circle
School Information
- School District: William S. Hart Union
Community
- Community Features: Golf, Street Lights
- Assoc. Name: Association 4
Heating & Cooling
- Cooling Type: Central Air
- Heating Type: Central
Utilities
- Sewer: Public Sewer
- Water: Public
Structural Information
- Architectural Style: Traditional
- Structure Type: Condominium
- Construction: Stucco
- Foundation: Slab
- Common Walls: 2 Common Walls (or More)
- Entry Location: ground
- Stories/Levels: One
- Stories Description: One
- Square Feet: 1,150
- Sq. Ft. Source: Assessor
- Year Built: 1966
- Year Built Source: Public Records
- Property Condition: Turnkey
Unit Information
- Units in Complex: 1290
Lot Features
- Property View: Park/Greenbelt
- Lot Size (Acres): 12.9285
- Lot Size (Sq. Ft.): 563,167
- Lot Size Source: Assessor
Financial Considerations
- Price Per Sq. Ft.: $381.74
- Association Fee: $550
- Assoc Fee Freq.: Monthly
Disclosures and Reports
- Special Conditions: Standard
- Inclusions: Fridge, Stove, Microwave, Dishwasher, Upright Cupboard in Kitchen, Washer, Dryer, Curtains
Listed by Kellar-Davis,Inc., Lee Ann Bell

Get Pre-Approved Today
Schools
Schools serving 26811 Oak Branch Cir
School Districts:Sulphur Springs Union Elementary School District, William S. Hart Union High School District (9-12)
| Name | Grades | Distance |
|---|---|---|
Valley View Elementary School, Santa Clarita, CA 19414 Sierra Estates Dr., Santa Clarita, CA 91321 | K-6 | 0.6 mi |
La Mesa Junior High School 26623 May Way, Santa Clarita, CA 91351 | 7-8 | 0.6 mi |
Golden Valley High School, Santa Clarita, CA 27051 Robert C. Lee Pkwy., Santa Clarita, CA 91321 | 9-12 | 1.2 mi |
Academy Of The Canyons 26455 Rockwell Canyon Road, Santa Clarita, CA 91355 | 9-12 | 5.5 mi |
Disclaimer:
School attendance boundaries provided by ATTOM Data Solutions and are for reference only. Contact the school directly to verify enrollment eligibility.
Price & Sales History for 26811 Oak Branch Cir
Date
Details
Price
Change
Source
9/14/2026
Listed
$439,000
64.73%
MLS
8/21/2015
Sold
$266,500
—
Public Record
Disclaimer: Historical sales information is derived from public records provided by the county offices. Information is not guaranteed and should be independently verified.
Tax History
Tax History for 26811 Oak Branch Cir
Year
Property Taxes
Change
Tax Assessment
Change
2025
$4,615
—
$321,782
2%
2025
$4,615
5%
$315,474
2%
2024
$4,414
3%
$309,289
2%
2023
$4,285
2%
$303,226
2%
2022
$4,208
2%
$297,281
2%
2021
$4,131
1%
$291,453
1%
2020
$4,097
3%
$288,465
2%
2019
$3,977
2%
$282,810
2%
2018
$3,910
3%
$277,266
2%
2017
$3,809
2%
$271,830
3%
2016
$3,729
—
$264,059
2%
2015
$3,729
2%
$260,094
2%
2014
$3,673
52%
$255,000
66%
2013
$2,409
—
$153,860
—
Disclaimer: Historical tax information is derived from public records provided by the county offices. Information is not guaranteed and should be independently verified.
Estimate the Cost
Estimate the Cost for 26811 Oak Branch Cir
26811 Oak Branch Circle, Newhall, CA 91321 (MLS# SR26199680) is a Condo property with 2 bedrooms and 2 full bathrooms. 26811 Oak Branch Circle is currently listed for $439,000 and was received on September 14, 2026. Want to learn more about 26811 Oak Branch Circle? Do you have questions about finding other Condo real estate for sale in Newhall? You can browse all Newhall real estate or contact a Coldwell Banker agent to request more information.