This is a carousel with tiles that activate property listing cards. Use the previous and next buttons to navigate.
1/1
$4,585,000
This is a carousel with tiles that activate property listing cards. Use the previous and next buttons to navigate.
1/1
Property Description
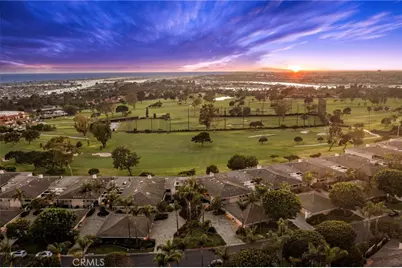
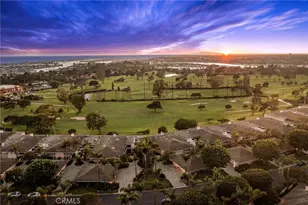
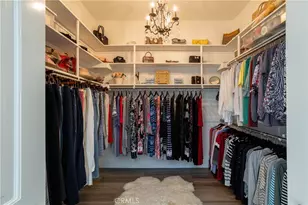
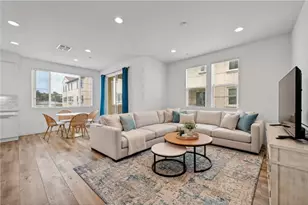
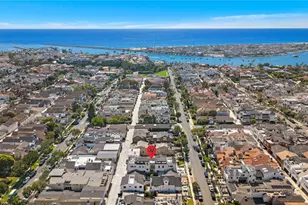
Experience elevated coastal living in this exquisitely renovated Newport Beach view home. Completed in June, 2025, this upper corner unit is nestled in the exclusive, guard-gated Granville community. Blending modern design with high-end finishes and upgrades, this single-level residence offers panoramic views of the Newport Beach Country Club's 9th fairway. Step through a custom pivot front door into a sun-filled, open-concept layout featuring vaulted ceilings, wide-plank hardwood floors, and floor-to-ceiling Fleetwood glass slider doors. The gourmet kitchen is a showstopper with custom European white oak cabinetry, Neolith countertops, Sub-Zero and Wolf appliances. The spacious island flows seamlessly into the dining and living areas, complete with a fireplace and built-ins. The primary suite is a peaceful retreat with fluted wainscoting, a sitting area, walk-in closet, and spa-inspired bath. A second bedroom, stylish hall bath, and versatile bonus room (ideal for an office or gym) complete the floor plan. A deep-blue laundry room adds functional flair. Upgrades include: lime-washed walls, RH and Rejuvenation decorative lighting and hardware, wired Palladiom roller shades and architectural keypads, Savant Smart Home Living Systems, new tankless water heater, and a finished 2-car garage. Enjoy resort-style amenities-guard gate, 24/7 security on the golf course, a clubhouse, pool/spa. This is Newport Beach living at its finest.
Full Property Details
Full Property Details for 1075 Granville Dr
General
- Sold For: $4,585,000
- HOA FEE: $1,301/month
- Status: Closed
- Type: Condo
- Source: MRMLS
- MLS ID: NP26094604
- Added to Site: 406 day(s) ago
Interior
- Rooms/Areas: Laundry, All Bedrooms Down, Office, Main Floor Primary Bedroom, Kitchen, Living Room, Main Floor Bedroom, Primary Suite
- Interior Features: Living Room Balcony, Living Room Deck Attached, Wired for Sound, Stone Counters, Open Floorplan, Beamed Ceilings, Wired for Data, Built-in Features, Wainscoting, Home Automation System, Pull-Down Stairs to Attic
- Fireplace: Yes
- Fireplace(s): Living Room
- Eating Areas: Breakfast Counter/Bar, In Living Room, Separated
- Appliances: Electric Cooktop, Icemaker, Range Hood, Built-In Range, Refrigerator, Freezer, Disposal, 6 Burner Stove, Dishwasher, Vented Exhaust Fan, Microwave
- Flooring: Tile, Stone, Wood
Rooms
Bathrooms
- Total Bathrooms: 2
- Full Bathrooms: 2
Bedrooms
- Total Bedrooms: 2
Other Rooms
- Laundry: Inside, Individual Room, Washer Included, Dryer Included
Additional Information
- Shared Amenities: Guard, Pool, Clubhouse, Controlled Access, Spa/Hot Tub
- Pool Description: Community
- Spa Description: Association
Exterior
- Deck/Patio: Covered, Enclosed, Deck
Parking
- Garage: Yes
- Garage Spaces: 2
- Parking: Garage, Garage (Single Door), Guest
Location
- County: Orange
- Subdivision: Granville (GRNV)
- Driving Directions: PCH to Entrance of Fashion Island, Left on Granville to Guard Gate.
School Information
- School District: Newport Mesa Unified
Community
- Community Features: Gutters, Curbs, Sidewalks, Suburban
- Assoc. Name: Vintage Group
Heating & Cooling
- Cooling Type: Central Air
- Heating Type: Central
Utilities
- Sewer: Sewer Paid, Public Sewer
- Water: Public
Structural Information
- Architectural Style: Traditional, Mid Century Modern
- Structure Type: Condominium
- Construction: Stucco
- Common Walls: 2 Common Walls (or More)
- Disability Access: Doors - Swing In, No Interior Steps
- Entry Location: 1
- Stories/Levels: One
- Stories Description: One
- Square Feet: 2,410
- Sq. Ft. Source: Assessor
- Year Built: 1971
- Year Built Source: Public Records
- Property Condition: Updated/Remodeled
Lot Features
- Property View: Trees/Woods, Golf Course, Peek-a-Boo, Panoramic
- Lot Size (Acres): 3.8441
- Lot Size Source: Assessor
Financial Considerations
- Price Per Sq. Ft.: $1,902.49
- Association Fee: $1,301
- Assoc Fee Freq.: Monthly
Disclosures and Reports
- Special Conditions: Standard
- Inclusions: Washer and Dryer
Listed by Compass, Katie Machoskie
Sold by Compass, Ed Machoskie and Compass, Katie Machoskie

Get Pre-Approved Today
Schools
Schools serving 1075 Granville Dr
School District:Newport-Mesa Unified School District
| Name | Grades | Distance |
|---|---|---|
Abraham Lincoln Elementary School, Newport Beach, CA 3101 Pacific View Dr., Newport Beach, CA 92625 | K-6 | 1.1 mi |
Corona Del Mar High School 2101 Eastbluff Drive, Newport Beach, CA 92660 | 7-12 | 1.4 mi |
Disclaimer:
School attendance boundaries provided by ATTOM Data Solutions and are for reference only. Contact the school directly to verify enrollment eligibility.
Price & Sales History for 1075 Granville Dr
Date
Details
Price
Change
Source
6/01/2026
Sold
$4,585,000
-2.34%
MLS
5/01/2026
Listed
$4,695,000
—
MLS
Disclaimer: Historical sales information is derived from public records provided by the county offices. Information is not guaranteed and should be independently verified.
1075 Granville Drive, Newport Beach, CA 92660 (MLS# NP26094604) is a Condo property that was sold at $4,585,000 on June 01, 2026. Want to learn more about 1075 Granville Drive? Do you have questions about finding other Condo real estate for sale in Newport Beach? You can browse all Newport Beach real estate or contact a Coldwell Banker agent to request more information.