This is a carousel with tiles that activate property listing cards. Use the previous and next buttons to navigate.
1/1
$2,480,000
This is a carousel with tiles that activate property listing cards. Use the previous and next buttons to navigate.
1/1
Property Description
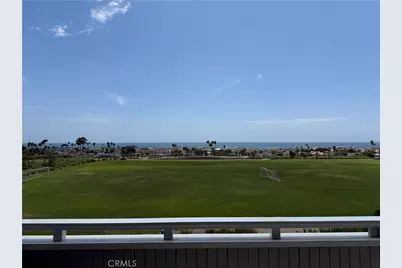
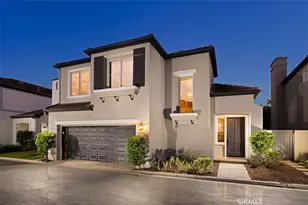
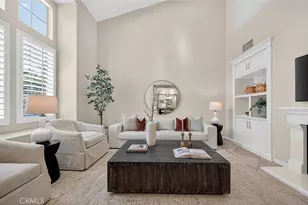
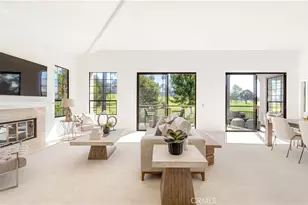
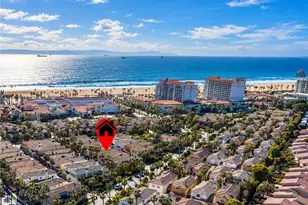
Welcome to one of the very best views in Newport Crest! Perched above the park with an unobstructed, sweeping view of the ocean looking over the soccer field below. This 3-bedroom, 2.5-bath Newport Beach home is all about the view - and the breeze that comes with it. Open the slider to the deck and the ocean breeze will do the rest, no effort required. At 1,647 square feet, the layout is efficient and easy to live in, with a 2-car garage for storage and parking. The primary suite captures the same coastline panorama from its own private deck, perched just above the main living deck, for a quiet spot to take it all in morning or night. This is a rare setting - elevated, open, and framed by the ocean - that's genuinely hard to find at this price point in Newport Beach.
Full Property Details
Full Property Details for 12 Swift Ct #205
General
- Sold For: $2,480,000
- HOA FEE: $635/month
- Status: Closed
- Type: Condo
- Source: MRMLS
- MLS ID: OC26116428
- Added to Site: 90 day(s) ago
Interior
- Rooms/Areas: All Bedrooms Up
- Fireplace: Yes
- Fireplace(s): Decorative, Family Room
- Appliances: Dishwasher
Rooms
Bathrooms
- Total Bathrooms: 3
- Full Bathrooms: 2
- Half Bathrooms: 1
Bedrooms
- Total Bedrooms: 3
Other Rooms
- Laundry: In Garage
Additional Information
- Shared Amenities: Tennis Court(s), Pool
- Pool Description: Association, Community
Exterior
- Deck/Patio: Tile, Deck
Parking
- Garage: Yes
- Garage Spaces: 2
- Parking: Garage, Assigned
Location
- County: Orange
- Subdivision: Newport Crest (NEWC)
- Driving Directions: PCH to Superior, Left on Ticonderoga st. Left on Columbia, Left on Swift
School Information
- School District: Newport Mesa Unified
- Elementary School: NEWHEI
- Middle School: HORENS
- High School: NEWHAR
Community
- Community Features: Street Lights, Park
- Assoc. Name: Optimum Community Management
Heating & Cooling
- Cooling Type: Central Air
Utilities
- Sewer: Public Sewer
- Water: Public
Structural Information
- Structure Type: Condominium
- Common Walls: 2 Common Walls (or More)
- Entry Location: 2nd level
- Stories/Levels: Two
- Stories Description: Two
- Square Feet: 1,647
- Sq. Ft. Source: Assessor
- Year Built: 1973
- Year Built Source: Public Records
Lot Features
- Property View: Ocean, Park/Greenbelt
- Lot Size (Acres): 5.5253
- Lot Size Source: Assessor
Financial Considerations
- Price Per Sq. Ft.: $1,505.77
- Association Fee: $635
- Assoc Fee Freq.: Monthly
Disclosures and Reports
- Special Conditions: Standard
Listed by Strand Real Estate, James Vogel
Sold by Compass, Jarrod Frey and Compass, Katie Machoskie

Get Pre-Approved Today
Schools
Schools serving 12 Swift Ct #205
School District:Newport-Mesa Unified School District
| Name | Grades | Distance |
|---|---|---|
Newport Heights Elementary School 300 East 15th Street, Newport Beach, CA 92663 | K-6 | 1.1 mi |
Horace Ensign Intermediate School 2000 Cliff Drive, Newport Beach, CA 92663 | 7-8 | 1.4 mi |
Newport Harbor High School 600 Irvine Avenue, Newport Beach, CA 92663 | 9-12 | 1.4 mi |
Disclaimer:
School attendance boundaries provided by ATTOM Data Solutions and are for reference only. Contact the school directly to verify enrollment eligibility.
Price & Sales History for 12 Swift Ct #205
Date
Details
Price
Change
Source
8/07/2026
Sold
$2,480,000
—
MLS
8/06/2026
Listed
$2,480,000
—
MLS
Disclaimer: Historical sales information is derived from public records provided by the county offices. Information is not guaranteed and should be independently verified.
12 Swift Court #205, Newport Beach, CA 92663 (MLS# OC26116428) is a Condo property that was sold at $2,480,000 on August 07, 2026. Want to learn more about 12 Swift Court #205? Do you have questions about finding other Condo real estate for sale in Cliffhaven/Newport Heights? You can browse all Cliffhaven/Newport Heights real estate or contact a Coldwell Banker agent to request more information.