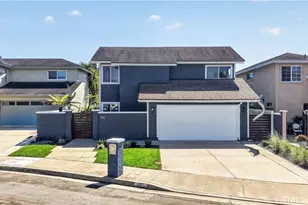
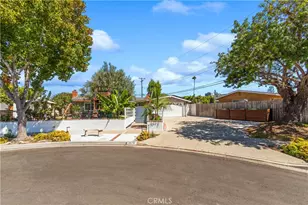
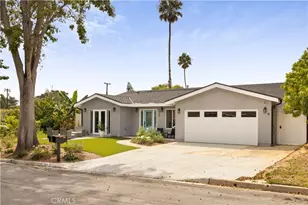
This is a carousel with tiles that activate property listing cards. Use the previous and next buttons to navigate.
1/1
$18,000
This is a carousel with tiles that activate property listing cards. Use the previous and next buttons to navigate.
1/1
Property Description
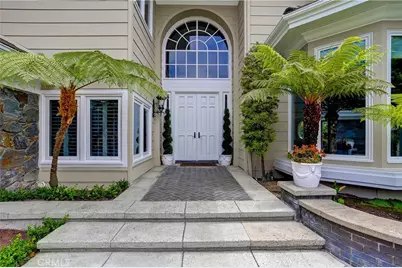
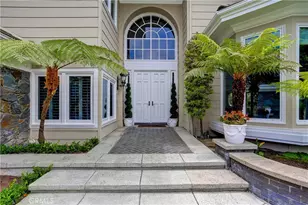
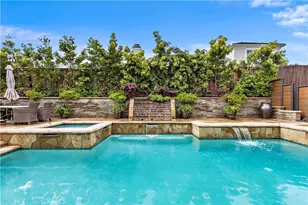
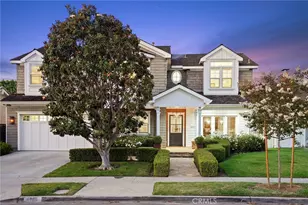
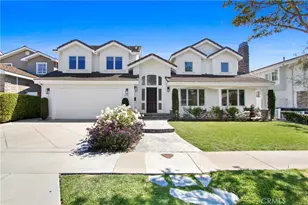
Nestled within the prestigious guard-gated community of Belcourt, this exceptional 5 bedroom 5.5-bath executive residence offers approximately 5,341 square feet of refined living space on a premium view lot, Featuring stunning Catalina Island and city lights views, a private pool and spa, and a highly desirable floor plan, this home blends elegance with everyday comfort. A dramatic sweeping staircase welcomes you into the grand foyer, leading to formal living and dining rooms designed for sophisticated entertaining. the gourmet kitchen features a large kitchen island, breakfast nook, quartz countertops, and premium appliances, flowing seamlessly into the spacious family room with fireplace and backyard access. The luxurious primary suite serves as a private retreat with its own fireplace sitting area Inspired bath, and a generous walk- in closet. A main level bedroom level en-suite bath provides flexibility for guests, multigenerational living, Additional highlights include a dedicated office, four car garage, step outside to your private resort-style backyard featuring a lap pool, spa and multiple entertaining areas, all positioned to captured coastal breezes. Ideally located just minutes from Fashion Island, South Coast Plaza, Newport Harbor, world class dining, beaches and premier golf courses, this is luxury Newport Beach living at its finest
Full Property Details
Full Property Details for 14 Rockingham Dr
General
- Rent: $18,000
- HOA FEE: $410
- Status: Closed
- Type: Single Family
- Source: MRMLS
- MLS ID: PW26126087
- Added to Site: 121 day(s) ago
Rental Information
- Lease/Rent Term: 12 Months
Interior
- Rooms/Areas: Foyer, Laundry, Sauna, Main Floor Bedroom, Office, Living Room, Family Room, Formal Entry, All Bedrooms Up, Great Room, Entry, Kitchen, Exercise Room, Retreat, Separate Family Room, Walk-In Closet
- Fireplace: Yes
- Fireplace(s): Gas, Bonus Room, Living Room, Family Room
- Eating Areas: Dining Room, Separated, Breakfast Nook
- Appliances: Gas Water Heater, Electric Oven, Gas & Electric Range, Refrigerator, Disposal, Dishwasher, Vented Exhaust Fan, Microwave
- Furnishings: Unfurnished
- Flooring: Tile, Carpet, Wood, Laminate
Rooms
Bathrooms
- Total Bathrooms: 6
- Full Bathrooms: 5
- Half Bathrooms: 1
Bedrooms
- Total Bedrooms: 5
Other Rooms
- Laundry: Individual Room
Additional Information
- Shared Amenities: Guard
- Pool: Yes
- Pool Description: Private, Heated
- Spa Description: Private
Exterior
- Deck/Patio: Brick, Concrete, Open Patio
Parking
- Garage: Yes
- Garage Spaces: 4
- Parking: Garage, Garage (Direct Access), Garage Door Opener, Street
Location
- County: Orange
- Subdivision: Newport Heights (NEWH)
- Driving Directions: McArthur to ford to Belcourt
School Information
- School District: Newport Mesa Unified
- Elementary School: ABRLIN
- High School: CODEMA
Heating & Cooling
- Cooling Type: Central Air
- Heating Type: Central
Utilities
- Sewer: Public Sewer
- Water: Public
Structural Information
- Architectural Style: Custom-Built
- Construction: Wood Siding, Stucco
- Foundation: Combination
- Roof: Concrete, Tile
- Common Walls: No Common Walls
- Windows: Shutters, French/Mullioned, Roller Shields, Skylight(s), Screens
- Doors: French Doors, Sliding Doors, Double-Door Entry, Mirror Closet Door(s)
- Entry Floor Number: 2
- Entry Location: Front Door
- Stories/Levels: Two
- Stories Description: Two
- Square Feet: 5,341
- Sq. Ft. Source: Assessor
- Year Built: 1983
- Property Condition: Turnkey
Additional Structures
- Other Structures: Private Sauna, Second Garage Attached
Lot Features
- Property View: Catalina, City Lights
- Lot Size (Acres): 0.2049
- Lot Size (Sq. Ft.): 8,925
- Lot Size Source: Assessor
- Irrigation System: Sprinkler System
- Lot Description: Paved, Sprinklers Timer, Front Yard, Garden, Sprinkler System, Lawn, Yard
- Fencing (Description): Glass, Block
Financial Considerations
- Price Per Sq. Ft.: $3.37
- Association Fee: $410
- Security Deposit: $185,000
- Key Deposit: $100
- Pet Deposit: $500
- Terms: 12 Months
Listed by NextHome Pacific Estates, Marcela Rodriguez
Sold by The Agency, Jarett Richards

Schools
Schools serving 14 Rockingham Dr
School District:Newport-Mesa Unified School District
| Name | Grades | Distance |
|---|---|---|
Abraham Lincoln Elementary School, Newport Beach, CA 3101 Pacific View Dr., Newport Beach, CA 92625 | K-6 | 1.4 mi |
Corona Del Mar High School 2101 Eastbluff Drive, Newport Beach, CA 92660 | 7-12 | 0.6 mi |
Disclaimer:
School attendance boundaries provided by ATTOM Data Solutions and are for reference only. Contact the school directly to verify enrollment eligibility.
Price History for 14 Rockingham Dr
Date
Details
Price
Change
Source
10/05/2026
Sold
$18,000
-2.7%
MLS
9/29/2026
Price Reduced
$18,500
-11.9%
MLS
9/02/2026
Price Reduced
$21,000
-8.7%
MLS
6/10/2026
Listed
$23,000
—
MLS
Disclaimer: Historical sales information is derived from public records provided by the county offices. Information is not guaranteed and should be independently verified.
14 Rockingham Dr, Newport Beach, CA 92660 (MLS# PW26126087) is a Single Family property that was sold at $18,000 on October 05, 2026. Want to learn more about 14 Rockingham Dr? Do you have questions about finding other real estate for sale or rent in Cliffhaven/Newport Heights? You can browse all Cliffhaven/Newport Heights rentals or contact a Coldwell Banker agent to request more information.