

This is a carousel with tiles that activate property listing cards. Use the previous and next buttons to navigate.
1/1
$24,500,000
This is a carousel with tiles that activate property listing cards. Use the previous and next buttons to navigate.
1/1
Property Description
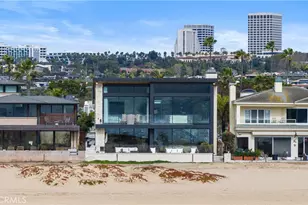
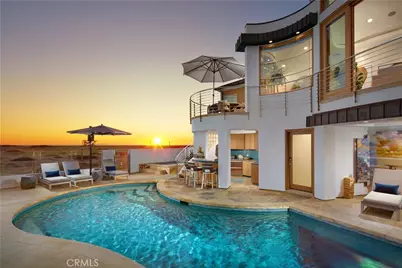
Directly on the sand in Newport Beach's prized Peninsula Point enclave, this phenomenal architectural showplace offers panoramic views, enviable privacy, and a
virtually endless list of luxurious amenities. From the artistic mind of architect Michael Kollin, a main home and detached guest house with a total of 7 bedrooms
and 10.5 baths in approximately 7,083 square feet occupy a rare double lot with 80 feet of beach frontage and no boardwalk infringing on privacy. A magnificent
double-height foyer with a floating circular staircase and a domed skylight welcomes you into the residence, which has been featured in print and on TV.
Emphasizing the home's upscale modern aesthetic, a remodeled kitchen showcases a large island and separate peninsula bar, stone countertops with a full tile
backsplash, a walk-in pantry, sleek white cabinetry, and stainless steel appliances, including a five-burner Wolf gas cooktop, Dacor double wall oven, Bosch
dishwasher, and built-in Sub-Zero refrigerator. The kitchen flows seamlessly to a spacious dining room and family room, where sliding glass pocket doors open to
the beachfront patio. Impressive entertaining is easy in the lower level's bar and media lounge, which is highlighted by a massive 12-foot by 4-foot saltwater
aquarium that offers underwater views of the pool. Comprising the entire oceanfront side of the second level, the primary suite is a sanctuary unto itself, complete
with a view-enhanced sitting room with fireplace, a private view balcony, lofty barrel ceiling, and walk-in closet. The primary bath is illuminated by a large skylight
and hosts a jetted tub with a glass waterfall-style filler and a glass-enclosed shower. Guests will feel right at home in a separate residence with ocean views, full
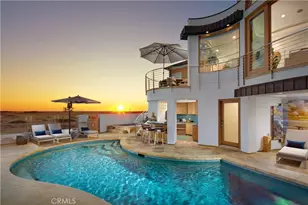
kitchen, living room, 2 bedrooms, 3 baths, and a deck with stairs leading to the pool below. The private pool and spa terrace is primed for memorable entertaining
and features an outdoor shower and fully appointed walk-in bar.
Full Property Details
Full Property Details for 1510 E Oceanfront
General
- Sold For: $24,500,000
- Status: Closed
- Type: Single Family
- Source: MRMLS
- MLS ID: NP25144792
- Added to Site: 376 day(s) ago
Interior
- Rooms/Areas: Primary Bedroom, Primary Bathroom, Bonus Room, Primary Suite, Main Floor Bedroom, Media Room, Office, Living Room, Walk-In Pantry, Family Room, Game Room, Entry, Kitchen, Exercise Room, Walk-In Closet, Separate Family Room
- Interior Features: Wet Bar, Built-in Features, High Ceilings, Pantry, Recessed Lighting, Stone Counters
- Fireplace: Yes
- Fireplace(s): Primary Bedroom
- Eating Areas: Breakfast Counter/Bar, Dining Room, In Kitchen, Area
- Appliances: Gas Cooktop, Warming Drawer, Refrigerator, Freezer, Gas Oven, Dishwasher
- Flooring: Carpet, Stone, Wood
Rooms
Bathrooms
- Total Bathrooms: 11
- Full Bathrooms: 10
- Half Bathrooms: 1
Bedrooms
- Total Bedrooms: 7
Other Rooms
- Laundry: In Garage
Additional Information
- Pool: Yes
- Pool Description: In-Ground, Private
- Spa Description: Private
Exterior
- Deck/Patio: Open Patio, Patio
Parking
- Garage: Yes
- Garage Spaces: 4
- Parking: Garage, Garage (Direct Access), Garage Faces Rear
Location
- County: Orange
- Subdivision: Balboa Peninsula Point (BLPP)
- Driving Directions: From PCH, Merge onto Newport Blvd via the ramp to Balboa Peninsula, Continue onto W Balboa Blvd, Slight right onto G St, Turn left onto E Oceanfront Home will be on the right
School Information
- School District: Newport Mesa Unified
Community
- Community Features: Gutters, Curbs, Storm Drains
Heating & Cooling
- Cooling Type: Central Air
- Heating Type: Central
Utilities
- Sewer: Public Sewer
- Water: Public
Structural Information
- Architectural Style: Custom-Built
- Structure Type: Single Family Residence
- Common Walls: No Common Walls
- Windows: Custom Covering, Skylight(s)
- Doors: Sliding Doors
- Entry Location: 1
- Stories/Levels: Multi/Split,Two
- Stories Description: Multi/Split, Two
- Square Feet: 7,083
- Sq. Ft. Source: See Remarks
- Year Built: 2001
- Year Built Source: See Remarks
Additional Structures
- Other Structures: Guesthouse, Guest House Detached
Lot Features
- Property View: Ocean, Catalina, White Water, Water, Panoramic
- Lot Size (Acres): 0.1736
- Lot Size Source: Assessor
- Lot Description: Lot 6500-9999
Financial Considerations
- Price Per Sq. Ft.: $3,458.99
Disclosures and Reports
- Special Conditions: Standard
Get Pre-Approved Today
Schools
Schools serving 1510 E Oceanfront
School District:Newport-Mesa Unified School District
| Name | Grades | Distance |
|---|---|---|
Newport Elementary School 1327 West Balboa Boulevard, Newport Beach, CA 92661 | K-6 | 1.7 mi |
Horace Ensign Intermediate School 2000 Cliff Drive, Newport Beach, CA 92663 | 7-8 | 2 mi |
Newport Harbor High School 600 Irvine Avenue, Newport Beach, CA 92663 | 9-12 | 2.2 mi |
Disclaimer:
School attendance boundaries provided by ATTOM Data Solutions and are for reference only. Contact the school directly to verify enrollment eligibility.
Price & Sales History for 1510 E Oceanfront
Date
Details
Price
Change
Source
6/23/2026
Sold
$24,500,000
-1.98%
MLS
1/30/2026
Price Reduced
$24,995,000
-7.41%
MLS
7/01/2025
Listed
$26,995,000
—
MLS
Disclaimer: Historical sales information is derived from public records provided by the county offices. Information is not guaranteed and should be independently verified.
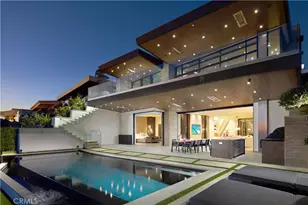
1510 E Oceanfront, Newport Beach, CA 92661 (MLS# NP25144792) is a Single Family property that was sold at $24,500,000 on June 23, 2026. This property was listed by Tim Smith from our Newport Beach Office.Want to learn more about 1510 E Oceanfront? Do you have questions about finding other Single Family real estate for sale in Newport Beach? You can browse all Newport Beach real estate or contact a Coldwell Banker agent to request more information.