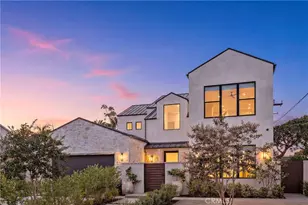
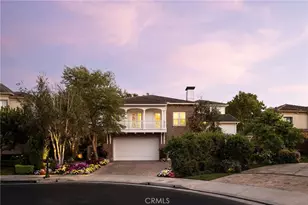
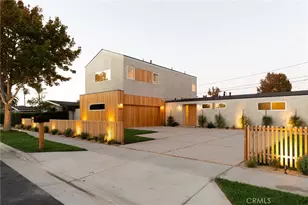
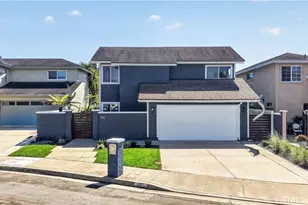
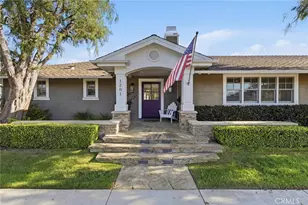
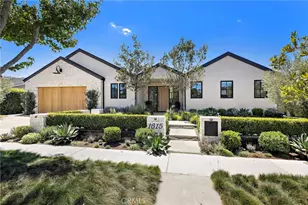
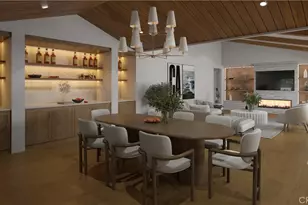
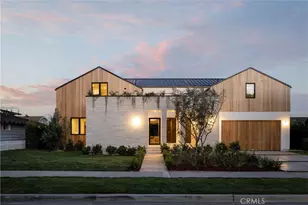
Full Property Details for 1511 Santiago Dr
General
- Sold For: $5,995,000
- Status: Closed
- Type: Single Family
- Source: MRMLS
- MLS ID: NP26108030
- Added to Site: 145 day(s) ago
Interior
- Rooms/Areas: Primary Bedroom, Primary Bathroom, Den, Bonus Room, See Remarks, Foyer, Laundry, Main Floor Primary Bedroom, Sauna, Main Floor Bedroom, Office, Living Room, Walk-In Pantry, Family Room, Formal Entry, Guest/Maid's Quarters, Great Room, All Bedrooms Down, Kitchen, Exercise Room, Utility Room, Jack & Jill, Wine Cellar, Walk-In Closet
- Interior Features: Crown Molding, Bar, Copper Plumbing (Partial), Dry Bar, Built-in Features, Unfurnished, Ceiling Fan(s), Pantry, Recessed Lighting, Open Floorplan, Storage, In-Law Floorplan, Coffered Ceiling(s), Stone Counters
- Fireplace: Yes
- Fireplace(s): Patio, Family Room
- Eating Areas: Breakfast Counter/Bar, Family Kitchen, L-Shaped Dining Area, Dining Room, In Kitchen, In Family Room
- Appliances: Gas Water Heater, High Efficiency Water Heater, Electric Oven, Double Oven, Gas Oven, Electric Water Heater, Convection Oven, Gas Cooktop, Water Line to Refrigerator, Icemaker, ENERGY STAR Qualified Appliances, Range Hood, Built-In Range, Gas & Electric Range, Self Cleaning Oven, Refrigerator, Barbecue, Electric Range, Freezer, Disposal, 6 Burner Stove, Dishwasher, Vented Exhaust Fan, Microwave, ENERGY STAR Qualified Water Heater, Water Heater
- Flooring: Wood
Rooms
- Total Bathrooms: 6
- Full Bathrooms: 4
- Half Bathrooms: 2
- Laundry: Inside, Individual Room, Gas & Electric Dryer Hookup, Washer Included, Dryer Included
Additional Information
- Pool: Yes
- Pool Description: In-Ground, Permits, Private, Heated, See Remarks, Gas Heat
Parking
- Garage: Yes
- Garage Spaces: 2
- Parking: Garage, Gated, Driveway Level, Private, Automatic Driveway Gate, Parking Space, Driveway, Garage (Two Doors), Garage Faces Front, Garage Door Opener
Location
- County: Orange
- Subdivision: Baycrest South (BCSO)
- Driving Directions: Corner of Mariner's Drive / Santiago Drive
School Information
- School District: Newport Mesa Unified
- Elementary School: MARINE
- Middle School: ENSIGN
- High School: NEWHAR
Community
- Community Features: Curbs, Biking, Street Lights, Sidewalks
Heating & Cooling
- Cooling Type: Central Air, Zoned, High Efficiency
- Heating Type: Fireplace(s), Electric, Forced Air, Zoned, Central, ENERGY STAR Qualified Equipment
Utilities
- Sewer: Public Sewer
- Water: Public
Structural Information
- Structure Type: Single Family Residence
- Construction: Stucco, Drywall Walls
- Foundation: Slab
- Roof: Tile, Flat Tile
- Common Walls: No Common Walls
- Windows: Shutters, Double-Pane Windows, Plantation Shutters, Insulated Windows, Drapes, Custom Covering, Skylight(s), Blinds, Screens
- Doors: Sliding Doors
- Disability Access: No Interior Steps, Entry Slope Less than 1 in 12
- Entry Location: 1
- Stories/Levels: One
- Stories Description: One
- Square Feet: 4,403
- Sq. Ft. Source: Assessor
- Year Built: 1966
- Year Built Source: Public Records
- Property Condition: Building Permit, Additions/Alterations, Updated/Remodeled
Additional Structures
- Other Structures: Private Sauna, Storage, Attached Guesthouse, Sport Court Private
Lot Features
- Property View: None
- Lot Size (Acres): 0.2975
- Lot Size Source: Assessor
- Lot Dimensions: 12.96
- Irrigation System: Sprinkler System
- Lot Description: Sprinklers in Front, Corner Lot, Level with Street, 0-1 Unit/Acre, Drip Sprinkler System, Front Yard, Lot 10000-19999 Sqft, Sprinkler System, Back Yard, Lawn, Sprinklers in Rear
- Fencing (Description): Electric, Wood, Wrought Iron
Financial Considerations
- Price Per Sq. Ft.: $1,361.57
Disclosures and Reports
- Special Conditions: Trust, Standard
Listed by Kincaid Real Estate Group., Holly Kincaid
Sold by Compass, Tori Rimlinger