This is a carousel with tiles that activate property listing cards. Use the previous and next buttons to navigate.
1/1
$6,750,000
This is a carousel with tiles that activate property listing cards. Use the previous and next buttons to navigate.
1/1
Property Description
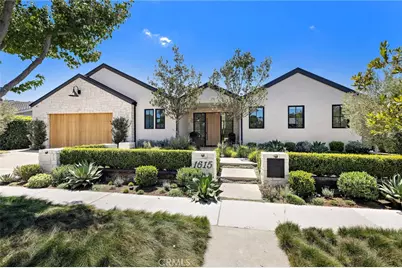
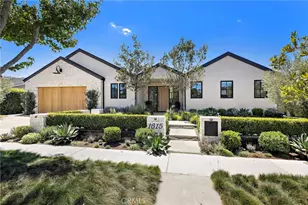
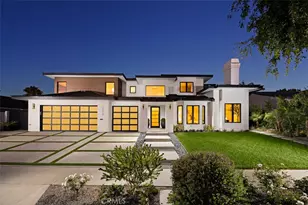
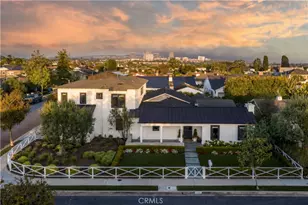
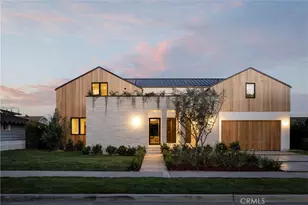
Set on one of Dover Shores' most coveted streets, 1615 Lincoln Lane is a striking custom residence where timeless architecture meets modern coastal luxury. Designed with an emphasis on effortless indoor-outdoor living, this newer construction home offers a refined yet comfortable lifestyle with every space thoughtfully curated for both everyday living and exceptional entertaining.
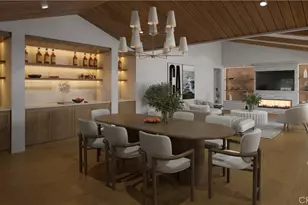
At the heart of the home a dramatic chef's kitchen with soaring 16-foot ceilings serves as the central gathering place seamlessly connecting the surrounding living spaces to the private backyard through expansive LaCantina sliding glass doors. The open light-filled design creates an inviting atmosphere that is both elegant and functional.
Every detail reflects exceptional craftsmanship from the wide-plank white oak flooring and hand-applied Roman clay and Venetian plaster walls to the custom Millwork Waterworks fixtures, and designer finishes throughout. The kitchen is beautifully appointed with Thermador appliances, dual built-in refrigerators, a butler's pantry, built-in espresso system, Taj Mahal leathered quartzite countertops, custom H & J white oak cabinetry, and tumbled limestone flooring.
The primary suite offers a peaceful retreat while three additional bedrooms and a dedicated office provide flexibility for family, guests, or working from home. Each space has been carefully designed to balance comfort, privacy, and style.
Outside the resort-inspired backyard is an extension of the home itself, featuring a saltwater pool and spa, fire pit, outdoor shower, and a built-in Hestan BBQ-, creating the perfect setting for intimate evenings or larger gatherings. A custom bar and climate-controlled wine cellar further enhances the home's effortless entertaining appeal. Modern conveniences include dual-zone HVAC, dual tankless water heaters, dual laundry stations, Savant smart home lighting, integrated Sonos audio, solar panels, and a Ubiquiti security and surveillance system.
Rarely does a home combine this level of design, craftsmanship, and livability in one of Newport Beach's most desirable neighborhoods. 1615 Lincoln Lane presents an exceptional opportunity to experience the very best of Dover Shores living
Full Property Details
Full Property Details for 1615 Lincoln Ln
General
- Sold For: $6,750,000
- Status: Closed
- Type: Single Family
- Source: MRMLS
- MLS ID: OC26146608
- Added to Site: 50 day(s) ago
Interior
- Rooms/Areas: Walk-In Closet, Walk-In Pantry, Laundry, All Bedrooms Down, Office, Main Floor Primary Bedroom, Kitchen, Great Room, Living Room, Main Floor Bedroom, Family Room, Primary Suite, Primary Bathroom, Wine Cellar
- Interior Features: Beamed Ceilings, Wet Bar, High Ceilings, Recessed Lighting, Open Floorplan, Storage, Wired for Sound
- Fireplace: Yes
- Fireplace(s): Gas, Living Room
- Eating Areas: Breakfast Counter/Bar, Family Kitchen, In Kitchen
- Appliances: 6 Burner Stove, Water Heater, Disposal, Microwave, Refrigerator, Barbecue, Range Hood, Gas Range, Freezer, Gas Oven
- Flooring: Stone, Wood
Rooms
Bathrooms
- Total Bathrooms: 4
- Full Bathrooms: 3
- 1/4 Bathrooms: 1
Bedrooms
- Total Bedrooms: 4
Other Rooms
- Laundry: Inside, Stackable
Additional Information
- Pool: Yes
- Pool Description: In-Ground, Private, Heated, Salt Water
- Spa Description: In-Ground, Private, Heated
Parking
- Garage: Yes
- Garage Spaces: 2
- Parking: Garage, Garage Faces Front, Driveway, Garage (Two Doors)
Location
- County: Orange
- Subdivision: Dover Shores (DSAM)
- Driving Directions: East on PCH turn left onto Dover, left onto Mariners Dr. Right onto Lincoln Ln
School Information
- School District: Newport Mesa Unified
- Elementary School: MARINE
- Middle School: HORENS
- High School: NEWHAR
Community
- Community Features: Curbs, Biking, Street Lights, Sidewalks, Park
Heating & Cooling
- Cooling Type: Dual, Central Air, Zoned
- Heating Type: Zoned, Central
Utilities
- Sewer: Public Sewer
- Water: Public
Structural Information
- Architectural Style: Contemporary
- Structure Type: Single Family Residence
- Common Walls: No Common Walls
- Entry Location: 1
- Stories/Levels: One
- Stories Description: One
- Square Feet: 3,380
- Sq. Ft. Source: Assessor
- Year Built: 2023
- Year Built Source: Assessor
Lot Features
- Property View: None, Pool
- Lot Size (Acres): 0.197
- Lot Size Source: Assessor
- Irrigation System: Sprinkler System
- Lot Description: Sprinklers in Front, 0-1 Unit/Acre, Sprinklers in Rear
Financial Considerations
- Price Per Sq. Ft.: $1,997.04
Disclosures and Reports
- Special Conditions: Standard
Listed and Sold by RE/MAX Select One, Suzanne Malerbe

Get Pre-Approved Today
Schools
Schools serving 1615 Lincoln Ln
School District:Newport-Mesa Unified School District
| Name | Grades | Distance |
|---|---|---|
Mariners Elementary School 2100 Mariners Drive, Newport Beach, CA 92660 | K-6 | 0.4 mi |
Horace Ensign Intermediate School 2000 Cliff Drive, Newport Beach, CA 92663 | 7-8 | 1.4 mi |
Newport Harbor High School 600 Irvine Avenue, Newport Beach, CA 92663 | 9-12 | 1.1 mi |
Disclaimer:
School attendance boundaries provided by ATTOM Data Solutions and are for reference only. Contact the school directly to verify enrollment eligibility.
Price & Sales History for 1615 Lincoln Ln
Date
Details
Price
Change
Source
8/10/2026
Sold
$6,750,000
-3.5%
MLS
7/06/2026
Listed
$6,995,000
—
MLS
Disclaimer: Historical sales information is derived from public records provided by the county offices. Information is not guaranteed and should be independently verified.
1615 Lincoln Lane, Newport Beach, CA 92660 (MLS# OC26146608) is a Single Family property that was sold at $6,750,000 on August 10, 2026. Want to learn more about 1615 Lincoln Lane? Do you have questions about finding other Single Family real estate for sale in Newport Beach? You can browse all Newport Beach real estate or contact a Coldwell Banker agent to request more information.