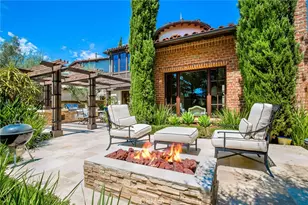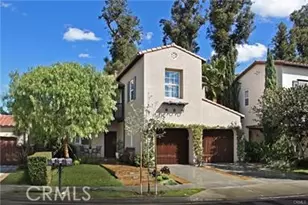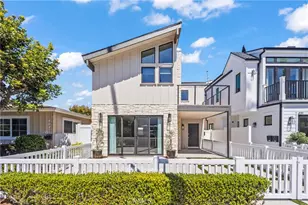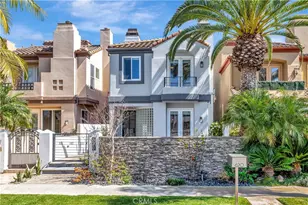
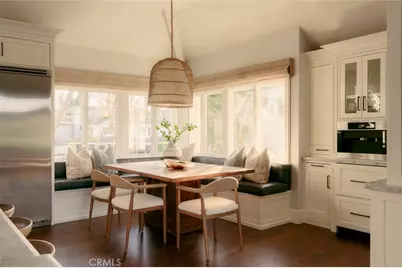
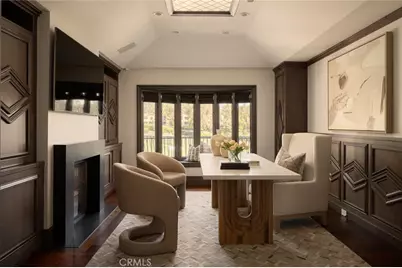
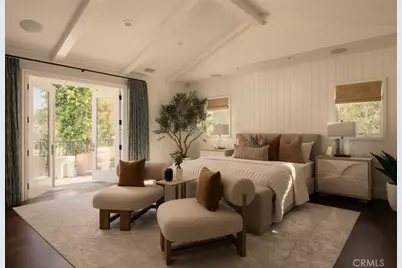
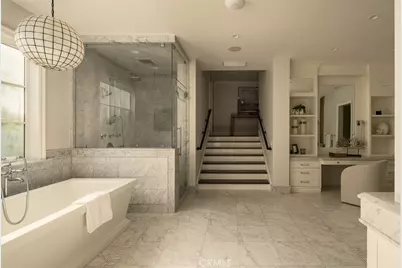
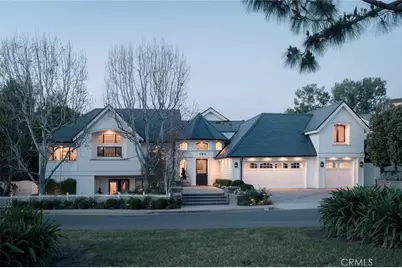
This is a carousel with tiles that activate property listing cards. Use the previous and next buttons to navigate.
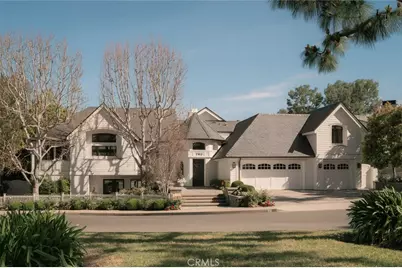
$39,000 Just Listed
This is a carousel with tiles that activate property listing cards. Use the previous and next buttons to navigate.

Full Property Details for 2 Royal St George Rd
General
- Rent: $39,000
- HOA FEE: $228/month
- Status: Active
- Type: Single Family
- Source: MRMLS
- MLS ID: NP26184114
- Updated: 8/24/2026
- Days on Market: 4 days
- Added to Site: 4 day(s) ago
Rental Information
- Lease/Rent Term: 12 Months, 6 Months
Interior
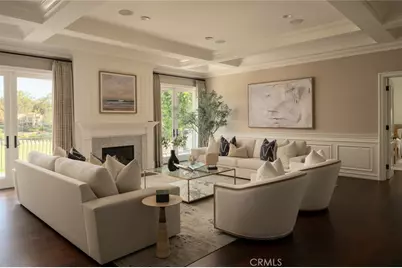
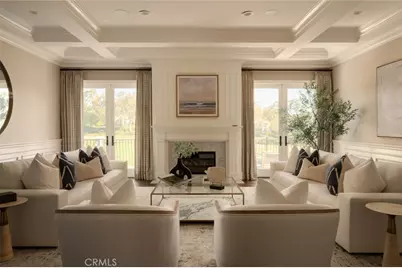
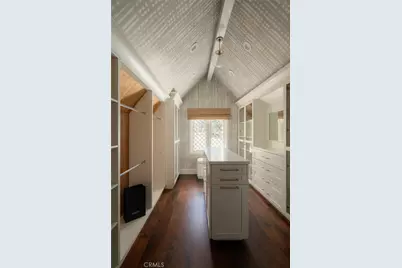
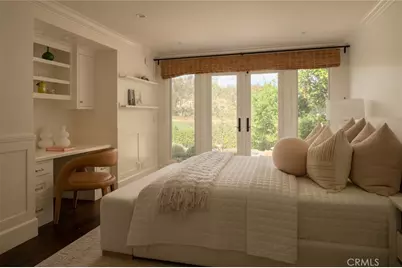
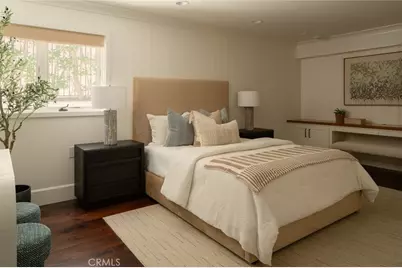
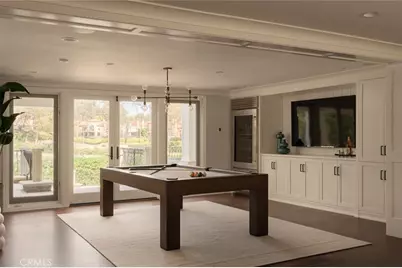
- Rooms/Areas: Primary Bedroom, Primary Bathroom, Den, Bonus Room, Primary Suite, Laundry, Attic, Main Floor Primary Bedroom, Main Floor Bedroom, Media Room, Office, Living Room, Formal Entry, Game Room, Great Room, Entry, Kitchen, Wine Cellar, Walk-In Closet
- Fireplace: Yes
- Fireplace(s): Primary Bedroom, Wood Burning, Living Room, Outside, Family Room
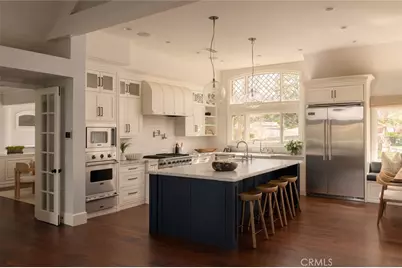
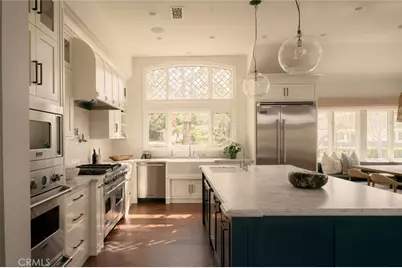
- Eating Areas: In Kitchen, Breakfast Nook
- Appliances: Tankless Water Heater, High Efficiency Water Heater, Double Oven, Gas Oven, Convection Oven, Gas Cooktop, Water Purifier, Instant Hot Water, Water Softener, Built-In Range, Refrigerator, Barbecue, Freezer, Gas Range, 6 Burner Stove, Dishwasher, Hot Water Circulator, Microwave
- Furnishings: Unfurnished
- Flooring: Wood
Rooms
Bathrooms
- Total Bathrooms: 7
- Full Bathrooms: 5
- Half Bathrooms: 2
Bedrooms
- Total Bedrooms: 5
Other Rooms
- Laundry: Inside, Individual Room
Additional Information
- Pool: Yes
- Pool Description: In-Ground, Pebble, Private, Heated, Salt Water
- Spa Description: In-Ground, Private, Heated
Exterior
- Deck/Patio: Porch, Patio
Parking
- Garage: Yes
- Garage Spaces: 3
- Parking: Garage, Garage (Direct Access), Garage Faces Front, Driveway, Garage (Two Doors)
Location
- County: Orange
- Subdivision: Big Canyon Custom (BCCS)
- Driving Directions: Jamboree to San Joaquin Hills to Big Canyon main entrance, right on Royal St. George
School Information
- School District: Newport Mesa Unified
Heating & Cooling
- Cooling Type: Central Air
- Heating Type: Solar, Central
Utilities
- Sewer: Public Sewer
- Water: Public
Structural Information
- Foundation: Slab
- Roof: Slate
- Common Walls: No Common Walls
- Windows: Double-Pane Windows, Bay Window(s), Drapes, Custom Covering, Wood Frames, Skylight(s), Screens
- Doors: French Doors, Sliding Doors
- Entry Floor Number: 1
- Entry Location: 1
- Stories/Levels: Multi/Split,Two
- Stories Description: Multi/Split, Two
- Square Feet: 7,365
- Sq. Ft. Source: Appraiser
- Year Built: 1992
- Property Condition: Turnkey, Updated/Remodeled
Lot Features
- Property View: Trees/Woods, Lake, Park/Greenbelt, Golf Course, Panoramic
- Lot Size (Acres): 0.264
- Lot Size (Sq. Ft.): 11,500
- Lot Size Source: Assessor
- Irrigation System: Sprinkler System
- Lot Description: Sprinklers in Front, On Golf Course, Landscaped, Sprinklers Timer, Park Nearby, Drip Sprinkler System, Sprinkler System, Sprinklers in Rear
- Fencing (Description): Excellent Condition
Financial Considerations
- Price Per Sq. Ft.: $5.3
- Association Fee: $228
- Assoc Fee Freq.: Monthly
- Other Fee: $894
- Other Fee Type: Association Fee 2
- Other Fee Freq.: Quarterly
- Security Deposit: $40,000
- Terms: 12 Months, 6 Months
Schools serving 2 Royal St George Rd
| Name | Grades | Distance |
|---|---|---|
Abraham Lincoln Elementary School, Newport Beach, CA 3101 Pacific View Dr., Newport Beach, CA 92625 | K-6 | 1.2 mi |
Corona Del Mar High School 2101 Eastbluff Drive, Newport Beach, CA 92660 | 7-12 | 0.9 mi |
Price History for 2 Royal St George Rd
2 Royal Saint George Road, Newport Beach, CA 92660 (MLS# NP26184114) is a Single Family property with 5 bedrooms, 5 full bathrooms and 2 partial bathrooms. 2 Royal Saint George Road is currently listed for rent at $39,000 and was received on August 21, 2026. This property is listed by Tim Smith from our Newport Beach Office.Want to learn more about 2 Royal Saint George Road? Do you have questions about finding other real estate for sale or rent in Newport Beach? You can browse all Newport Beach rentals or contact a Coldwell Banker agent to request more information.