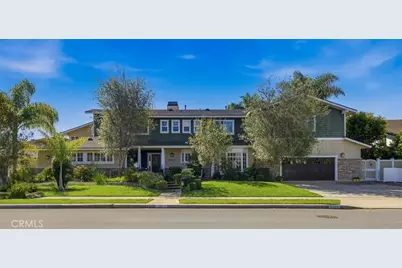
Full Property Details for 2033 Holiday
General
- Sold For: $5,725,000
- Status: Closed
- Type: Single Family
- Source: MRMLS
- MLS ID: NP26045232
- Added to Site: 225 day(s) ago
Interior
- Rooms/Areas: Jack & Jill, Walk-In Closet, Exercise Room, Walk-In Pantry, Laundry, Bonus Room, Kitchen, Living Room, Main Floor Bedroom, Family Room, Primary Suite, Retreat, Media Room, Converted Bedroom, Game Room
- Interior Features: Crown Molding, Bar, Sunken Living Room, Quartz Counters, Built-in Features, Ceiling Fan(s), Pantry, 2 Staircases
- Fireplace: Yes
- Fireplace(s): Bonus Room, See Remarks, Living Room, Outside, Family Room
- Eating Areas: Breakfast Counter/Bar, Dining Room
- Appliances: Gas Cooktop, Microwave, Refrigerator, Instant Hot Water, High Efficiency Water Heater, Water Line to Refrigerator, Double Oven, Dishwasher
Rooms
- Total Bathrooms: 8
- Full Bathrooms: 7
- Half Bathrooms: 1
- Laundry: Inside, Individual Room
Additional Information
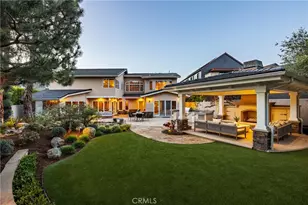
- Pool: Yes
- Pool Description: In-Ground, Waterfall, Private, Heated, Salt Water
- Spa Description: In-Ground, Private, Heated
Exterior
- Deck/Patio: Covered, See Remarks
Parking
- Garage: Yes
- Garage Spaces: 2
- Parking: Garage, Garage (Single Door), Driveway, Garage Door Opener
Location
- County: Orange
- Subdivision: Baycrest North (BCNO)
- Driving Directions: Irvine Ave to Francisco, Right on Tradewinds, Right on Holiday
School Information
- School District: Newport Mesa Unified
- Elementary School: MARINE
- Middle School: ENSIGN
- High School: NEWHAR
Community
- Community Features: Curbs, Street Lights, Sidewalks
Heating & Cooling
- Cooling Type: Central Air, Zoned, See Remarks
- Heating Type: Forced Air, Zoned, See Remarks
Utilities
- Sewer: Public Sewer
- Water: Public
Structural Information
- Architectural Style: Traditional
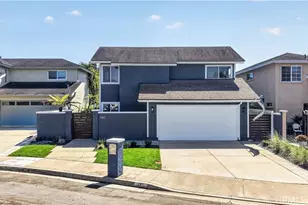
- Structure Type: Single Family Residence
- Foundation: Slab
- Roof: Composition
- Common Walls: No Common Walls
- Windows: Shutters, Double-Pane Windows, Skylight(s)
- Entry Location: Ground Level w/ Steps
- Stories/Levels: Two
- Stories Description: Two
- Square Feet: 5,744
- Sq. Ft. Source: Assessor
- Year Built: 1959
- Year Built Source: Assessor
Lot Features
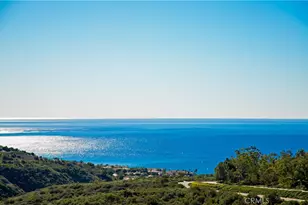
- Property View: None
- Lot Size (Acres): 0.3131
- Lot Size Source: Assessor
- Irrigation System: Sprinkler System
- Lot Description: Sprinklers in Front, 0-1 Unit/Acre, Front Yard, Sprinkler System, Back Yard, Lawn, Sprinklers in Rear, Yard
- Fencing (Description): Wood
Financial Considerations
- Price Per Sq. Ft.: $996.69
Disclosures and Reports
- Special Conditions: Standard
Listed by Arbor Real Estate, Jon Dishon and Arbor Real Estate, Nicole Dishon
Sold by Shorecrest Real Estate, Inc, Corey Gulbranson