No photo available
$10,999,000 Just Listed
Get directions
View more dates
Join us at 205 Via Lido Soud on:
- Open House: 11:00 AM - 4:00 PM
Sunday 7/19 11:00 AM - 4:00 PM
205 Via Lido Soud,Newport Beach, CA 92663205 Via Lido SoudNewport BeachCA92663
No photo available
Property Description
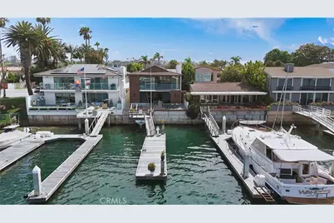
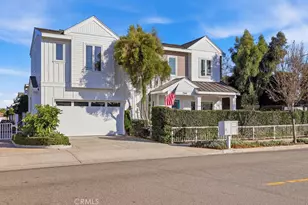
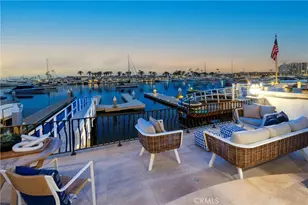
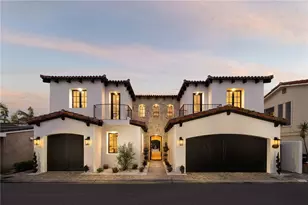
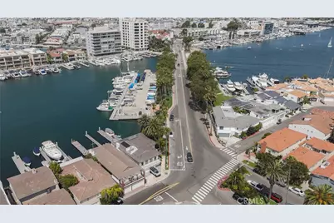
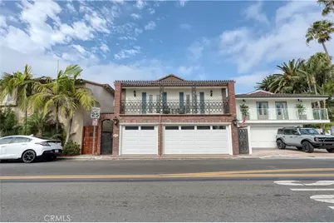
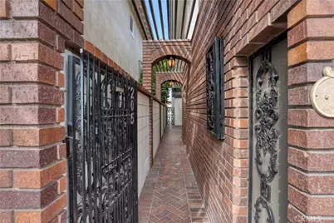
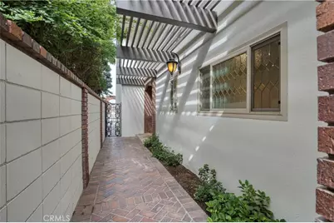
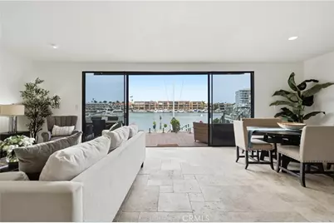
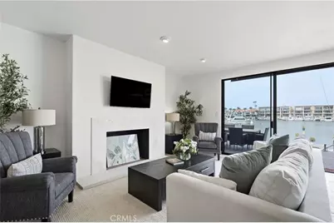
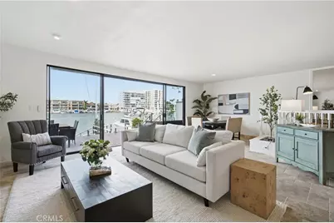
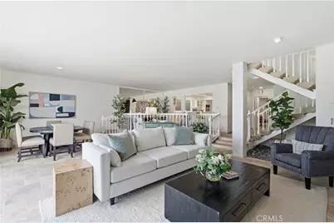
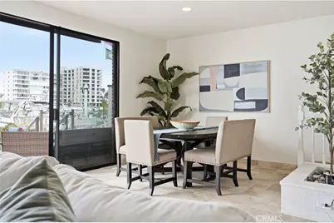
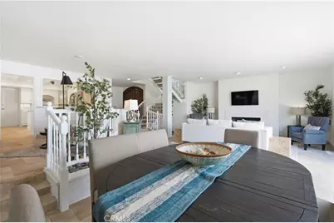
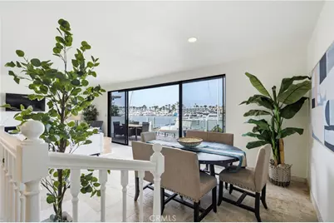
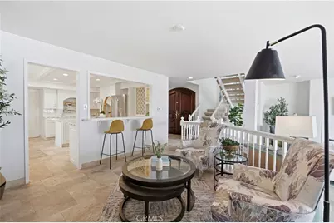
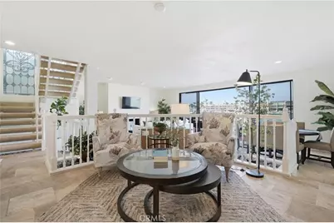
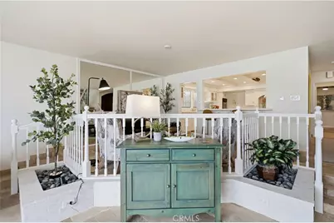
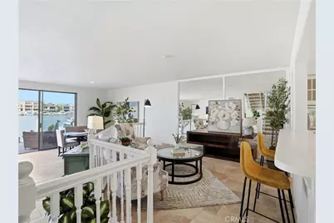
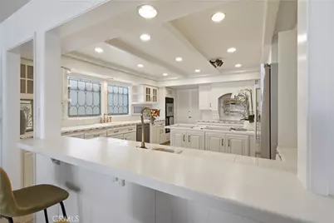
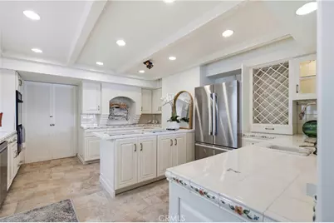
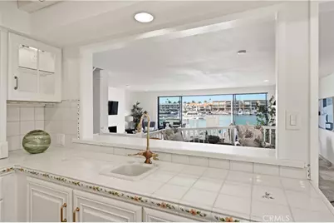
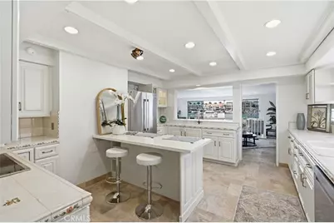
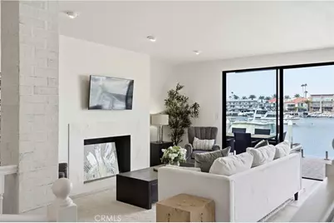
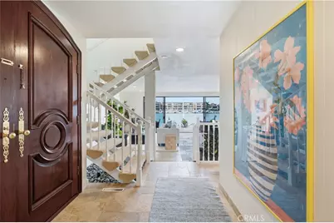
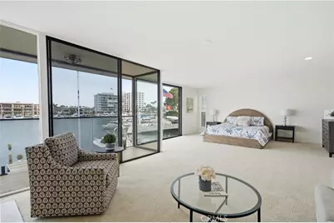
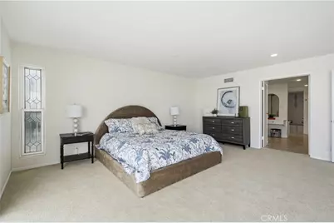
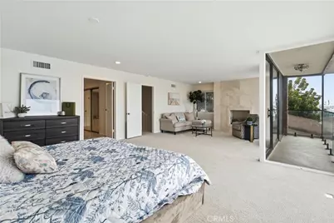
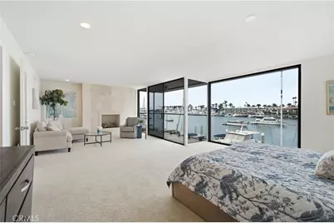
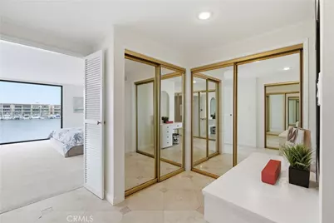
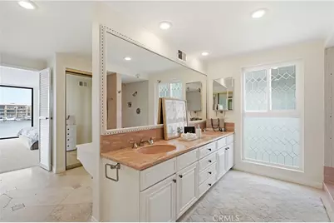
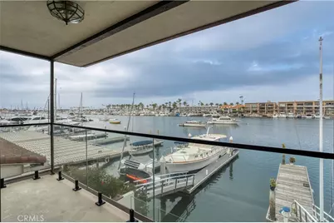
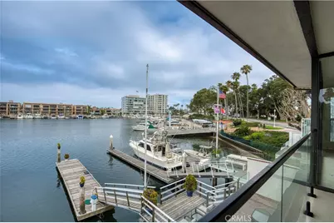
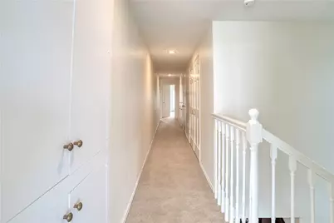
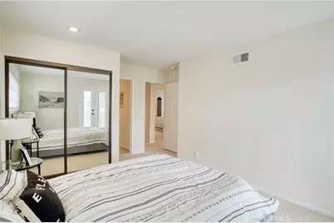
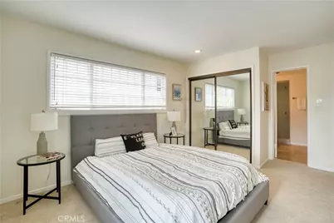
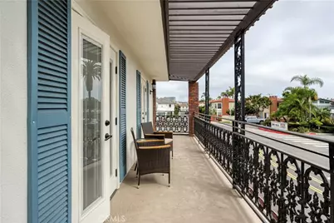
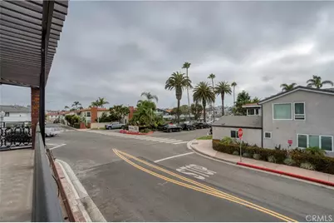
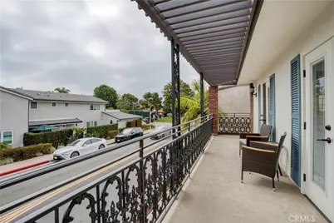
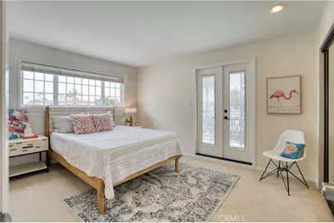
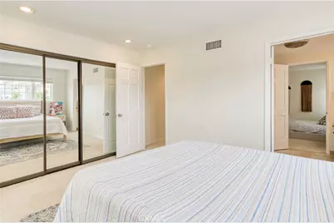
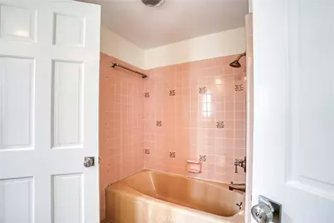
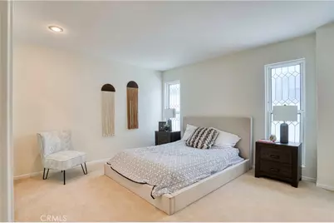
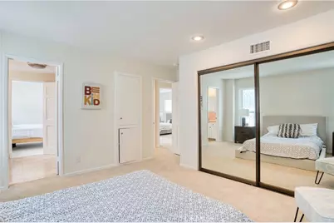
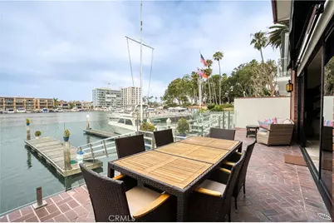
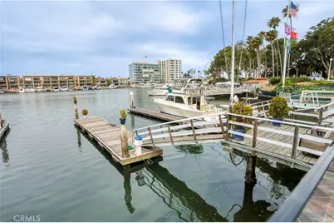
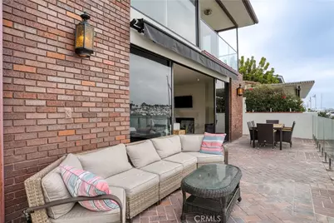
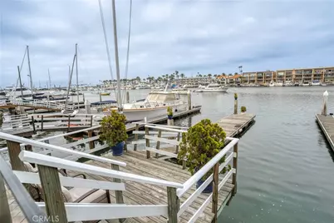
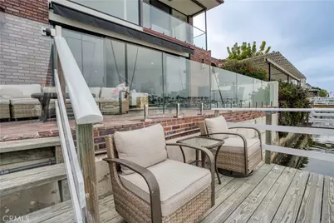
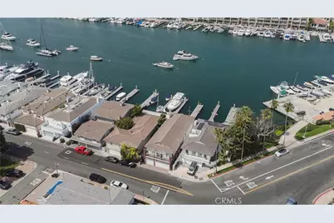
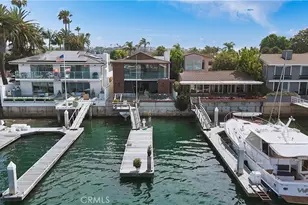
A premier Newport Harbor lifestyle awaits at 205 Via Lido Soud. Nestled on the most desirable southwest facing portion of Lido Isle, this exceptional bayfront property is the perfect setting to bring your dream home to life. The home is characterized by breathtaking harbor views and daily glowing sunsets that can be enjoyed from your incredible outdoor spaces or right from the living room. Boasting strong architectural bones, the five bedroom, four bath residence is incredibly bright and airy, enhanced by high ceilings, an intelligent layout, and recent updates including fresh interior paint and new carpet. The generously proportioned floor plan is designed for effortless living and entertaining, featuring a cozy fireplace in the living room and another in the primary suite. Your backyard is the harbor itself, where seamless indoor and outdoor living meets an impressive 45 foot private dock capable of hosting a substantial boat plus a smaller Duffy cruiser. Finding a three car garage in this area is a rare luxury, adding incredible convenience to the property. Accommodating family and guests is a breeze with a dedicated main level bedroom and four more private bedrooms upstairs. Situated on the sunny side of the neighborhood, you are granted access to fantastic community amenities like a yacht club, tennis courts, a private beach, and beautiful scenic walkways. Best of all, the oceanfront and the upscale atmosphere of Lido Marina Village are only a stone's throw away.
Full Property Details
Full Property Details for 205 Via Lido Soud
General
- Price: $10,999,000
- HOA FEE: $150/month
- HOA FEE FREQ.: Annually
- Status: Active
- Type: Single Family
- Source: MRMLS
- MLS ID: PW26153349
- Updated: Today (7/17/2026)
- Added to Site: Today
Interior
- Rooms/Areas: Formal Entry, Utility Room, Entry, Dressing Area, Laundry, Guest/Maid's Quarters, Office, Living Room, Main Floor Bedroom, Primary Suite
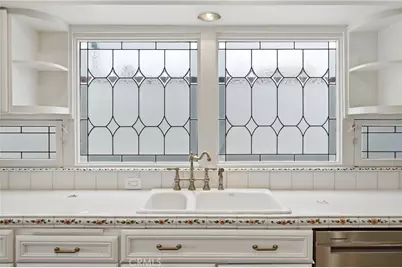
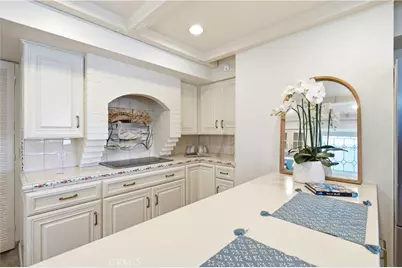
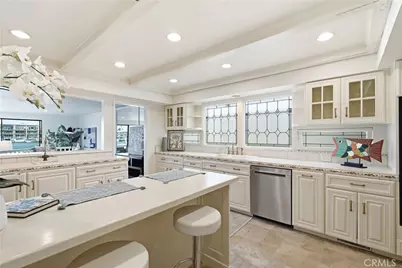
- Interior Features: Wet Bar, Living Room Deck Attached, Unfurnished, Recessed Lighting, Tile Counters, Open Floorplan, Sunken Living Room, Beamed Ceilings, Ceramic Counters, Balcony, Built-in Features, Storage
- Fireplace: Yes
- Fireplace(s): Primary Bedroom, Living Room
- Eating Areas: Country Kitchen, Dining Room
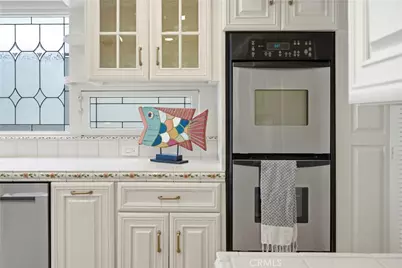
- Appliances: Water Heater, Disposal, Built-In Range, Gas Water Heater, Vented Exhaust Fan, Electric Oven, Freezer, Dishwasher
- Flooring: Stone
Rooms
Bathrooms
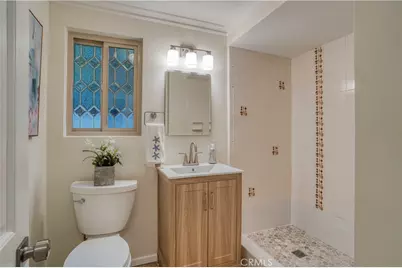
- Total Bathrooms: 4
- Full Bathrooms: 4
Bedrooms
- Total Bedrooms: 5
Other Rooms
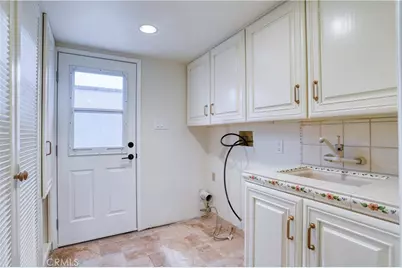
- Laundry: Individual Room, Washer Hookup, Outside
Additional Information
- Shared Amenities: Banquet Facilities, Picnic Area, Tennis Court(s), Other Courts, Barbecue, Clubhouse, Pets Permitted, Playground
- Pool Description: None
- Spa Description: None
Exterior
- Deck/Patio: Brick, Open Patio, Rear Porch, Deck
Parking
- Garage: Yes
- Garage Spaces: 3
- Parking: Garage Faces Front, Garage Door Opener, Garage (Two Doors)
Location
- County: Orange
- Subdivision: Lido Sands (LSND)
- Driving Directions: Turning from Via Lido onto Via Lido Soud, property is on the right
School Information
- School District: Newport Mesa Unified
Community
- Community Features: Gutters, Curbs, Watersports, Biking, Street Lights, Storm Drains, Sidewalks, Park
- Assoc. Name: Lido Isle Homeowner’s Association
Heating & Cooling
- Cooling Type: None
- Heating Type: Central
Utilities
- Sewer: Public Sewer
- Water: Public
Structural Information
- Architectural Style: Custom-Built
- Structure Type: Single Family Residence
- Construction: Brick, Stucco, Glass, Drywall Walls
- Foundation: Slab
- Roof: Tile
- Common Walls: No Common Walls
- Windows: Low Emissivity Windows
- Disability Access: Entry Slope Less than 1 in 12
- Entry Location: Left Side
- Stories/Levels: Two
- Stories Description: Two
- Square Feet: 3,282
- Sq. Ft. Source: Assessor
- Year Built: 1962
- Year Built Source: Seller
- Property Condition: Updated/Remodeled
Lot Features
- Property View: Ocean, Bay, Marina, Harbor, Water, Bridge(s)
- Lot Size (Acres): 0.0723
- Lot Size (Sq. Ft.): 3,150
- Lot Size Source: Assessor
- Irrigation System: Sprinkler System
- Lot Description: Level with Street, Rectangular Lot, 0-1 Unit/Acre, Level, Walking Street, Sprinkler System
- Fencing (Description): Brick
Financial Considerations
- Price Per Sq. Ft.: $3,351.31
- Association Fee: $1,800
- Assoc Fee Freq.: Annually
Disclosures and Reports
- Special Conditions: Standard
Listed by The Keystone Team, Cyrus Mohseni and The Keystone Team, Scott Oatman
Get Pre-Approved Today
Price & Sales History for 205 Via Lido Soud
Date
Details
Price
Change
Source
7/17/2026
Listed
$10,999,000
—
MLS
Disclaimer: Historical sales information is derived from public records provided by the county offices. Information is not guaranteed and should be independently verified.

Tax History
Tax History for 205 Via Lido Soud
Year
Property Taxes
Change
Tax Assessment
Change
2025
$8,161
2%
$747,109
2%
2024
$8,027
2%
$732,460
2%
2023
$7,835
2%
$718,099
2%
2022
$7,700
2%
$704,019
2%
2021
$7,553
1%
$690,215
1%
2020
$7,479
2%
$683,138
2%
2019
$7,328
2%
$669,744
2%
2018
$7,182
2%
$656,612
2%
2017
$7,055
2%
$643,738
2%
2016
$6,898
1%
$631,116
2%
2015
$6,830
2%
$621,637
2%
2014
$6,668
1%
$609,460
—
2013
$6,630
—
$606,706
—
Disclaimer: Historical tax information is derived from public records provided by the county offices. Information is not guaranteed and should be independently verified.
Estimate the Cost
Estimate the Cost for 205 Via Lido Soud
205 Via Lido Soud, Newport Beach, CA 92663 (MLS# PW26153349) is a Single Family property with 5 bedrooms and 4 full bathrooms. 205 Via Lido Soud is currently listed for $10,999,000 and was received on July 17, 2026. Want to learn more about 205 Via Lido Soud? Do you have questions about finding other Single Family real estate for sale in Newport Beach? You can browse all Newport Beach real estate or contact a Coldwell Banker agent to request more information.