This is a carousel with tiles that activate property listing cards. Use the previous and next buttons to navigate.
1/1
$18,000
This is a carousel with tiles that activate property listing cards. Use the previous and next buttons to navigate.
1/1
Property Description
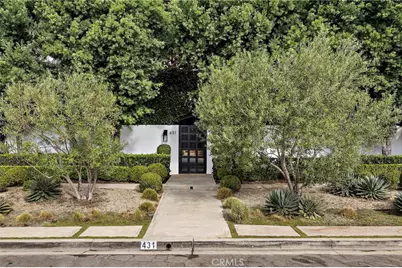
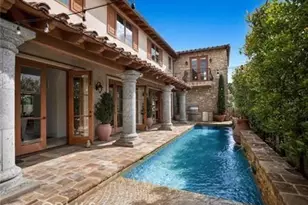
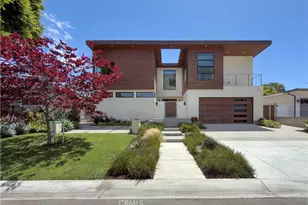
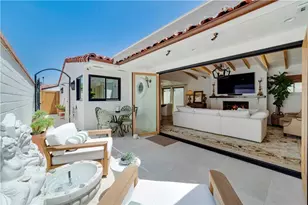
Step behind the gates of 431 Riverside Ave, into a secluded front-yard oasis that redefines coastal luxury. The grounds are anchored by a majestic, 100-year-old pine tree, casting a sense of timelessness over a private sanctuary. Whether you're unwinding in the red light sauna, rinsing off in the outdoor shower, or enjoying the sparkling pool and spa, every inch of this space feels like a high-end sanctuary. An outdoor fireplace with built-in seating serves as the ultimate focal point for evening gatherings.
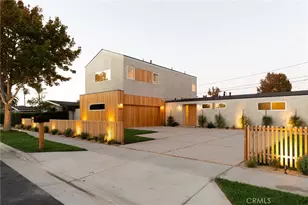
Inside, the home's architecture embraces a seamless indoor-outdoor lifestyle. Vaulted ceilings and elegant French doors create a bright, airy atmosphere that pulls the coastal breeze through the expansive entertaining spaces. At the heart of the home, the kitchen is a culinary dream, featuring abundant storage and a dedicated dry bar equipped with dual wine fridges.
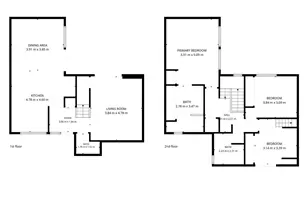
While the main level offers two bedrooms and two full bathrooms, the entire upper floor is reserved for a stunning primary suite which features a custom-designed closet and a spa-like five-piece bath. The private upstairs patio offers a quiet vantage point overlooking the pool and lush gardens below. This is more than a home; it's a masterfully curated Newport Beach escape.
Full Property Details
Full Property Details for 431 Riverside
General
- Rent: $18,000
- Status: Closed
- Type: Single Family
- Source: MRMLS
- MLS ID: OC26190826
- Added to Site: 30 day(s) ago
Rental Information
- Lease/Rent Term: 12 Months, 24 Months
Interior
- Rooms/Areas: Sauna, Jack & Jill, Walk-In Closet, Primary Bedroom, Walk-In Pantry, Laundry, Kitchen, Main Floor Bedroom, Primary Suite, Primary Bathroom
- Fireplace: Yes
- Fireplace(s): Outside, Family Room
- Eating Areas: Breakfast Counter/Bar, Dining Room, Breakfast Nook
- Appliances: Disposal, Microwave, Built-In Range, Refrigerator, Vented Exhaust Fan, Range Hood, Propane Water Heater, Gas Range, Freezer, Gas Oven, Dishwasher
- Furnishings: Negotiable
Rooms
Bathrooms
- Total Bathrooms: 3
- Full Bathrooms: 3
Bedrooms
- Total Bedrooms: 3
Other Rooms
- Laundry: Inside, Individual Room, Washer Included, Dryer Included
Additional Information
- Pool: Yes
- Pool Description: In-Ground, Waterfall, Private, Heated
- Spa Description: Private, Heated
Exterior
- Deck/Patio: Front Porch, Wood, Porch, Patio, Wraparound, Deck
Parking
- Garage: Yes
- Garage Spaces: 1
- Parking: Garage, Garage Faces Rear
Location
- County: Orange
- Subdivision: Newport Heights (NEWH)
- Driving Directions: From PCH, turn onto Riverside Ave and it is right before Clay Street
School Information
- School District: Newport Mesa Unified
Community
- Pets Allowed: Yes
Heating & Cooling
- Cooling Type: Central Air
- Heating Type: Forced Air
Utilities
- Sewer: Public Sewer
- Water: Public
Structural Information
- Architectural Style: Cottage
- Roof: Metal
- Common Walls: No Common Walls
- Windows: Custom Covering
- Entry Floor Number: 1
- Entry Location: 1
- Stories/Levels: Two
- Stories Description: Two
- Square Feet: 2,570
- Sq. Ft. Source: Assessor
- Year Built: 1992
- Property Condition: Turnkey
Additional Structures
- Other Structures: Private Sauna
Lot Features
- Property View: None
- Lot Size (Acres): 0.1463
- Lot Size (Sq. Ft.): 6,375
- Lot Size Source: Assessor
- Irrigation System: Sprinkler System
- Lot Description: Sprinklers in Front, 0-1 Unit/Acre, Drip Sprinkler System, Sprinkler System, Yard
Green Features
- Energy Generation: Solar
- Walk Score: 79
Financial Considerations
- Price Per Sq. Ft.: $7
- Security Deposit: $16,500
- Key Deposit: $1
- Terms: 12 Months, 24 Months
Disclosures and Reports
- Inclusions: Washer, dryer, exterior pots and plants, refrigerator(s), wine refrigerator(s)
Listed by Compass, Courtney Hasson and Compass, Katie Machoskie
Sold by The Agency, Logan Montgomery

Schools
Schools serving 431 Riverside
School District:Newport-Mesa Unified School District
| Name | Grades | Distance |
|---|---|---|
Newport Heights Elementary School 300 East 15th Street, Newport Beach, CA 92663 | K-6 | 0.2 mi |
Horace Ensign Intermediate School 2000 Cliff Drive, Newport Beach, CA 92663 | 7-8 | 0.5 mi |
Newport Harbor High School 600 Irvine Avenue, Newport Beach, CA 92663 | 9-12 | 0.4 mi |
Disclaimer:
School attendance boundaries provided by ATTOM Data Solutions and are for reference only. Contact the school directly to verify enrollment eligibility.
Price History for 431 Riverside
Date
Details
Price
Change
Source
9/21/2026
Sold
$18,000
9.09%
MLS
9/10/2026
Listed
$16,500
—
MLS
Disclaimer: Historical sales information is derived from public records provided by the county offices. Information is not guaranteed and should be independently verified.
431 Riverside, Newport Beach, CA 92663 (MLS# OC26190826) is a Single Family property that was sold at $18,000 on September 21, 2026. Want to learn more about 431 Riverside? Do you have questions about finding other real estate for sale or rent in Cliffhaven/Newport Heights? You can browse all Cliffhaven/Newport Heights rentals or contact a Coldwell Banker agent to request more information.