
This is a carousel with tiles that activate property listing cards. Use the previous and next buttons to navigate.
1/1
$6,800,000
This is a carousel with tiles that activate property listing cards. Use the previous and next buttons to navigate.
1/1
Property Description
Smart Home
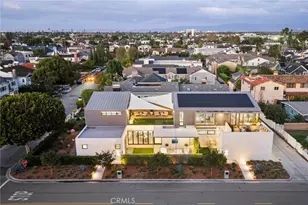
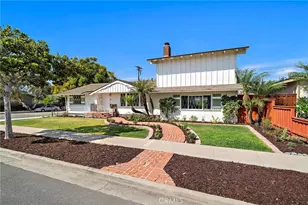
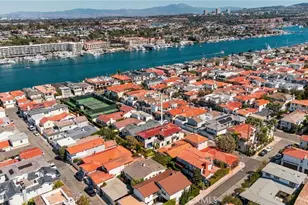
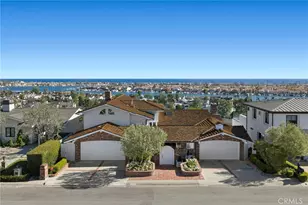
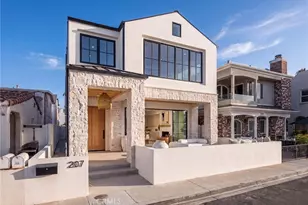
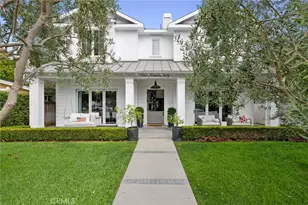
Crafted by renowned local builder Graystone Custom Builders and thoughtfully enhanced beyond the builder's original specifications, this exceptional Newport Heights residence blends timeless architecture with modern coastal luxury. Set behind a charming white picket fence on one of the neighborhood's most coveted streets, the home features four en-suite bedrooms, a private executive office, an upstairs bonus room, and an open-concept floor plan designed for effortless living and entertaining. Walls of disappearing bifold doors create seamless indoor-outdoor living, opening to beautifully landscaped entertaining spaces. Refined finishes include extensive marble, wide-plank hardwood flooring, shiplap accents, soaring ceilings, designer lighting, custom millwork, and multiple fireplaces. The chef's kitchen showcases custom cabinetry, Virginia Mist granite countertops, a Calacatta marble island with farmhouse sink, Thermador professional appliances, a six-burner range, built-in wine refrigerator, and a butler's pantry. The family room opens directly to the covered loggia, creating the perfect setting for year-round entertaining. The primary suite features a fireplace, oversized walk-in closet, and spa-inspired bath with dual vanities, a freestanding soaking tub, and oversized walk-in shower. Upstairs, a generous bonus room separates three additional en-suite bedrooms. Outdoor spaces include a beautifully landscaped front yard and a private courtyard centered around an oversized spa with waterfall features. The three-car garage offers epoxy flooring, custom storage, and a 220V EV charging outlet. Additional amenities include a climate-controlled 288-bottle wine cellar, Control4 smart home system, whole-home audio, security, central vacuum, whole-house water filtration, outdoor landscape lighting, and two laundry areas. Ideally located moments from Newport Harbor, Pacific Coast Highway, Cliff Drive Park, award-winning schools, beaches, 17th Street, and Lido Marina Village, this exceptional home offers a rare opportunity to enjoy luxury living in one of Newport Beach's most desirable neighborhoods.
Full Property Details
Full Property Details for 460 Santa Ana Ave
General
- Sold For: $6,800,000
- Status: Closed
- Type: Single Family
- Source: MRMLS
- MLS ID: NP26153724
- Added to Site: 100 day(s) ago
Interior
- Rooms/Areas: Formal Entry, Walk-In Closet, Walk-In Pantry, Laundry, Office, Kitchen, Living Room, Family Room, Primary Suite
- Interior Features: Crown Molding, Bar, Built-in Features, High Ceilings, Ceiling Fan(s), Recessed Lighting, Open Floorplan, Central Vacuum
- Fireplace: Yes
- Fireplace(s): Primary Bedroom, Living Room, Patio, Family Room
- Eating Areas: Dining Room, In Kitchen, Area
- Appliances: 6 Burner Stove, Gas Cooktop, Microwave, Refrigerator, Tankless Water Heater, Range Hood, Dishwasher
- Flooring: Wood
Rooms
Bathrooms
- Total Bathrooms: 5
- Full Bathrooms: 4
- Half Bathrooms: 1
Bedrooms
- Total Bedrooms: 4
Other Rooms
- Laundry: Inside, Individual Room
Additional Information
- Pool Description: None
- Spa Description: Private
Exterior
- Deck/Patio: Covered
Parking
- Garage: Yes
- Garage Spaces: 3
- Parking: Garage
Location
- County: Orange
- Subdivision: Newport Heights (NEWH)
- Driving Directions: Clay Street and Santa Ana Ave
School Information
- School District: Newport Mesa Unified
Community
- Community Features: Biking, Park
Heating & Cooling
- Cooling Type: Central Air
Utilities
- Sewer: Public Sewer
- Water: Public
Structural Information
- Structure Type: Single Family Residence
- Roof: Composition, Metal
- Common Walls: No Common Walls
- Entry Location: 1
- Stories/Levels: Two
- Stories Description: Two
- Square Feet: 4,961
- Sq. Ft. Source: Assessor
- Year Built: 2015
- Year Built Source: See Remarks
- Property Condition: Turnkey
Lot Features
- Property View: None
- Lot Size (Acres): 0.1349
- Lot Size Source: Assessor
- Irrigation System: Sprinkler System
- Lot Description: Landscaped, 0-1 Unit/Acre, Park Nearby, Front Yard, Sprinkler System, Lawn
Financial Considerations
- Price Per Sq. Ft.: $1,370.69
Disclosures and Reports
- Special Conditions: Standard
Get Pre-Approved Today
Schools
Schools serving 460 Santa Ana Ave
School District:Newport-Mesa Unified School District
| Name | Grades | Distance |
|---|---|---|
Newport Heights Elementary School 300 East 15th Street, Newport Beach, CA 92663 | K-6 | 0.2 mi |
Horace Ensign Intermediate School 2000 Cliff Drive, Newport Beach, CA 92663 | 7-8 | 0.6 mi |
Newport Harbor High School 600 Irvine Avenue, Newport Beach, CA 92663 | 9-12 | 0.6 mi |
Disclaimer:
School attendance boundaries provided by ATTOM Data Solutions and are for reference only. Contact the school directly to verify enrollment eligibility.
Price & Sales History for 460 Santa Ana Ave
Date
Details
Price
Change
Source
9/10/2026
Sold
$6,800,000
-2.79%
MLS
7/21/2026
Listed
$6,995,000
—
MLS
Disclaimer: Historical sales information is derived from public records provided by the county offices. Information is not guaranteed and should be independently verified.
460 Santa Ana Avenue, Newport Beach, CA 92663 (MLS# NP26153724) is a Single Family property that was sold at $6,800,000 on September 10, 2026. This property was sold by Garrett Weston from our Newport Beach Office.Want to learn more about 460 Santa Ana Avenue? Do you have questions about finding other Single Family real estate for sale in Cliffhaven/Newport Heights? You can browse all Cliffhaven/Newport Heights real estate or contact a Coldwell Banker agent to request more information.