This is a carousel with tiles that activate property listing cards. Use the previous and next buttons to navigate.
1/1
$3,975,000
This is a carousel with tiles that activate property listing cards. Use the previous and next buttons to navigate.
1/1
Property Description
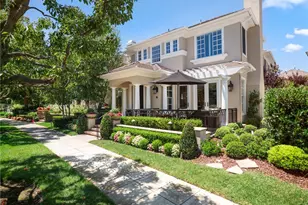
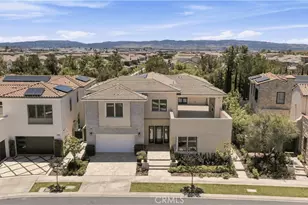
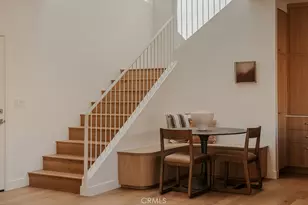
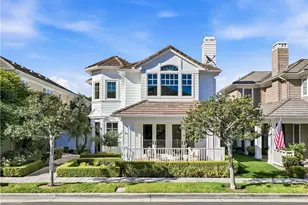
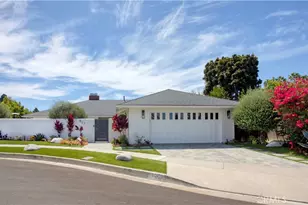
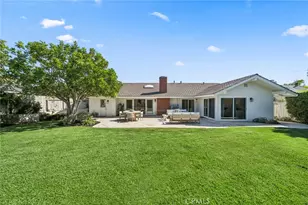
Discover elevated coastal living at 61 Old Course, a refined residence set within Newport Beach's coveted One Ford Road community and located in close proximity to the main community amenities. This impeccably reimagined Balboa Plan 3 has been fully remodeled with a restrained, sophisticated aesthetic that feels both timeless and intentional. A gracious front porch sets the tone, leading into a light-filled interior anchored by an elegant entry foyer and sweeping curved staircase. The open, flowing floor plan is designed for effortless living, with seamless transitions between indoor spaces and private patios that embrace Southern California's indoor-outdoor lifestyle. The kitchen is the centerpiece of the home, thoughtfully expanded and impeccably appointed with a generous center island, quartzite countertops, classic Shaker cabinetry, and premium appliances, equally suited for daily living and elevated entertaining. Formal living and dining spaces offer a sense of occasion, highlighted by a warm fireplace and refined wainscoting. Upstairs, a versatile bonus room with custom built-ins provides flexibility for a home office, media lounge, or retreat. The primary suite is a sanctuary, featuring a custom walk-in closet and a spa-inspired bath with dual vanities, a freestanding soaking tub, and a glass-enclosed shower. Two additional bedroom suites each enjoy beautifully updated, private baths. Residents of One Ford Road benefit from 24 hour guarded gates and enjoy exclusive access to resort-style amenities including pools, clubhouse, and sports courts, all within one of Newport Beach's most prestigious and tightly held communities.
Full Property Details
Full Property Details for 61 Old Course Dr
General
- Sold For: $3,975,000
- HOA FEE: $835/month
- Status: Closed
- Type: Single Family
- Source: MRMLS
- MLS ID: OC26003725
- Added to Site: 141 day(s) ago
Interior
- Rooms/Areas: Formal Entry, Walk-In Closet, Primary Bedroom, Walk-In Pantry, Laundry, All Bedrooms Up, Kitchen, Living Room, Family Room, Primary Suite, Den, Primary Bathroom
- Interior Features: Crown Molding, Wired for Data, Tray Ceiling(s), Quartz Counters, Built-in Features, Pantry, Recessed Lighting, Open Floorplan, Wired for Sound
- Fireplace: Yes
- Fireplace(s): Gas, Living Room
- Eating Areas: Breakfast Counter/Bar, Dining Room
- Appliances: Gas Cooktop, Water Heater, Disposal, Microwave, Refrigerator, Double Oven, Freezer, Dishwasher
- Flooring: Tile, Stone, Wood
Rooms
Bathrooms
- Total Bathrooms: 4
- Full Bathrooms: 3
- Half Bathrooms: 1
Bedrooms
- Total Bedrooms: 3
Other Rooms
- Laundry: In Garage
Additional Information
- Shared Amenities: Picnic Area, Security, Management, Pool, Firepit, Other Courts, Outdoor Cooking Area, Barbecue, Clubhouse, Controlled Access, Maintenance Grounds, Sport Court, Guard, Recreation Room, Gym/Exercise Room, Playground
- Pool: Yes
- Pool Description: Association, In-Ground, Private, Heated
- Spa Description: Association, In-Ground, Private, Heated
Exterior
- Deck/Patio: Front Porch, Patio
Parking
- Garage: Yes
- Garage Spaces: 3
- Parking: Garage, Garage (Direct Access), Garage Faces Rear, Garage (Two Doors)
Location
- County: Orange
- Subdivision: Balboa (One Ford Road) (OFBB)
- Driving Directions: Jamboree Road to Bison Avenue. Right on Country Club Drive to OFR Gate. Right on Old Course Drive.
- Direction Faces: South
School Information
- School District: Newport Mesa Unified
- Elementary School: LINCOL
- Middle School: CODEMA
- High School: CODEMA
Community
- Community Features: Curbs, Street Lights, Storm Drains, Sidewalks, Suburban
- Assoc. Name: Seabreeze Property Management
Heating & Cooling
- Cooling Type: Dual, Central Air, Zoned
- Heating Type: Forced Air, Central
Utilities
- Sewer: Public Sewer
- Water: Public
Structural Information
- Architectural Style: Traditional
- Structure Type: Single Family Residence
- Construction: Stucco
- Foundation: Slab
- Roof: Concrete
- Common Walls: No Common Walls
- Windows: Double-Pane Windows, Plantation Shutters, Custom Covering, Screens
- Doors: French Doors
- Entry Location: Main Level
- Stories/Levels: Two
- Stories Description: Two
- Square Feet: 2,917
- Sq. Ft. Source: Assessor
- Year Built: 1999
- Year Built Source: Public Records
- Property Condition: Turnkey
Lot Features
- Property View: None
- Lot Size (Acres): 0.0944
- Lot Size Source: Assessor
- Irrigation System: Sprinkler System
- Lot Description: Close to Clubhouse, Sprinkler System
- Fencing (Description): Block
Financial Considerations
- Price Per Sq. Ft.: $1,362.7
- Association Fee: $835
- Assoc Fee Freq.: Monthly
Disclosures and Reports
- Special Conditions: Trust, Standard
Listed and Sold by Compass, Brian Sperry

Get Pre-Approved Today
Schools
Schools serving 61 Old Course Dr
School District:Newport-Mesa Unified School District
| Name | Grades | Distance |
|---|---|---|
Abraham Lincoln Elementary School, Newport Beach, CA 3101 Pacific View Dr., Newport Beach, CA 92625 | K-6 | 1.8 mi |
Corona Del Mar High School 2101 Eastbluff Drive, Newport Beach, CA 92660 | 7-12 | 0.5 mi |
Disclaimer:
School attendance boundaries provided by ATTOM Data Solutions and are for reference only. Contact the school directly to verify enrollment eligibility.
Price & Sales History for 61 Old Course Dr
Date
Details
Price
Change
Source
5/18/2026
Sold
$3,975,000
-2.93%
MLS
1/07/2026
Listed
$4,095,000
—
MLS
Disclaimer: Historical sales information is derived from public records provided by the county offices. Information is not guaranteed and should be independently verified.
61 Old Course Drive, Newport Beach, CA 92660 (MLS# OC26003725) is a Single Family property that was sold at $3,975,000 on May 18, 2026. Want to learn more about 61 Old Course Drive? Do you have questions about finding other Single Family real estate for sale in Newport Beach? You can browse all Newport Beach real estate or contact a Coldwell Banker agent to request more information.